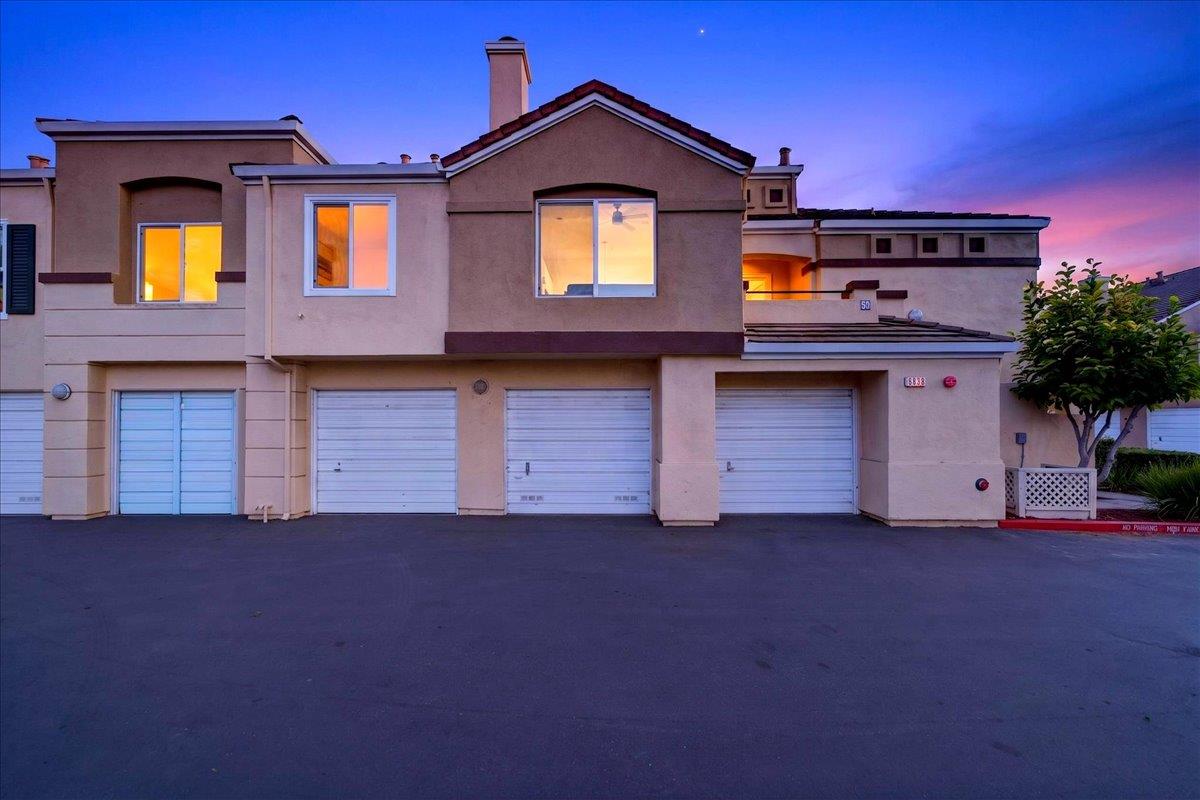
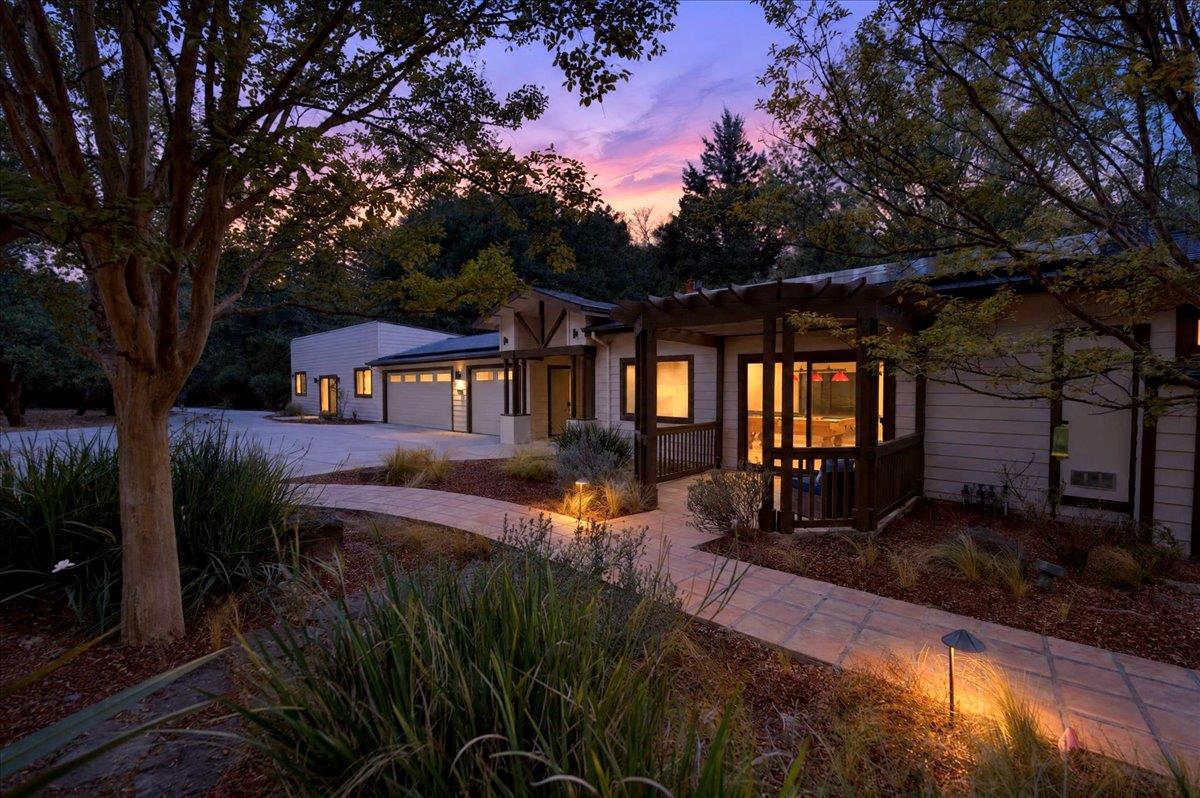
Attached residential building with multiple garage doors and glowing windows at dusk.
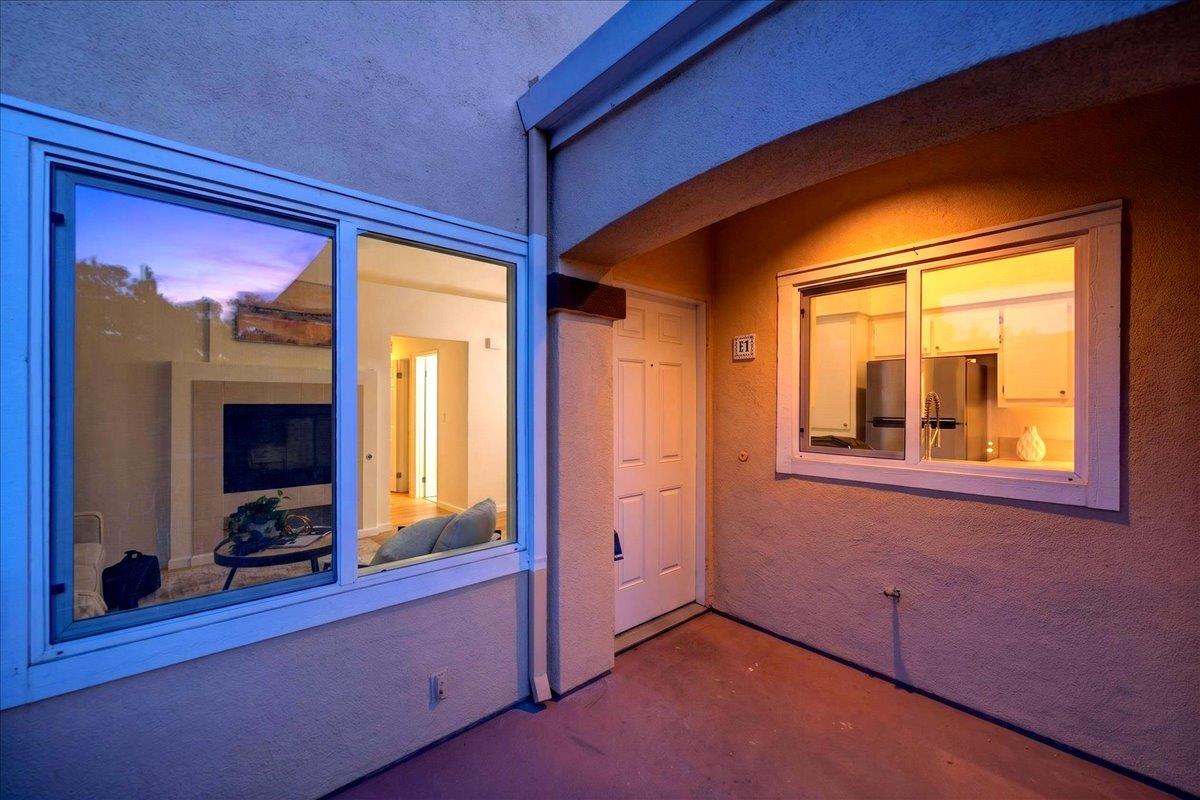
Covered patio at dusk with windows looking into a warmly lit living room and kitchen.
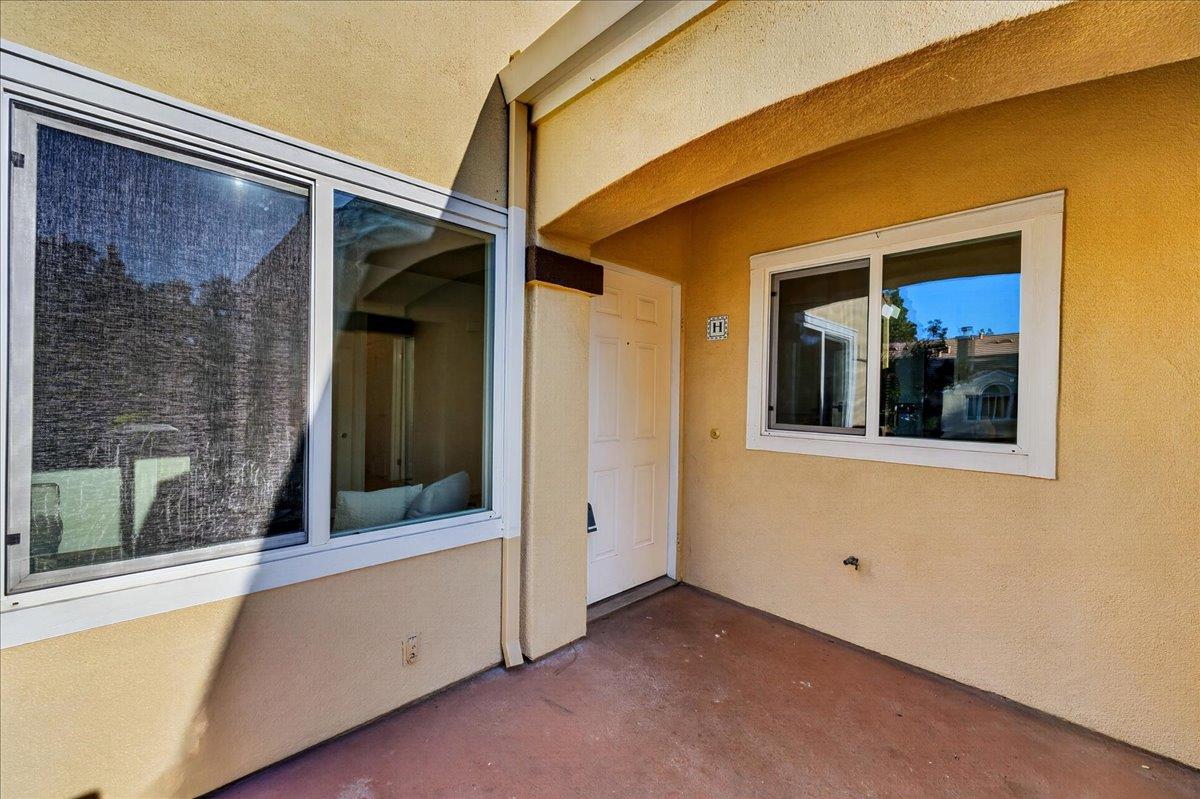
Covered patio entry with a white door, large windows, and yellow stucco walls.
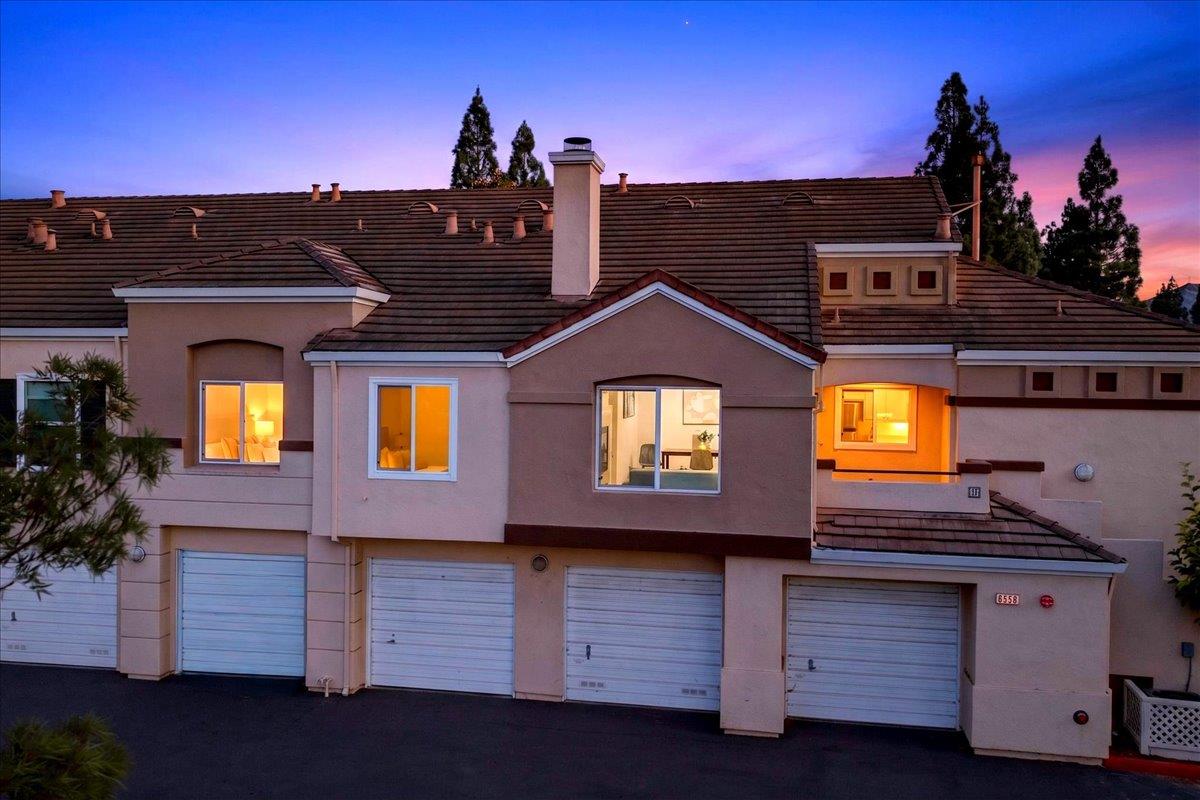
Attached residential building with multiple garage doors and glowing windows at dusk.
Covered patio at dusk with windows looking into a warmly lit living room and kitchen.
Covered patio entry with a white door, large windows, and yellow stucco walls.
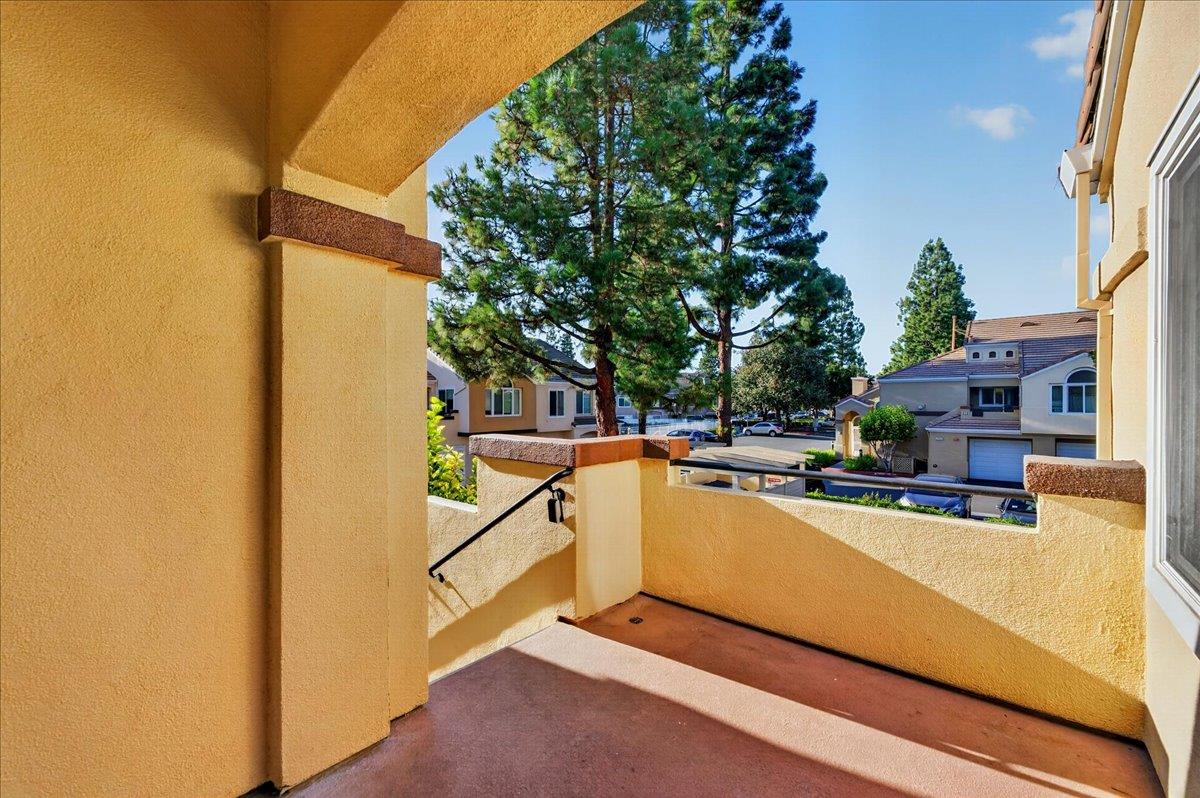
Covered balcony overlooking neighboring homes and tall pine trees.
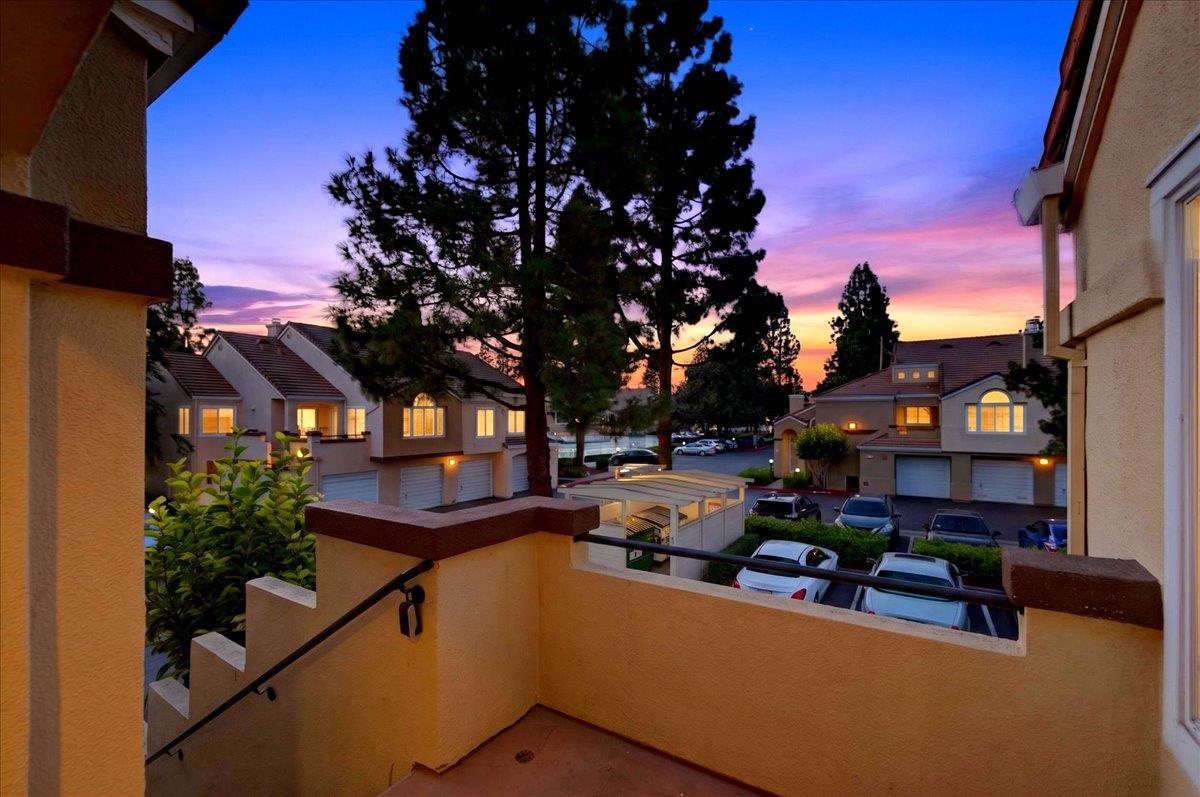
Residential balcony overlooking neighboring townhomes and parking beneath a colorful sunset sky.
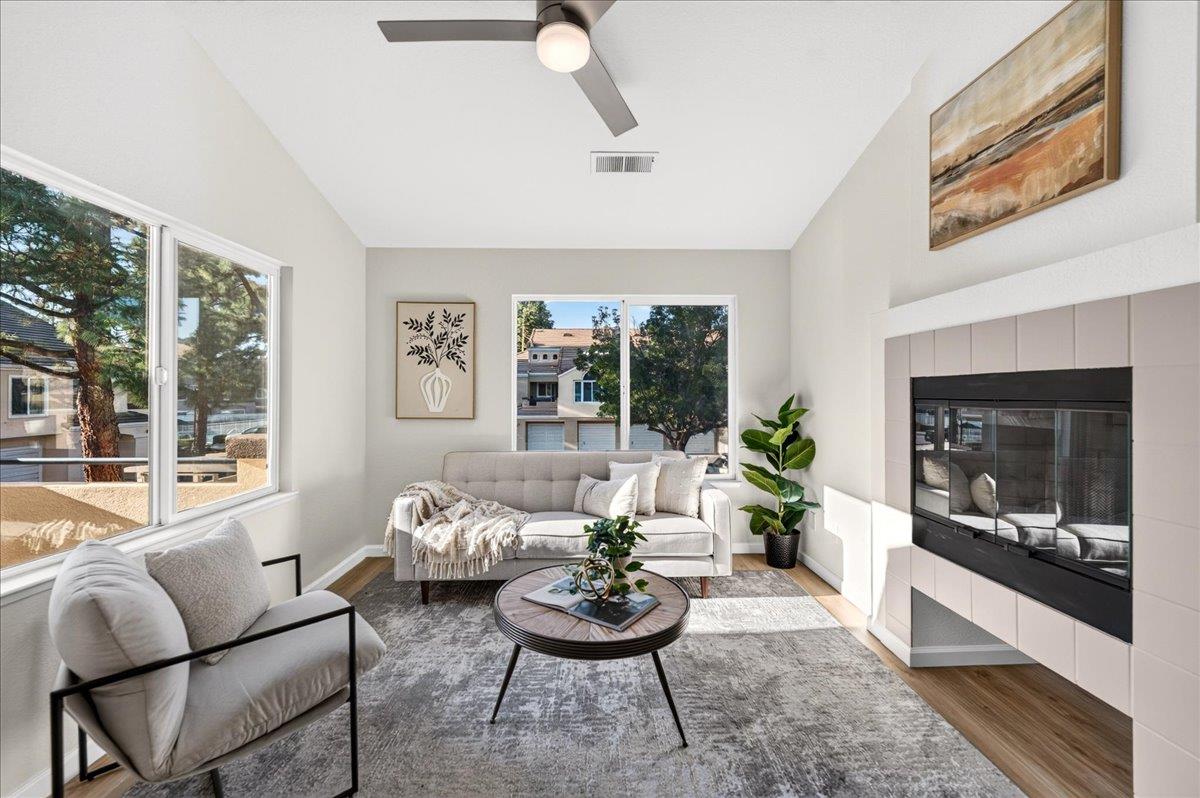
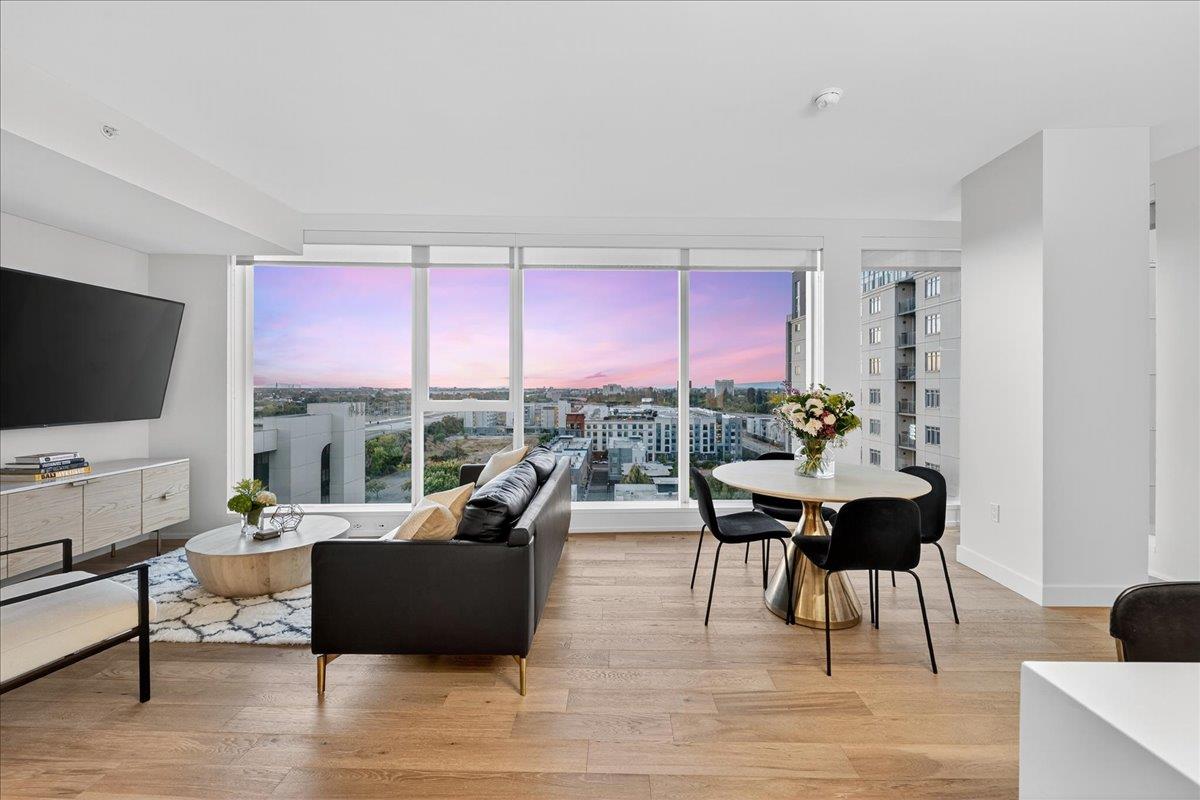
Staged living room with a modern fireplace, large windows, and gray sofas.
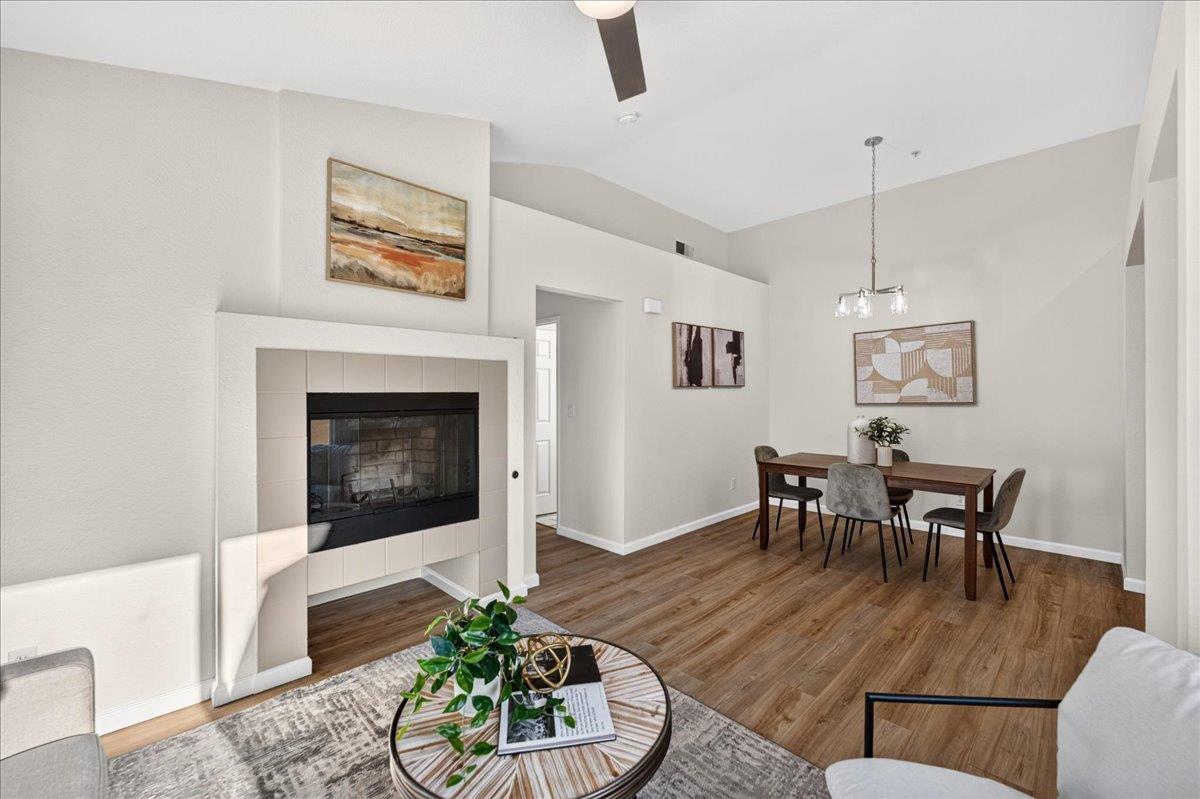
Open-plan living and dining room with a tiled fireplace and wood floors.
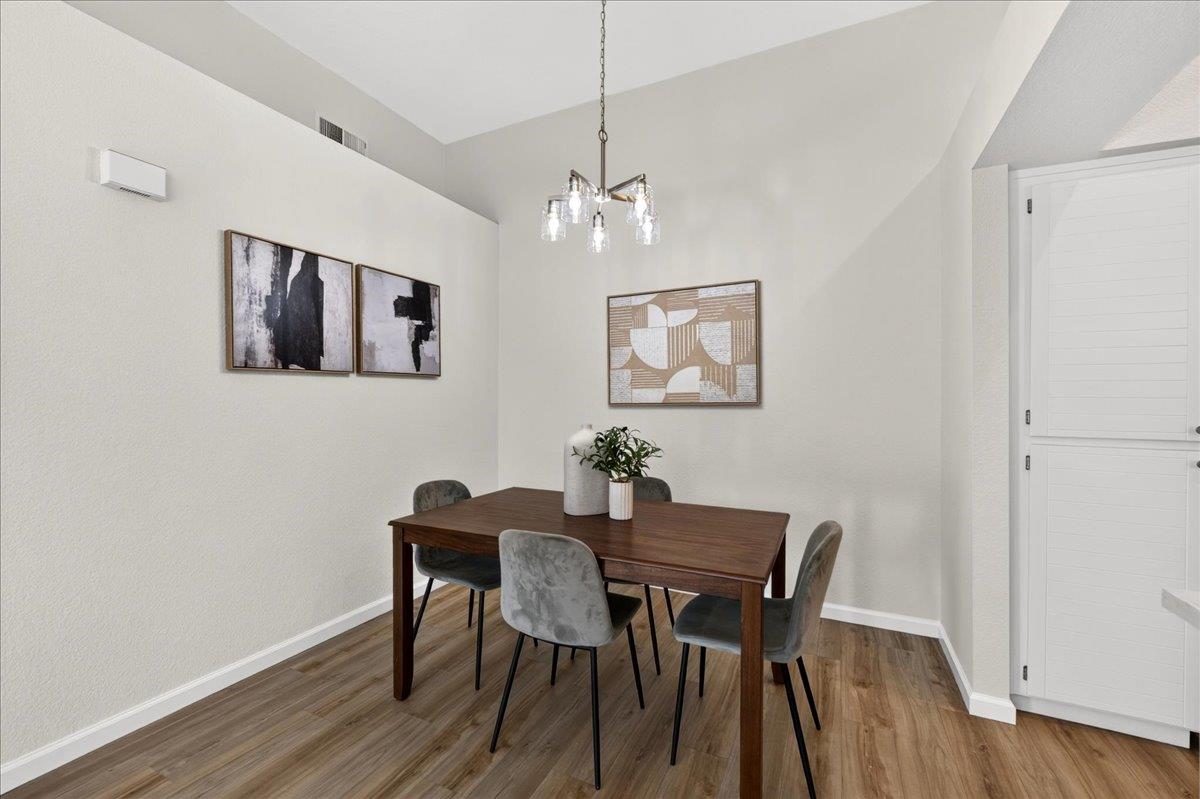
Dining room with a dark wood table, gray chairs, and a glass chandelier.
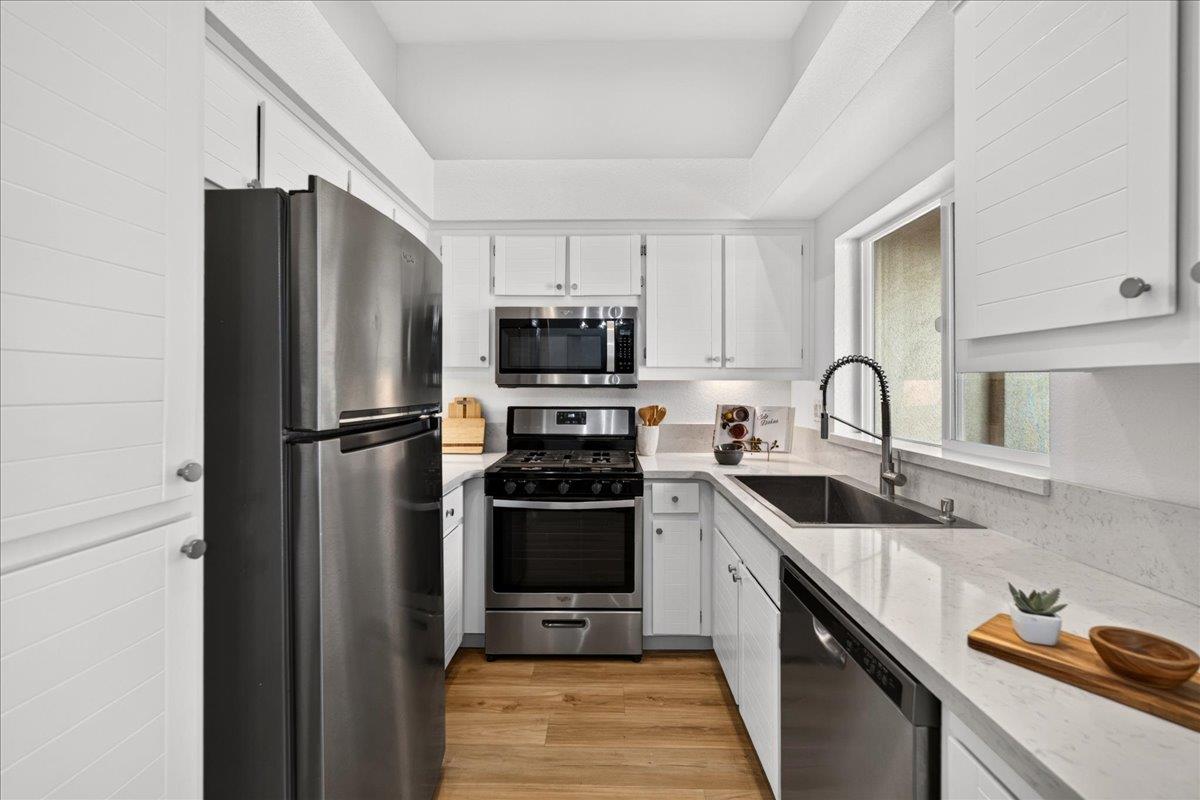
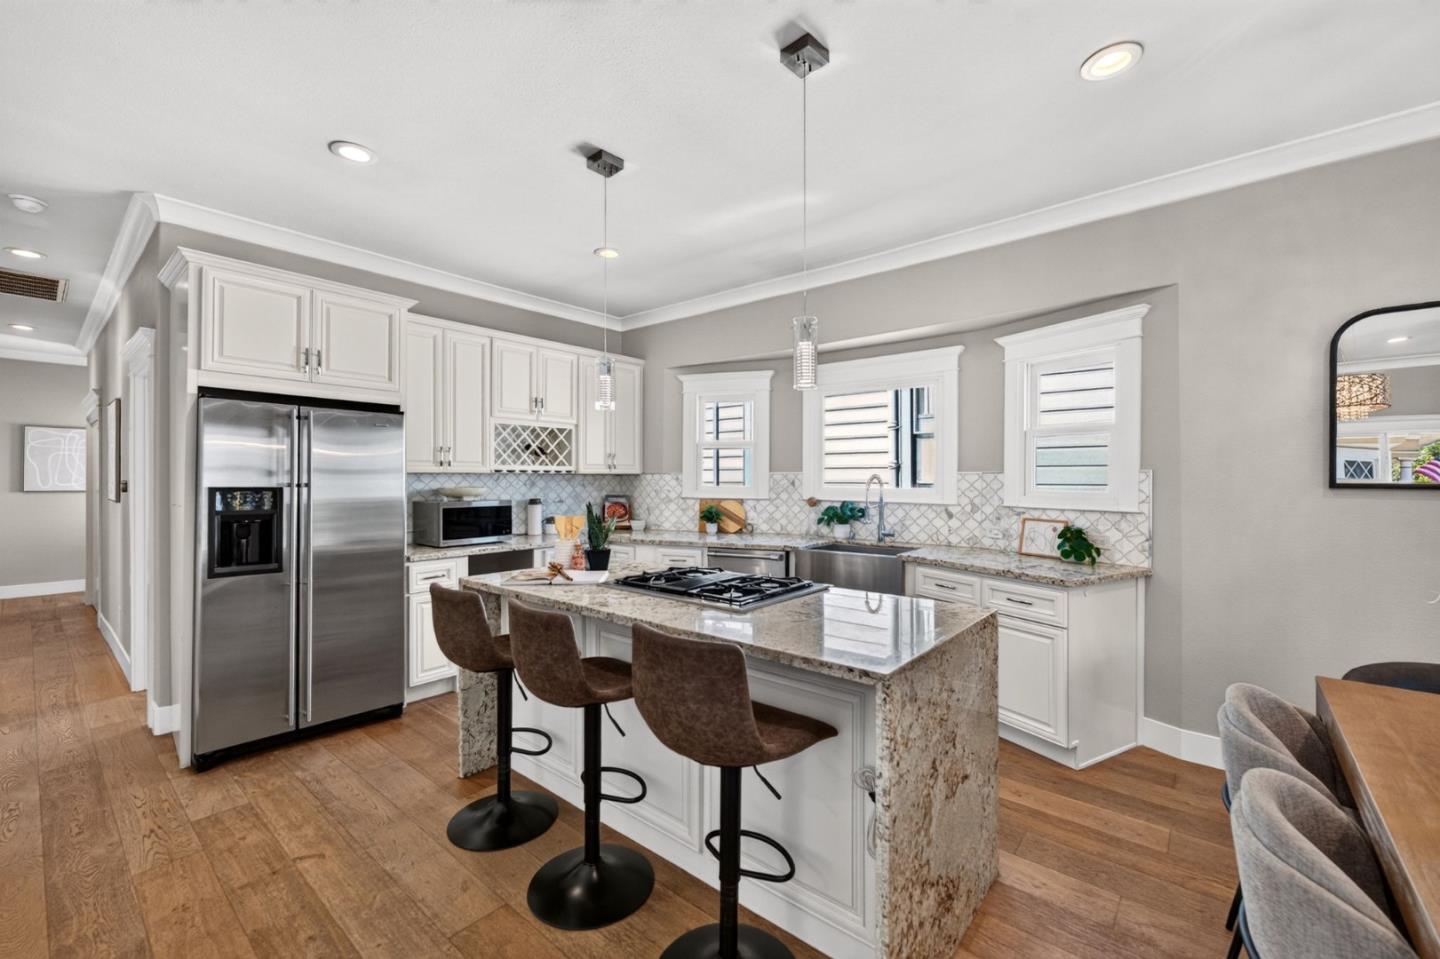
Bright white kitchen with stainless steel appliances, stone countertops, and a large window.
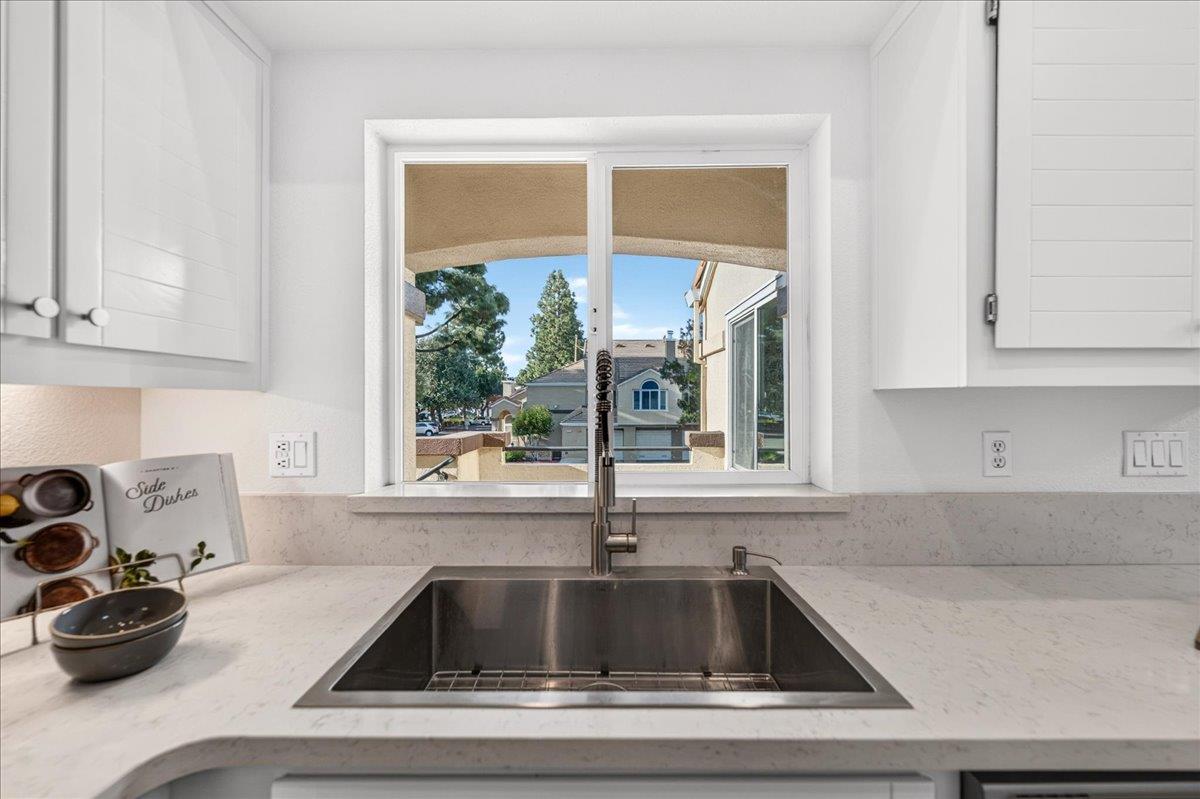
Kitchen sink beneath a window, with white counters and cabinets and a view of neighboring homes.
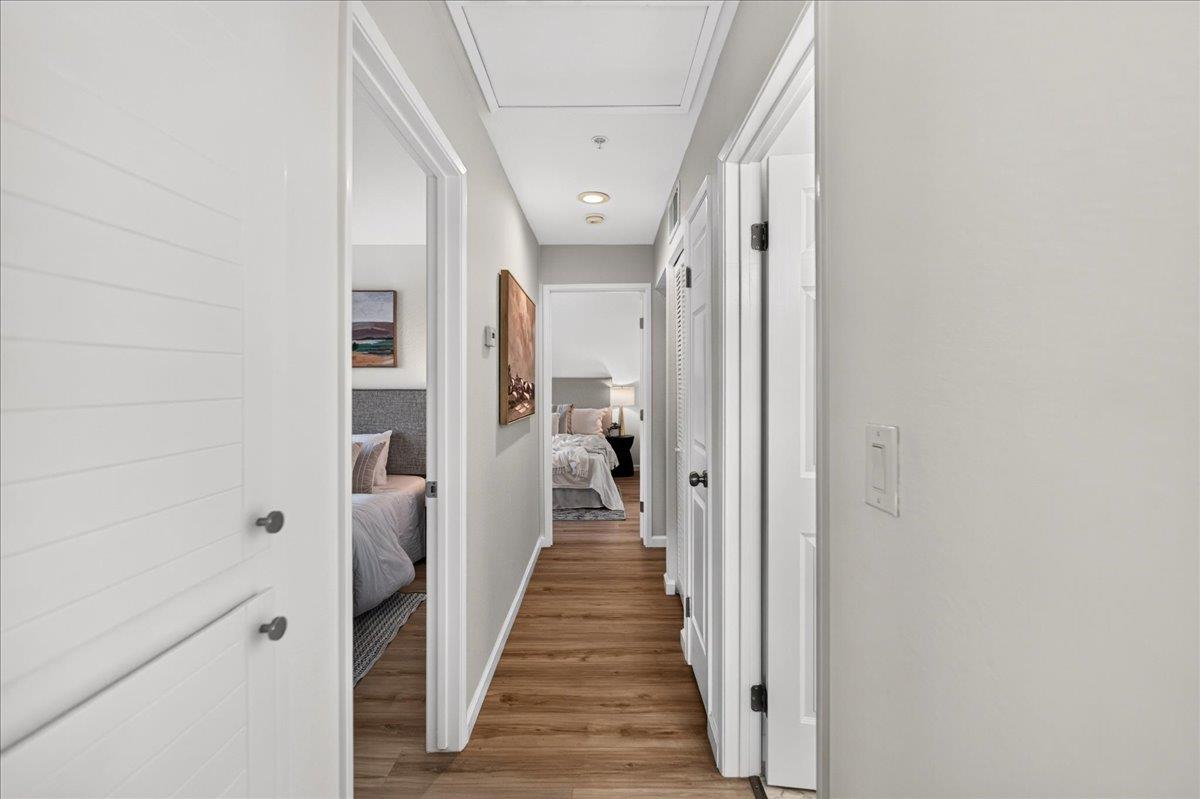
Bright hallway with wood flooring, open bedroom doors, and white paneled doors.
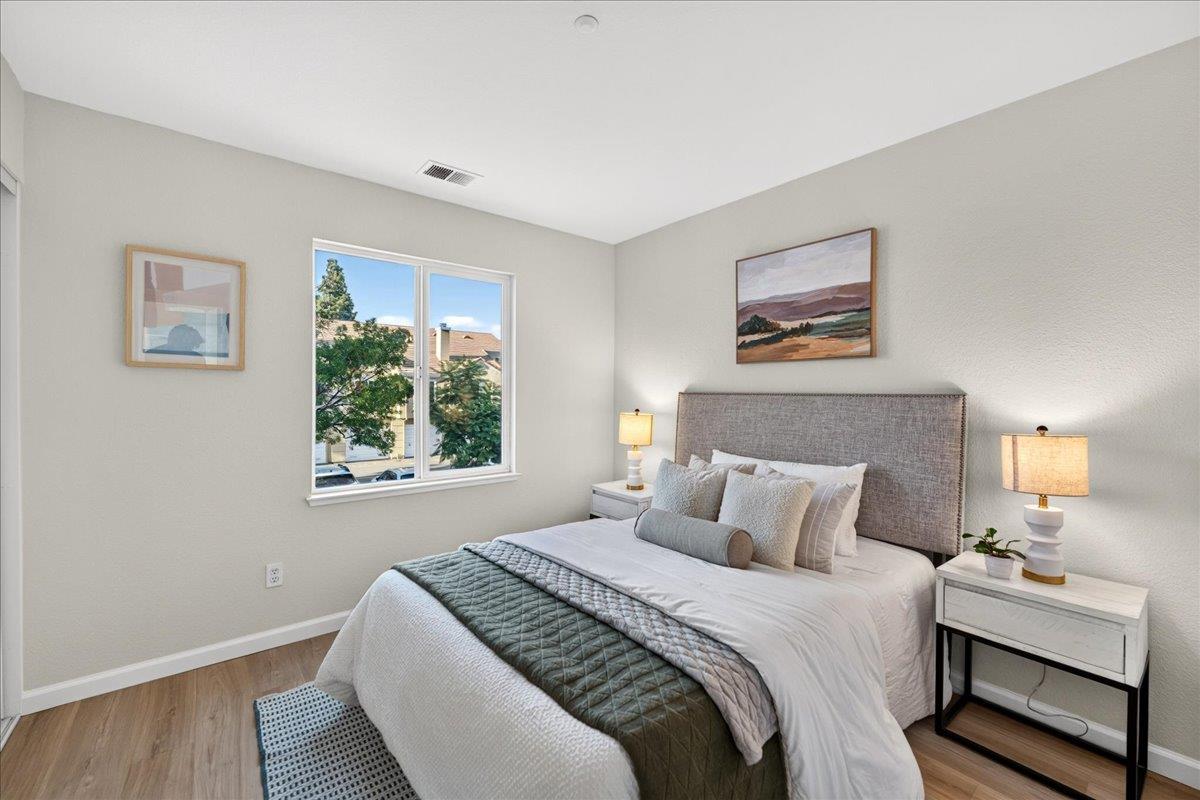
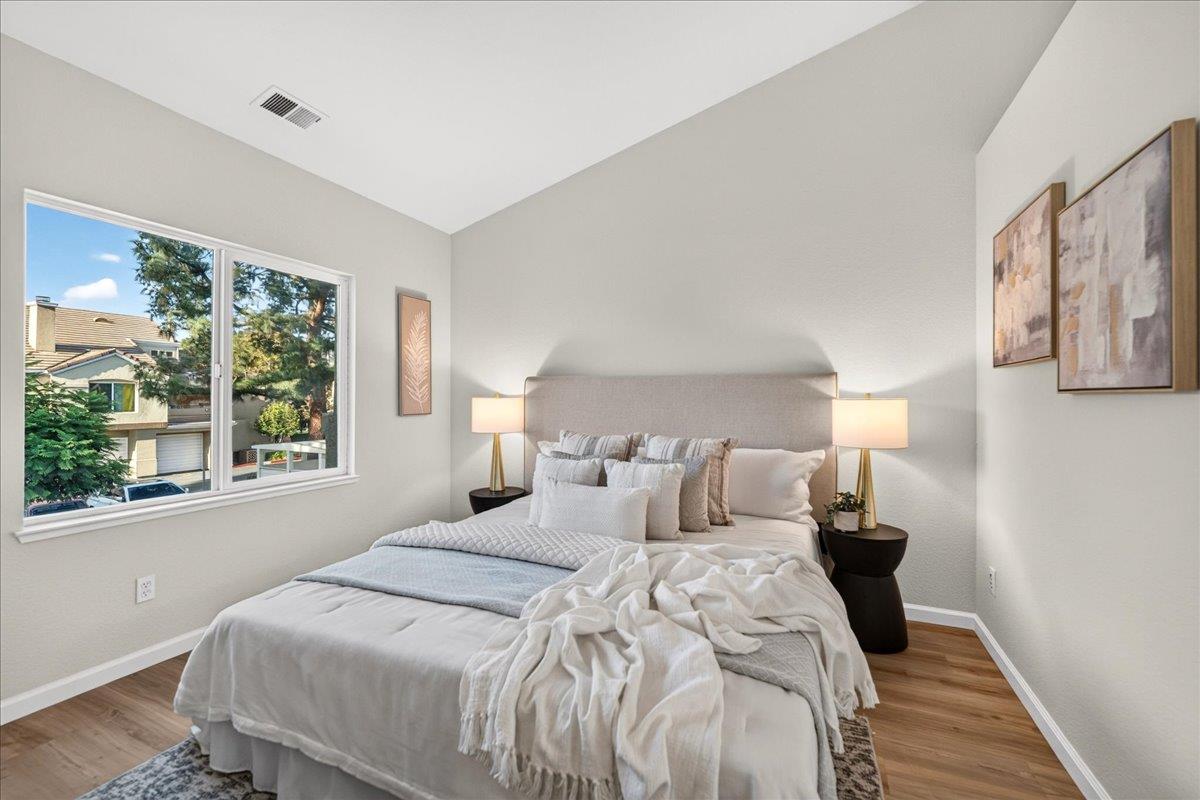
Staged bedroom with a gray upholstered headboard, white bedding, green quilt, and a window overlooking trees.
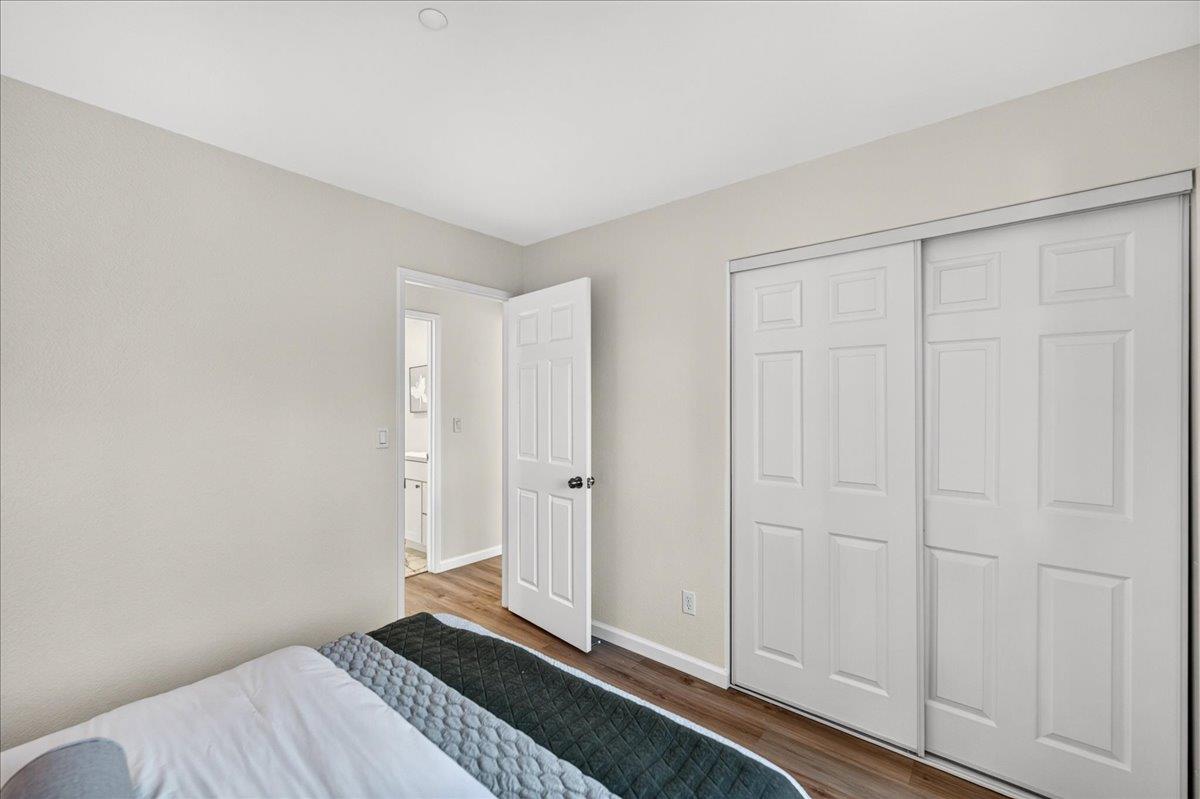
Bedroom with a bed, wood flooring, and large white sliding closet doors.
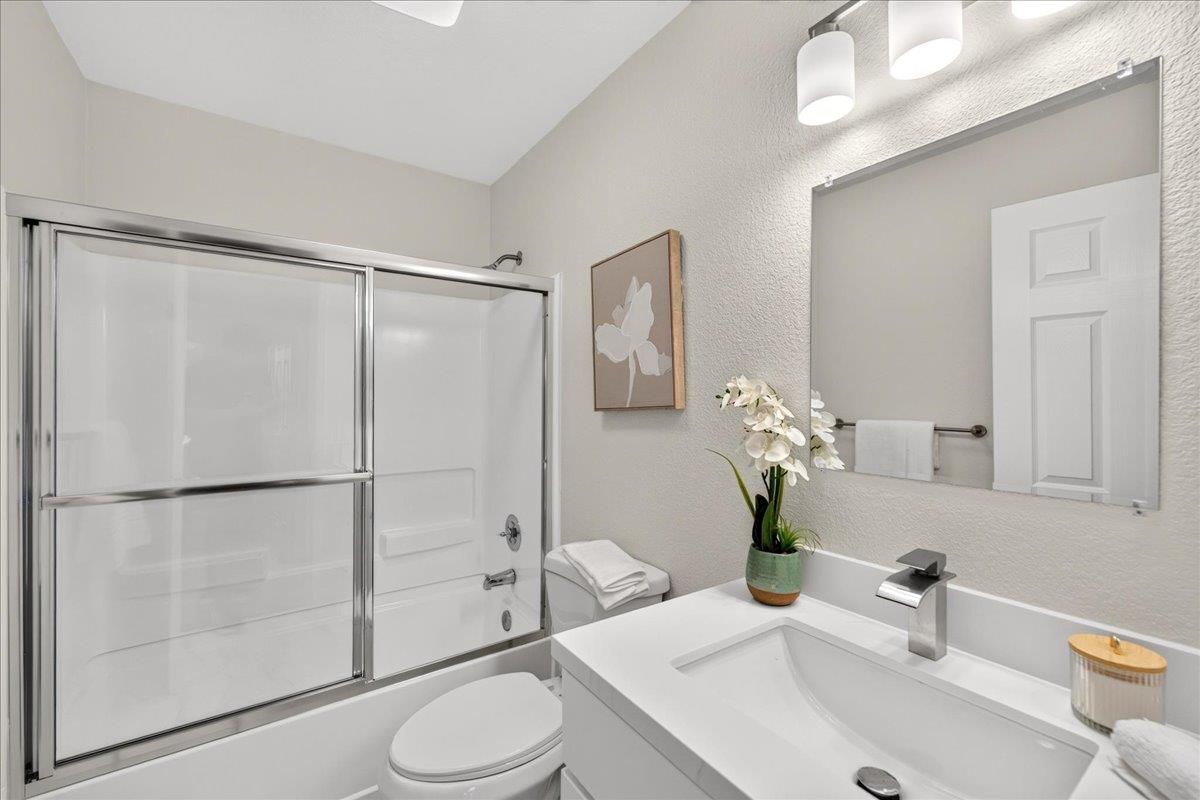
Bathroom with a white tub and glass shower doors beside a vanity topped with a potted orchid.
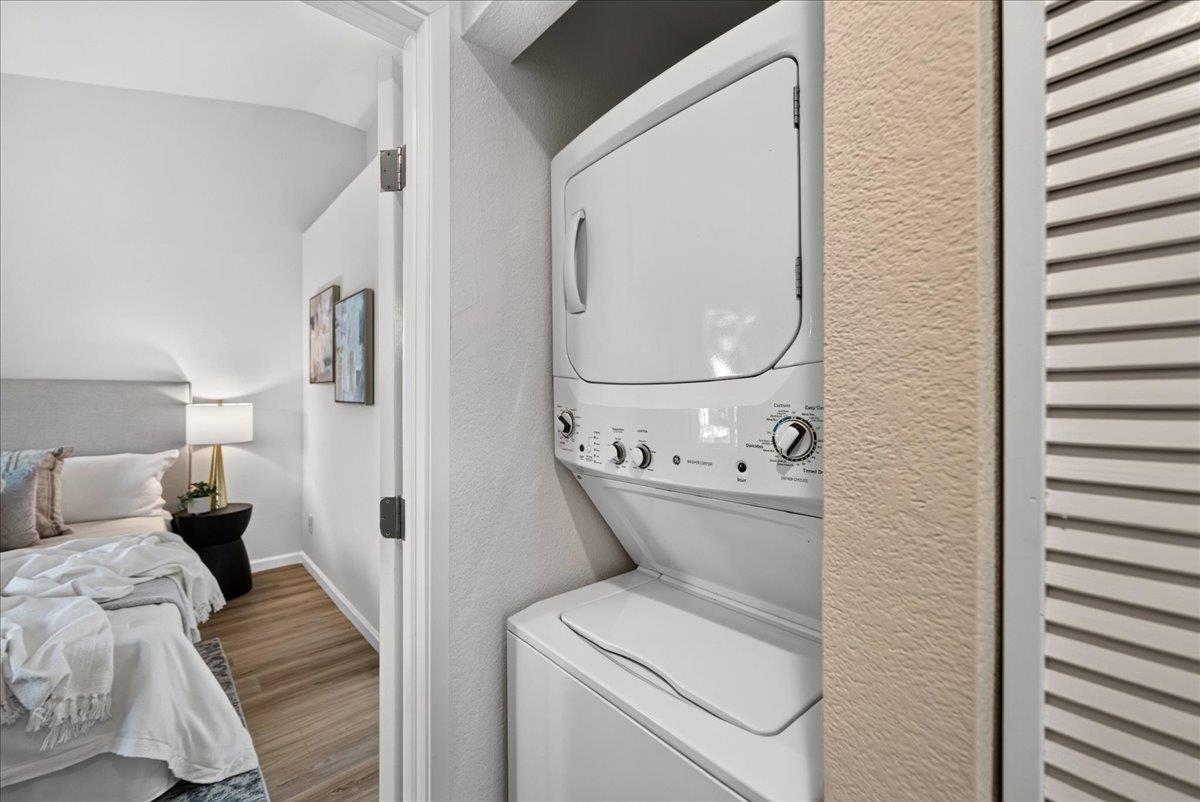
Stacked washer and dryer beside a staged bedroom with a made bed and wood-look flooring.
Staged bedroom with a large window overlooking trees and neighboring homes.
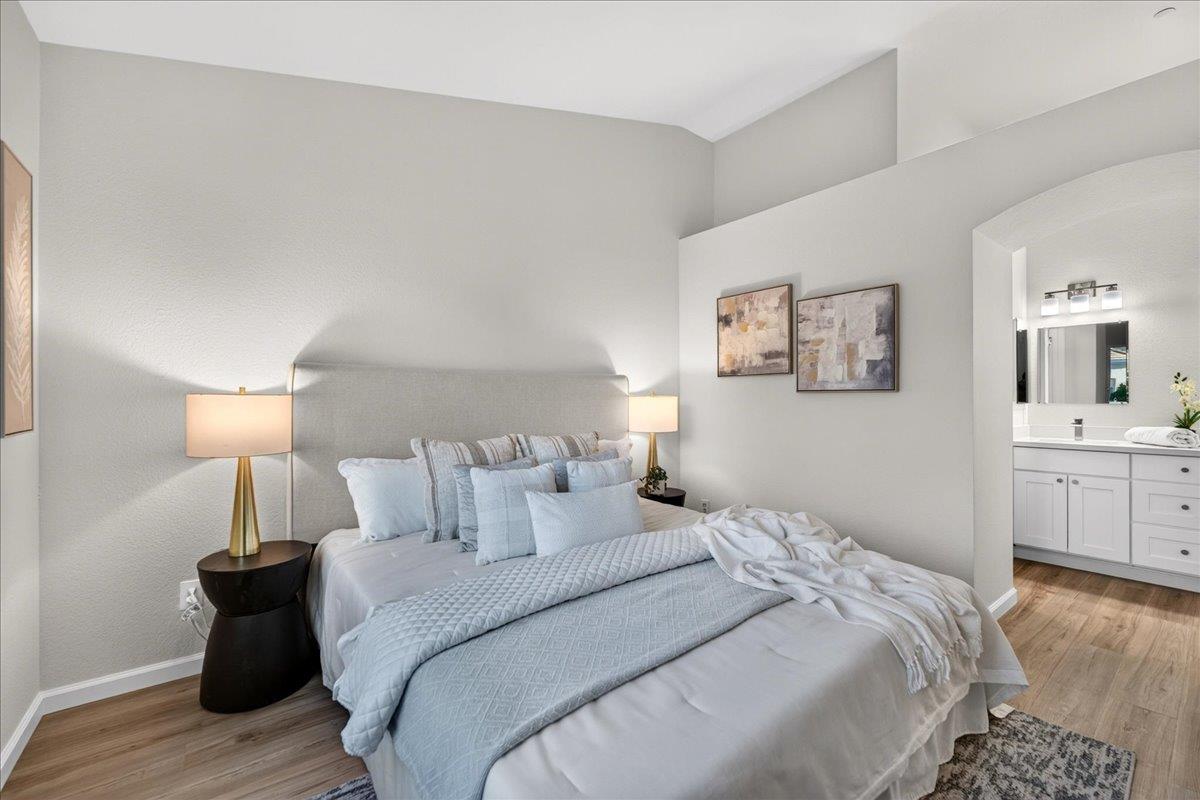
Staged bedroom with pale blue bedding, an upholstered headboard, and an arched opening to the bathroom.
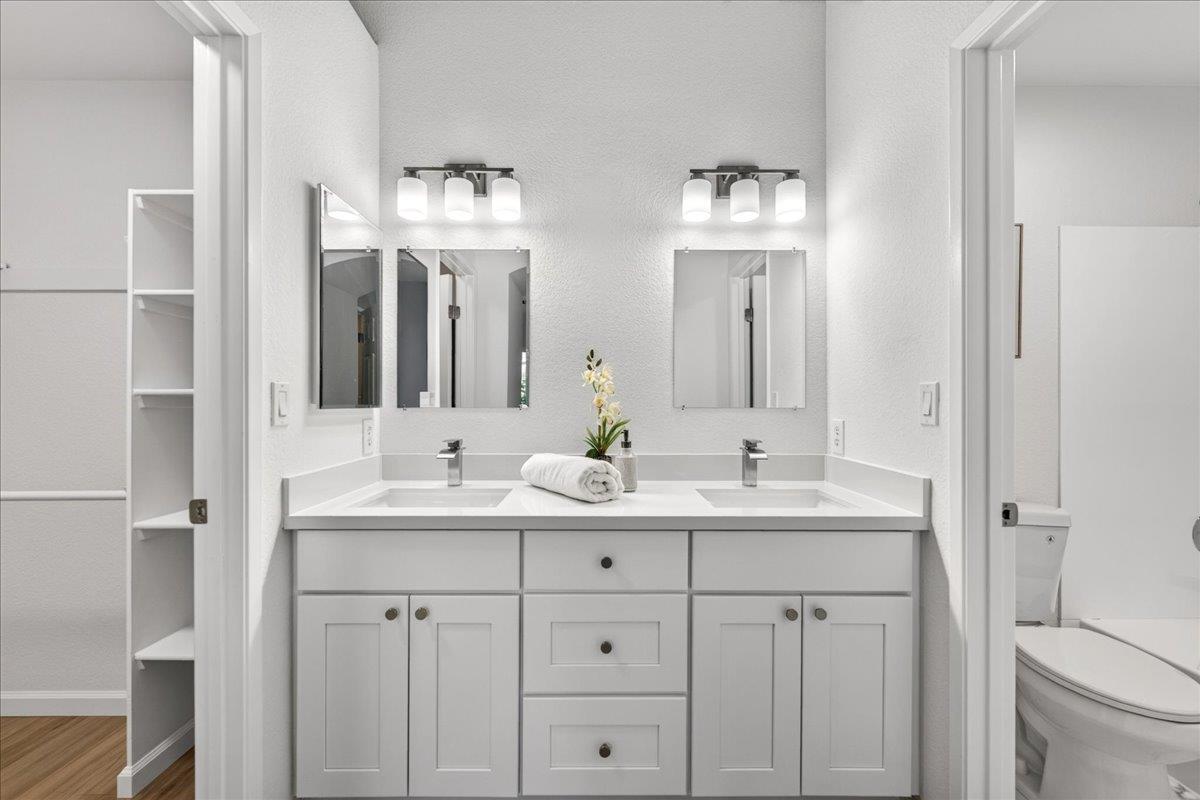
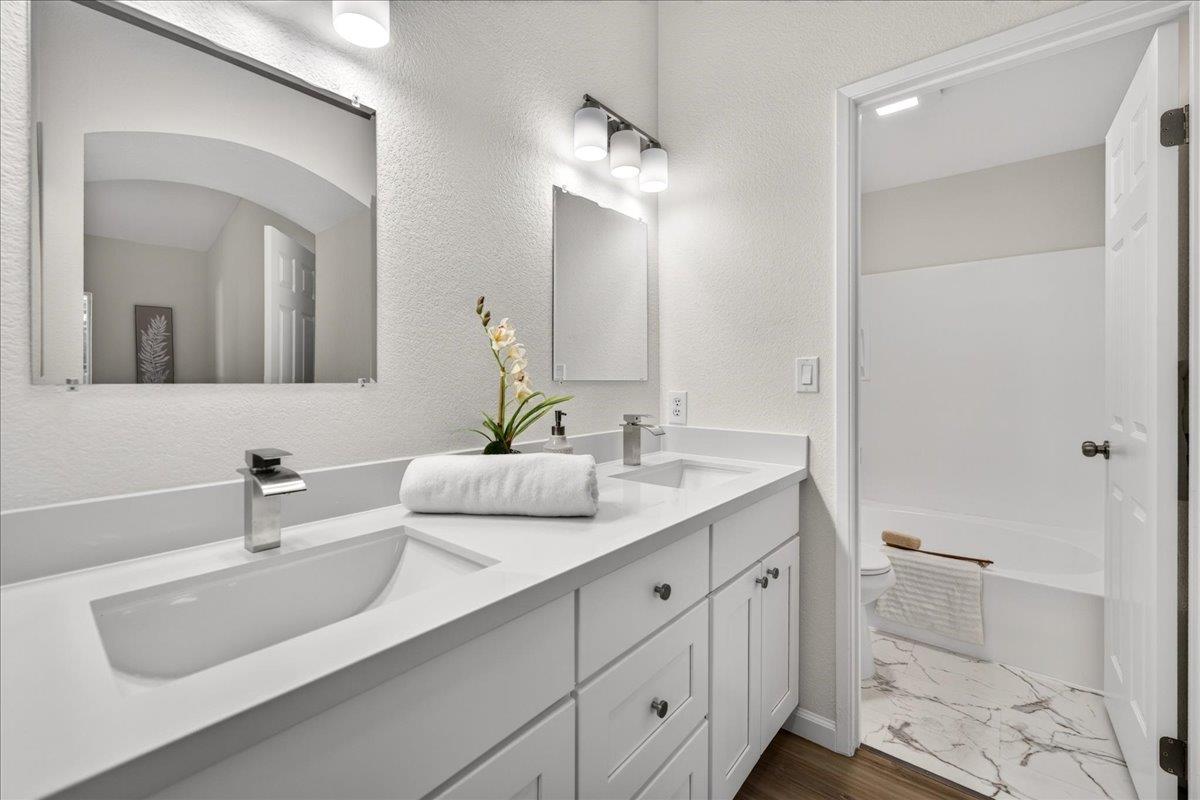
Bathroom with a white double-sink vanity, two mirrors, and a toilet visible through the doorway.
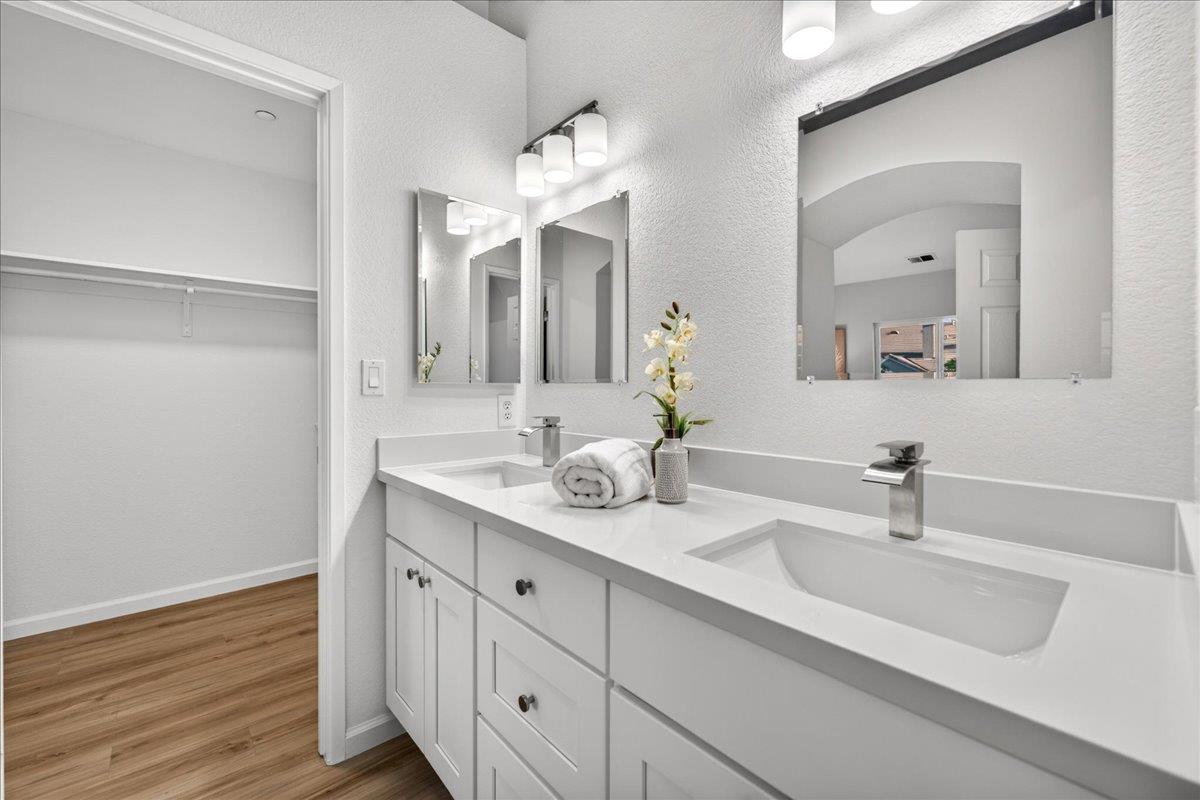
Bathroom with a white double-sink vanity and an open doorway to a wood-floored walk-in closet.
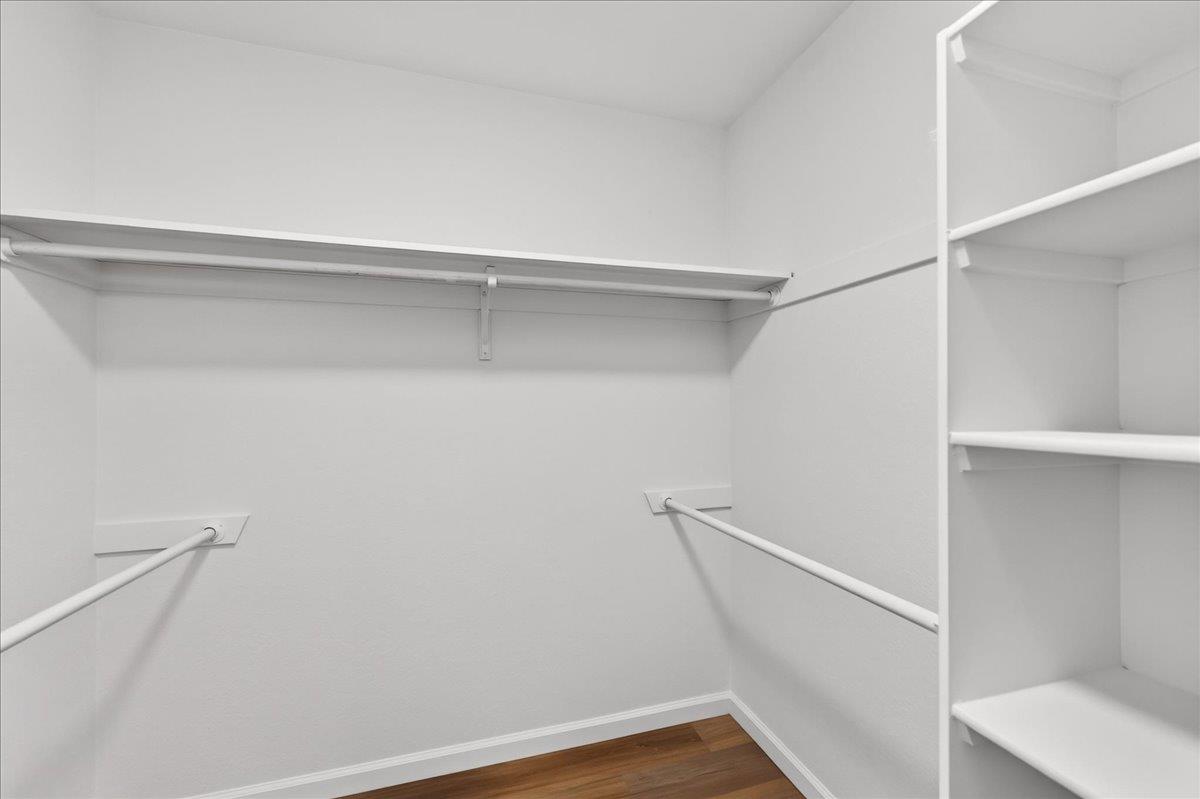
Empty walk-in closet with wraparound hanging rods, built-in shelves, and hardwood flooring.
Bathroom with a white double-sink vanity and an adjoining tub with marble-look flooring.
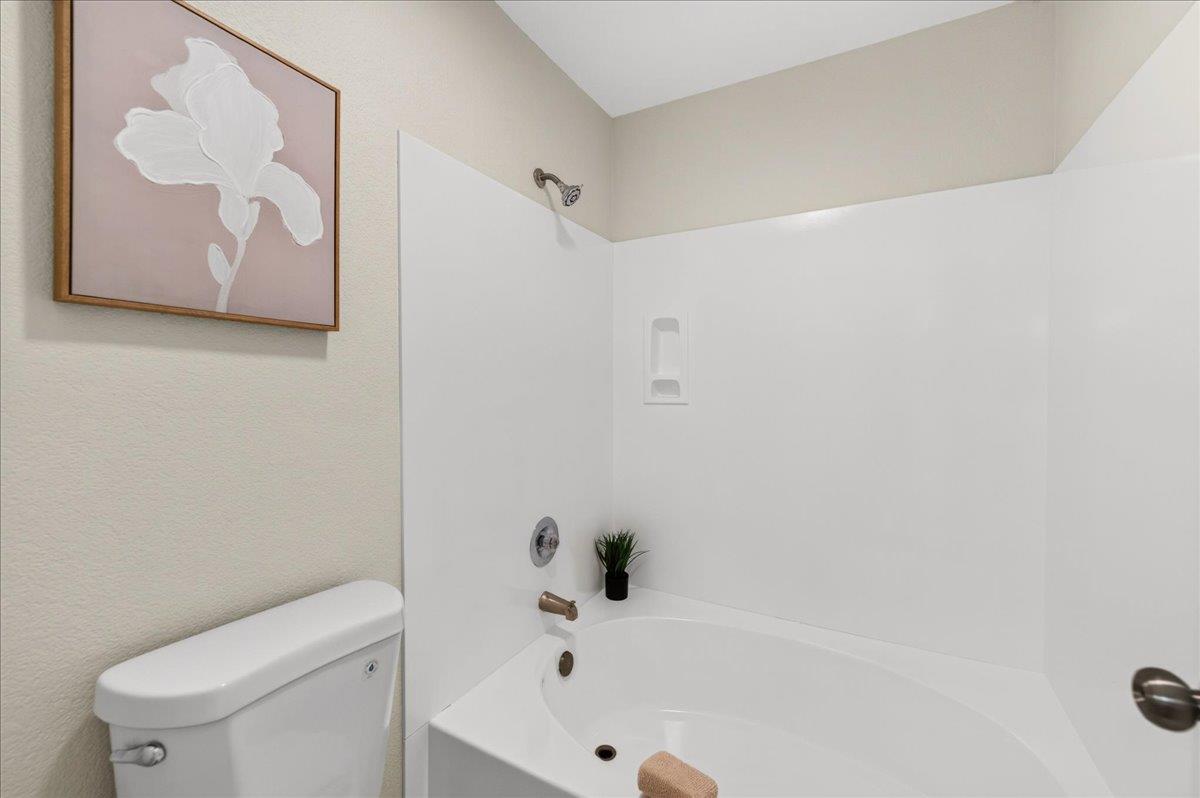
Bathroom with a white tub and shower, toilet, and framed floral print.
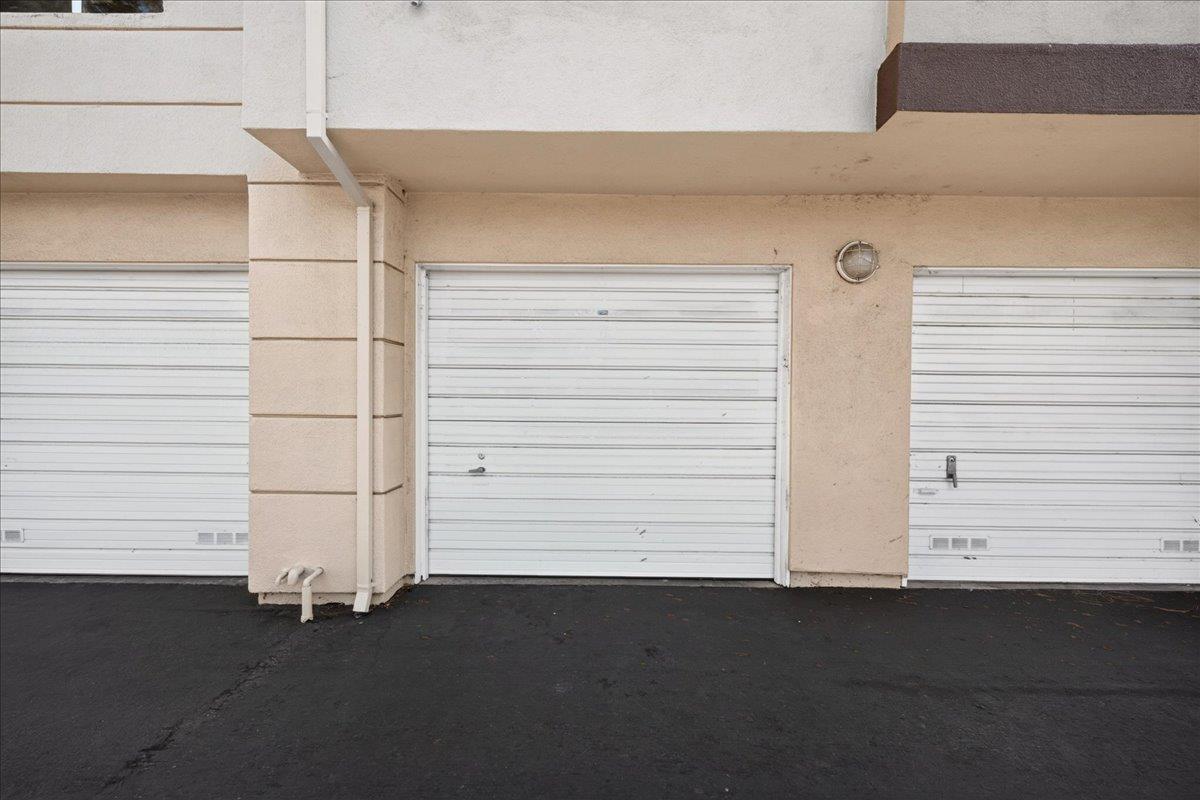
Three white garage doors in a beige stucco exterior above a dark asphalt driveway.
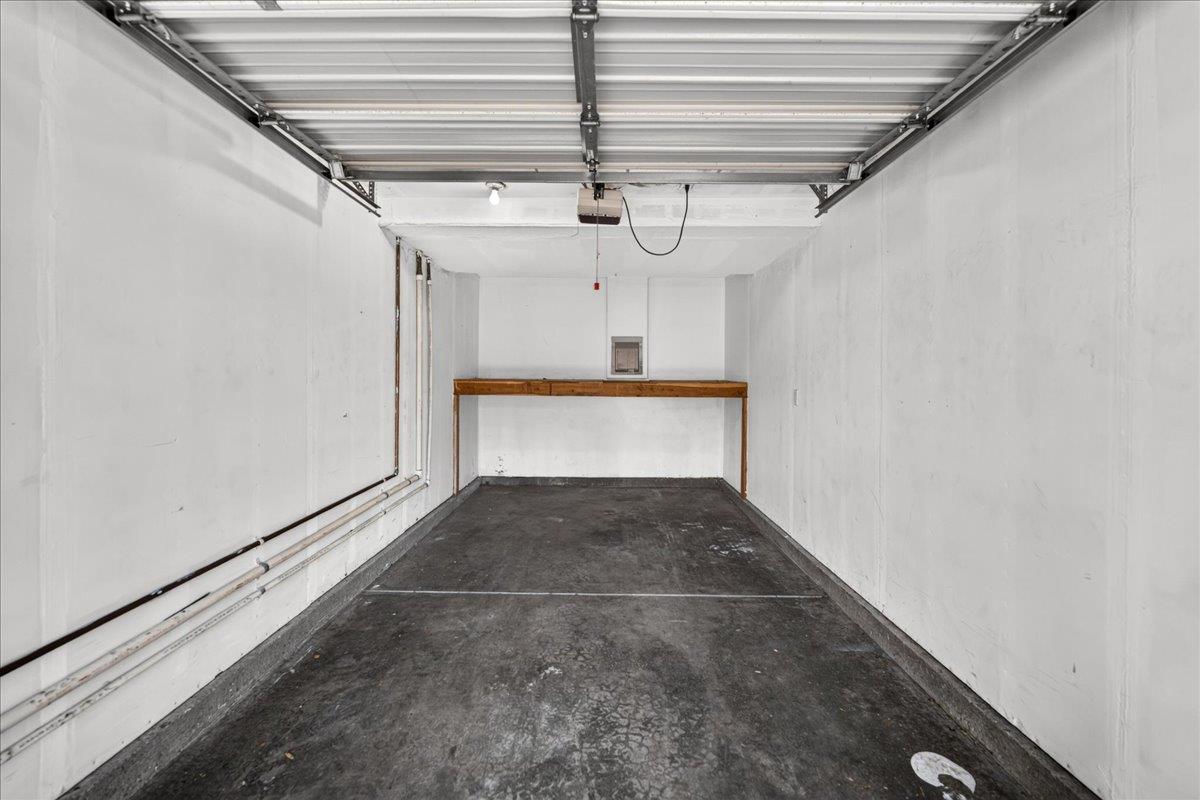
Empty garage with exposed wall pipes and a wooden workbench at the back.
Residential building at dusk with a tiled roof, garage doors, and warmly lit windows.
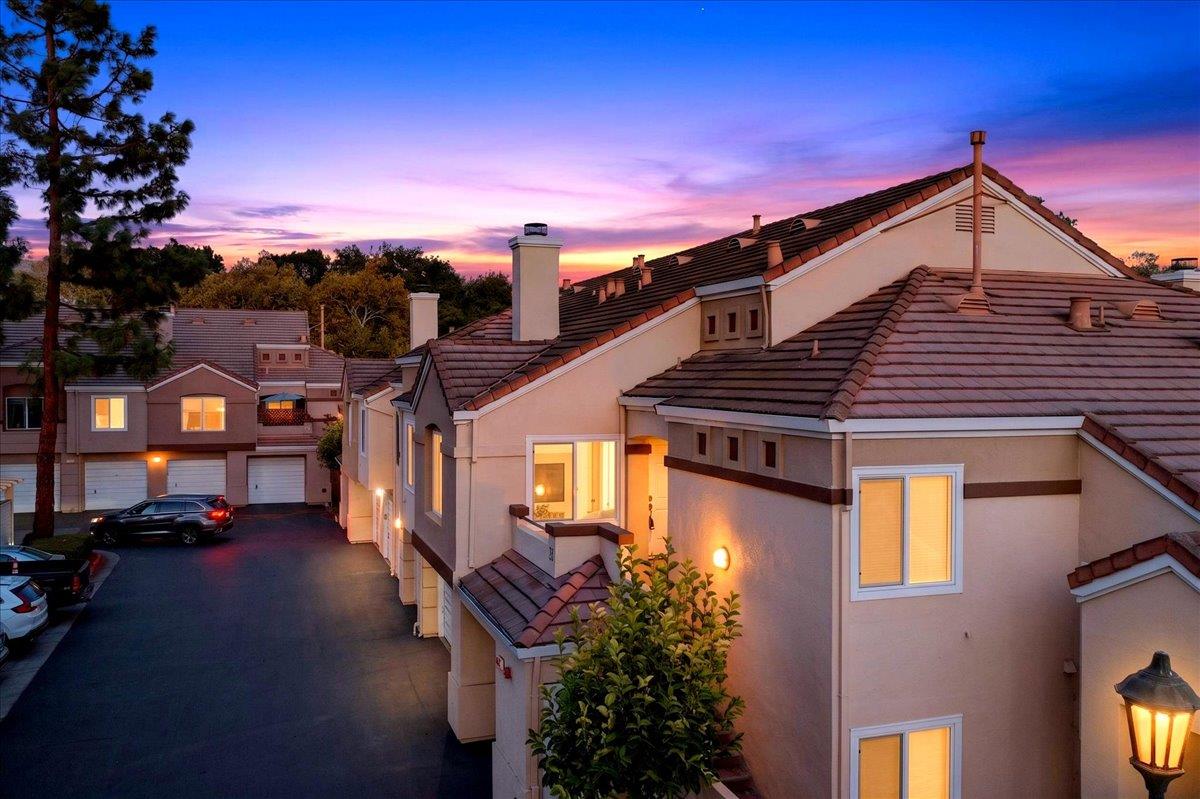
Attached beige homes with tiled roofs and glowing windows at dusk beneath a colorful sky.
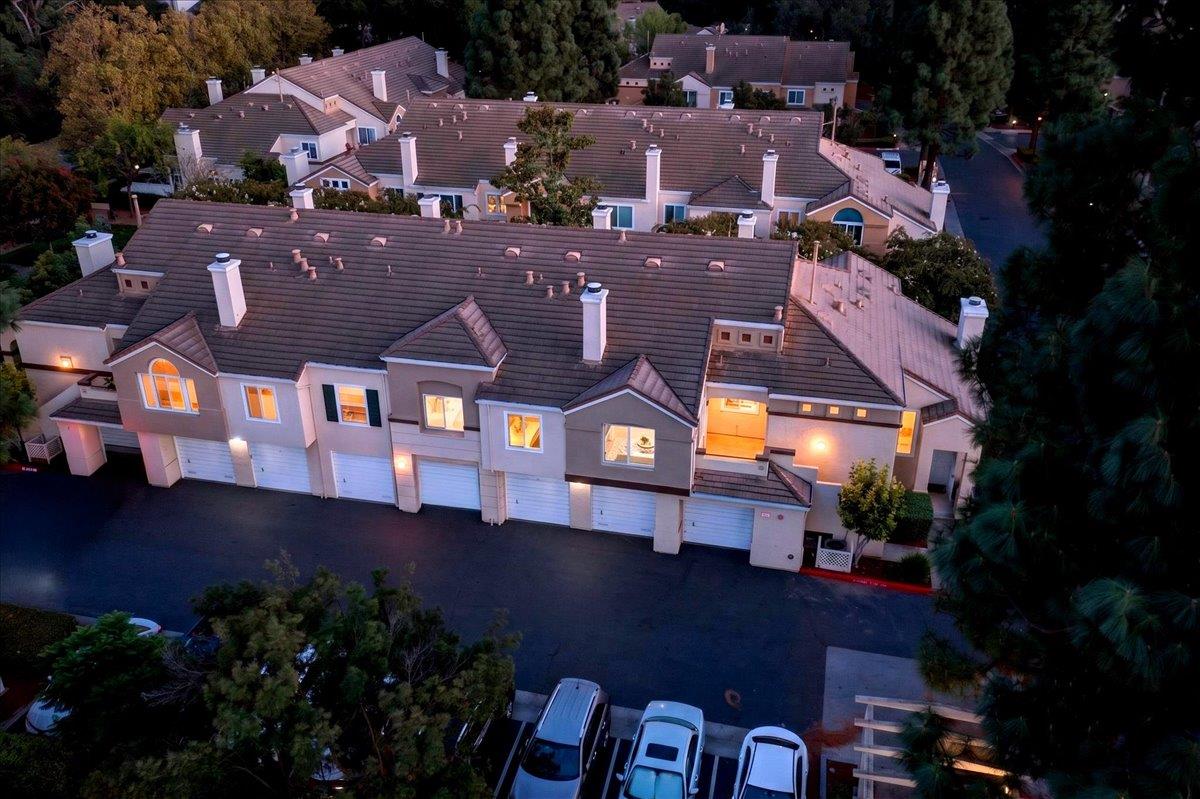
Aerial view of attached homes at dusk, with tiled roofs, illuminated windows, and shared parking.
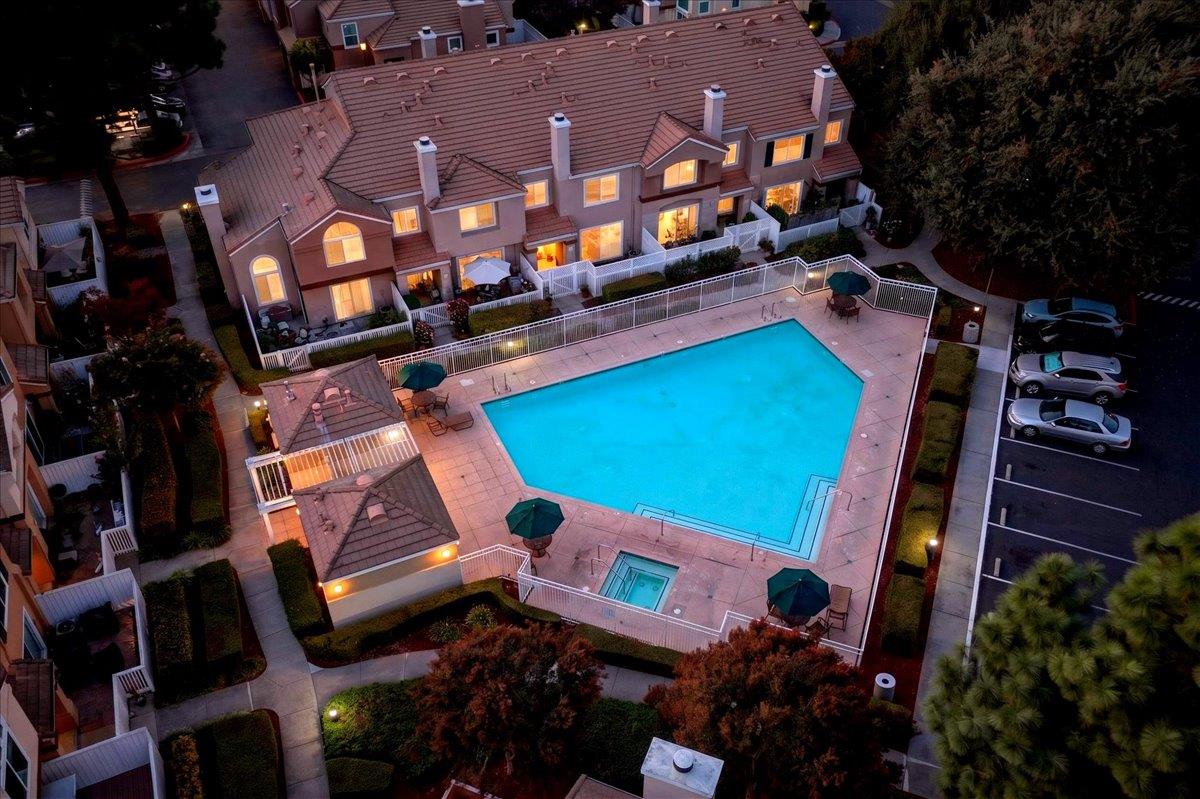
Aerial view of attached homes surrounding an illuminated swimming pool at dusk.
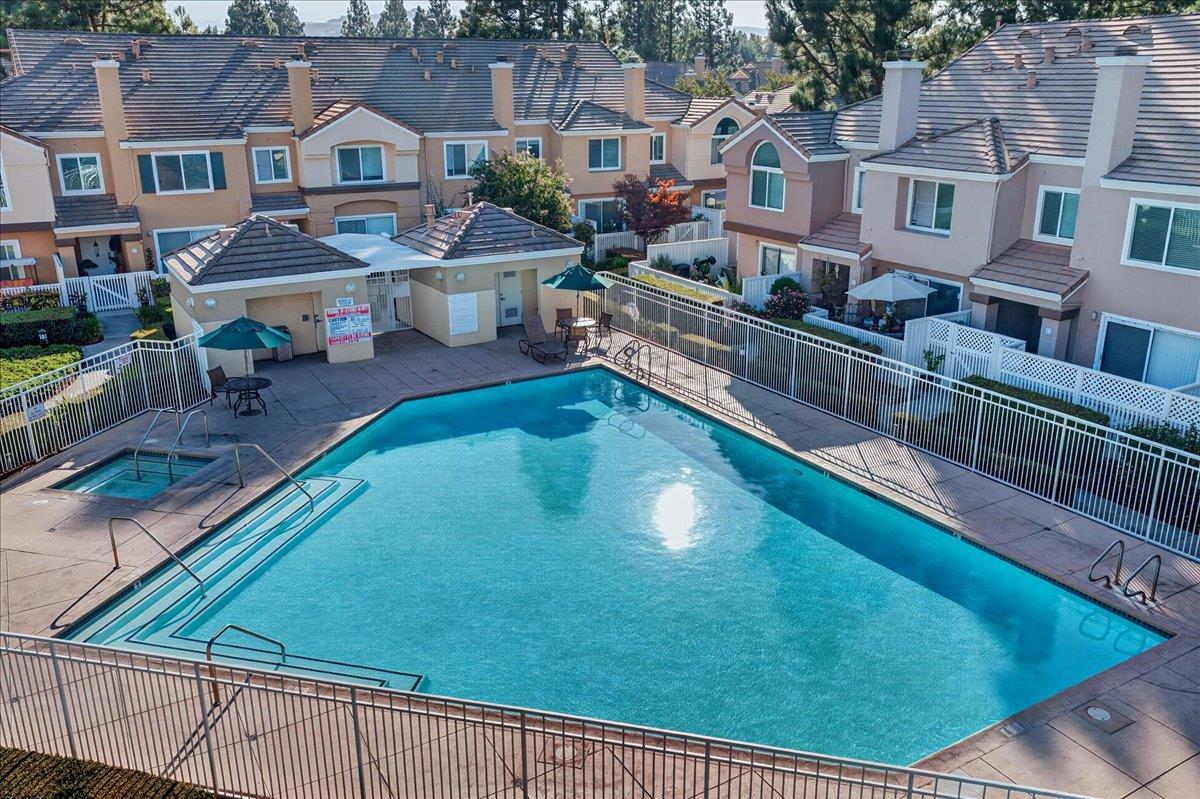
Community swimming pool and spa surrounded by fenced townhomes.
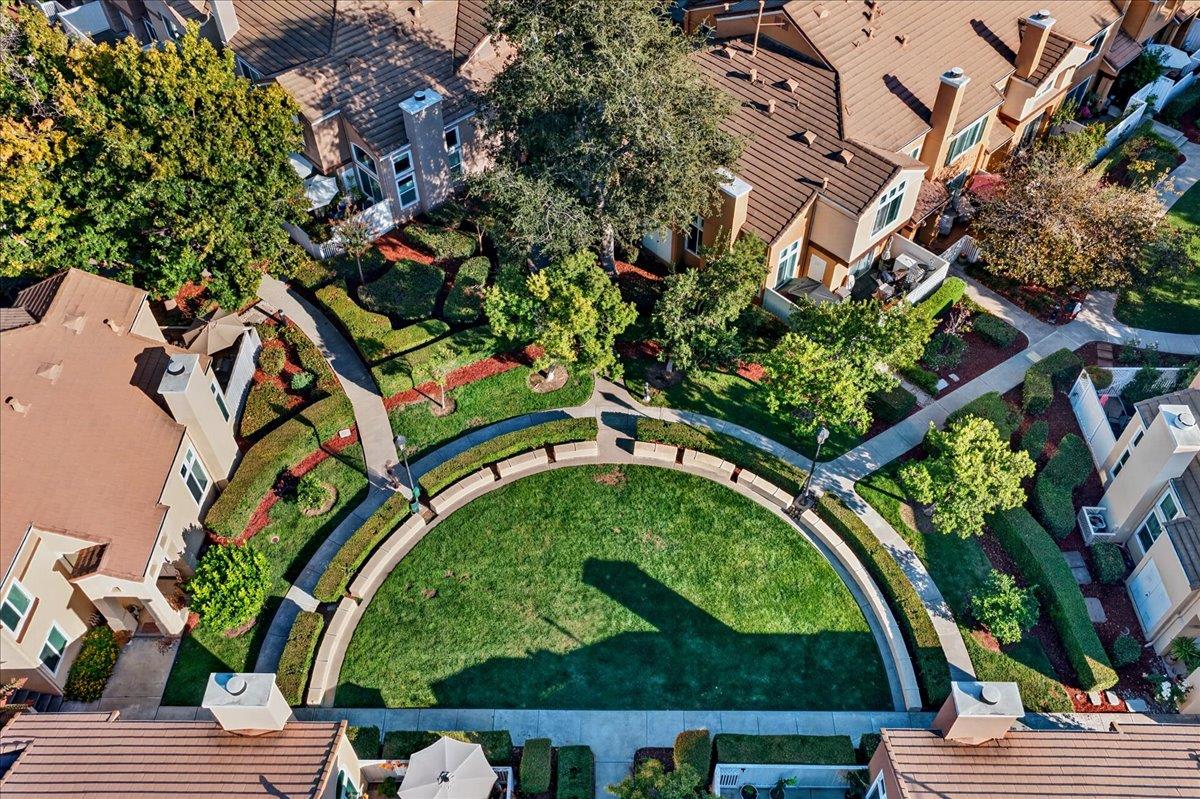
Aerial view of homes around a landscaped courtyard with a circular lawn and curved seating wall.
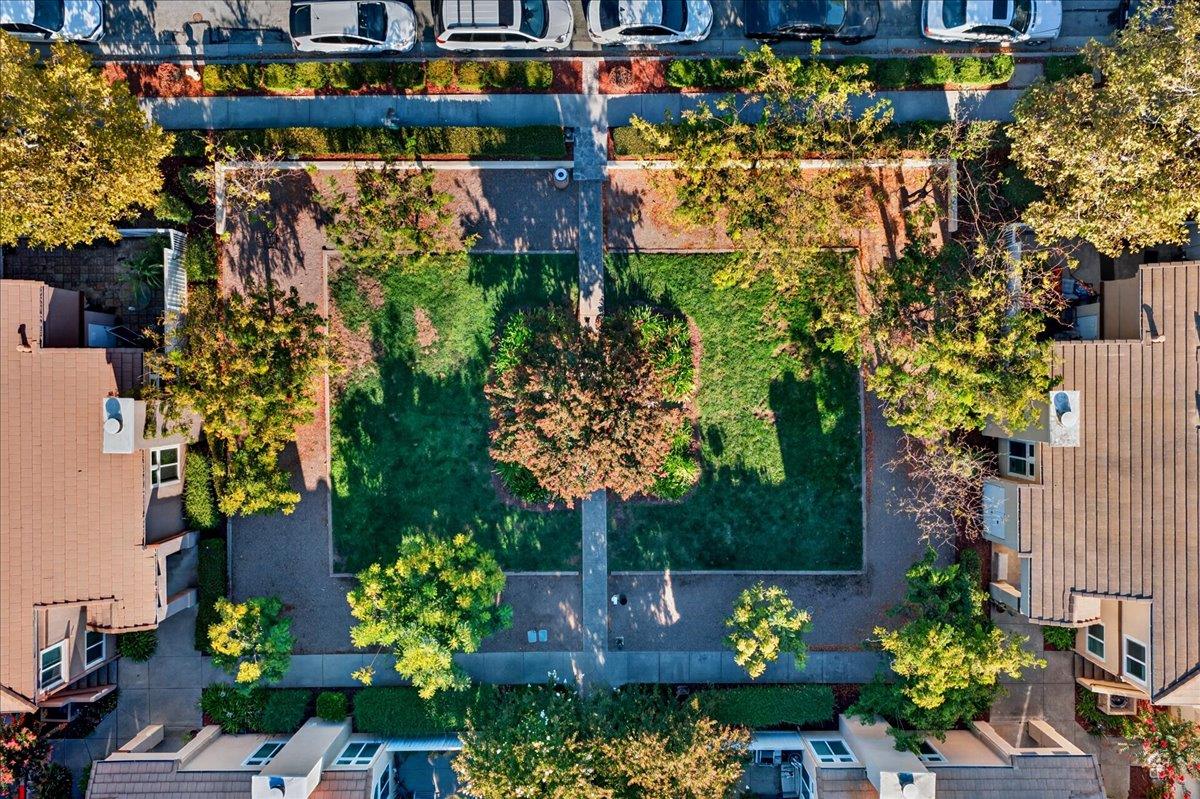
Aerial view of a landscaped courtyard between homes, with two lawns, walkways, and autumn trees.
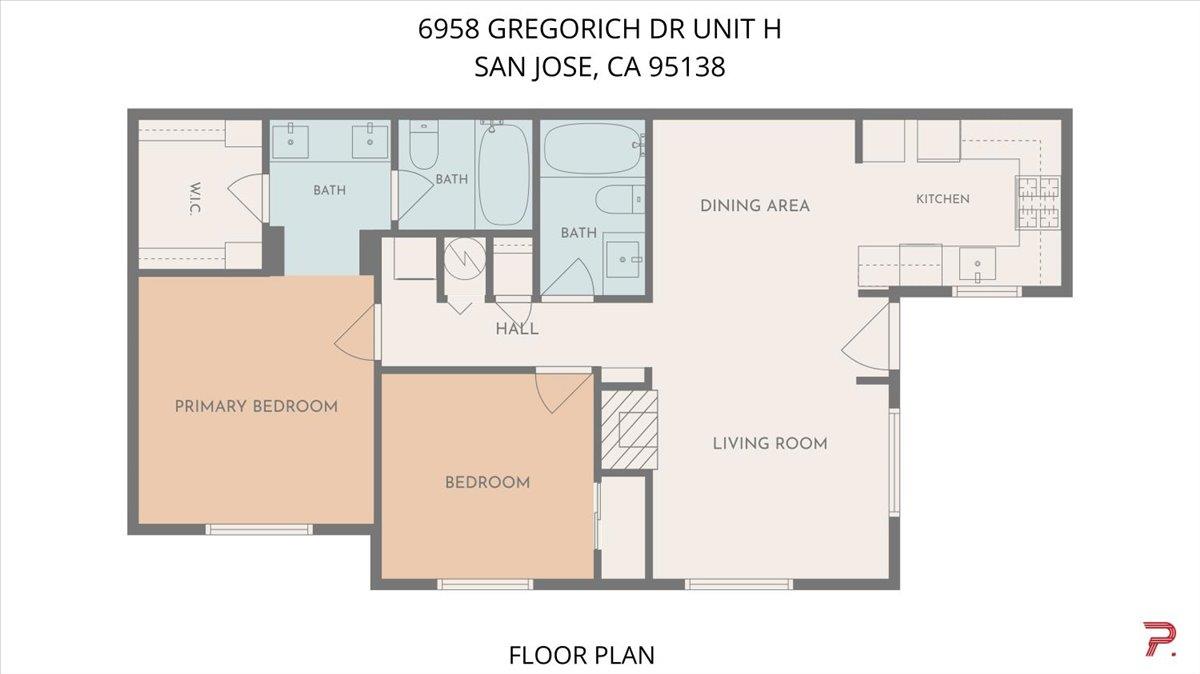
Floor plan of 6958 Gregorich Dr Unit H, with two bedrooms, three bathrooms, a kitchen, dining area, and living room.
Listed by Skylight Homes, Skylight Homes, Christian Tinoco Listing Contact: 408-665-7309
For Sale

$665,000

6958 Gregorich DR H, San Jose, CA 95138

2 Beds
2 Baths
850 Sq.Ft.
Est. payment from /mo Get Pre-Approved

Property Description

Welcome to this bright and spacious corner home in the desirable California Maison community. Flooded with natural light, the open layout features high ceilings, fresh interior paint, and updated lighting fixtures throughout. The kitchen offers newly painted cabinets, while both bathrooms have been completely refreshed with modern vanities and updated flooring. Everyday convenience is built in with dedicated interior laundry, a private outdoor patio, and a private one-car garage. Step outside to enjoy two community swimming pools and direct access to adjacent scenic walking and biking trails. Conveniently located near top-rated Ann Sobrato High, local shopping, and major commute routes along Highway 85, Highway 101, and Monterey Highway.
Interior

Full Bathrooms
2 Full Baths
Laundry Room
Inside
Flooring
Laminate, Tile
Fireplace
Gas Burning
Appliances
Cooktop Gas, Dishwasher, Microwave, Oven Gas, Washer Dryer
Other Interior Features
Vaulted Ceiling, Walkin Closet

Area & Lot

Total Area
850 Sq.Ft.
MLS® ID
ML82061965
Type
Condo
Year Built
1992
Neighborhood
San Jose
School District
MorganHillUnified

Exterior & Building

Stories
1
Garage Spaces
1.0
Water Source
Public
Utilities
Public Utilities, Water Public
Pool
Community Facility
Roof
Tile
Parking
Attached Garage, Common Parking Area, Guest Visitor Parking
Heat Type
Central Forced Air_Gas, Fireplace
Air Conditioning
Ceiling Fan, Central Forced Air
Sewer
Public Sewer
Substructure
Slab
Disability Features
None
HOA Amenities
Community Pool

Finance

Reduced Price
Price Upon Request
HOA Fees
$431
Zoning
A-PD
6958 Gregorich DR H
Covered patio at dusk with windows looking into a warmly lit living room and kitchen.

Schedule a Tour

We would love to show you our beautiful property. Please select your preferred date and time below. An agent will be in touch shortly to confirm your appointment.

Schedule a Tour

We would love to show you our beautiful property. Please select your preferred date and time below. An agent will be in touch shortly to confirm your appointment.
Thank you for your interest in 6958 Gregorich DR H, San Jose, CA 95138. We are reviewing your request and will be in touch shortly!

Mortgage Calculator

Estimate your mortgage payment, including the principal and interest, taxes, insurance, HOA, and PMI. Add your location for more accurate estimates.
$0,000 Your Payment 20 15 65 65
$0,000 Your Payment

Experience the Difference

Don’t just sell – sell smarter, sell faster, and sell for more with Skylight Homes by your side. Get started today, and let us help you prepare your home for success.