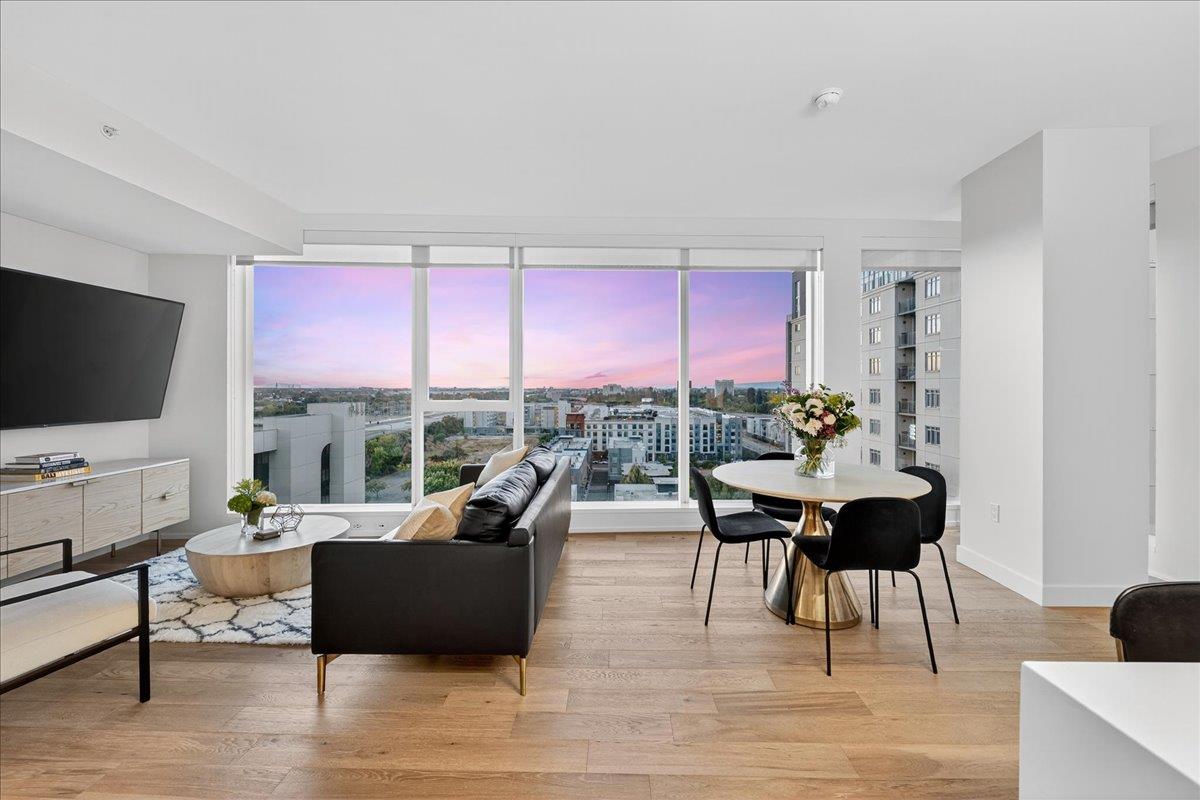
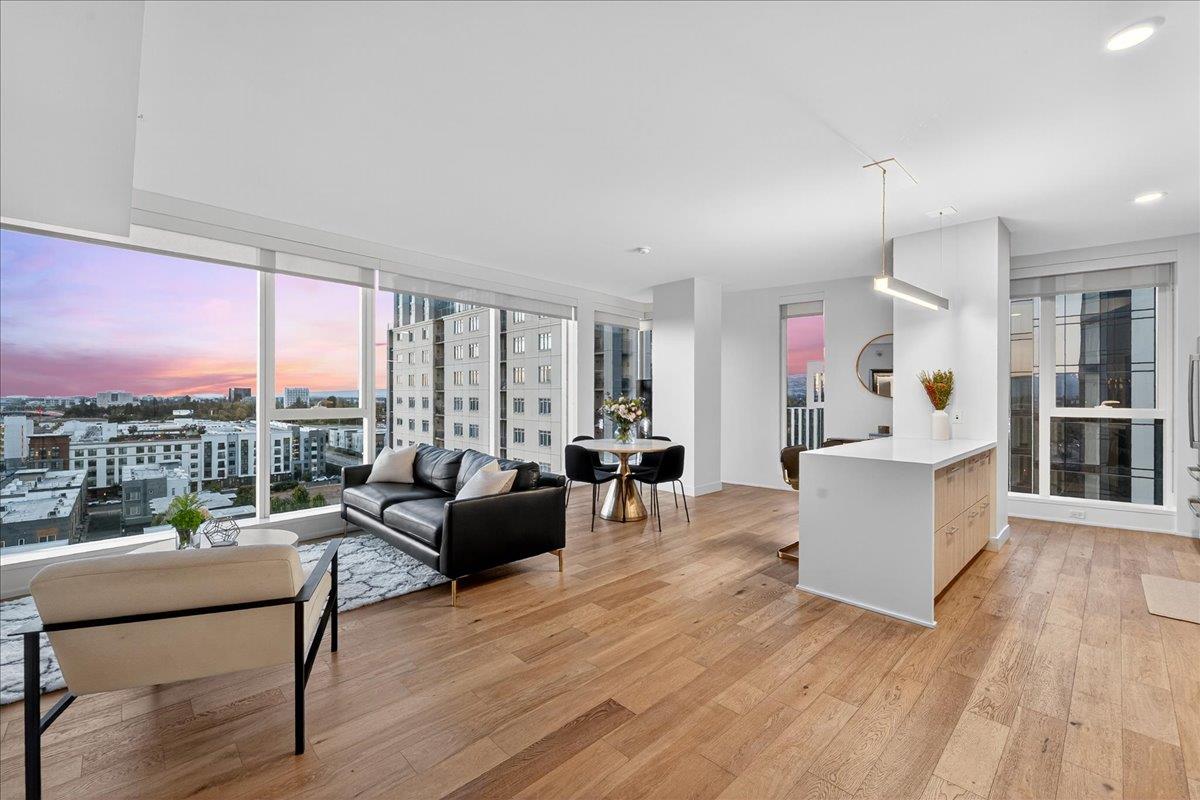
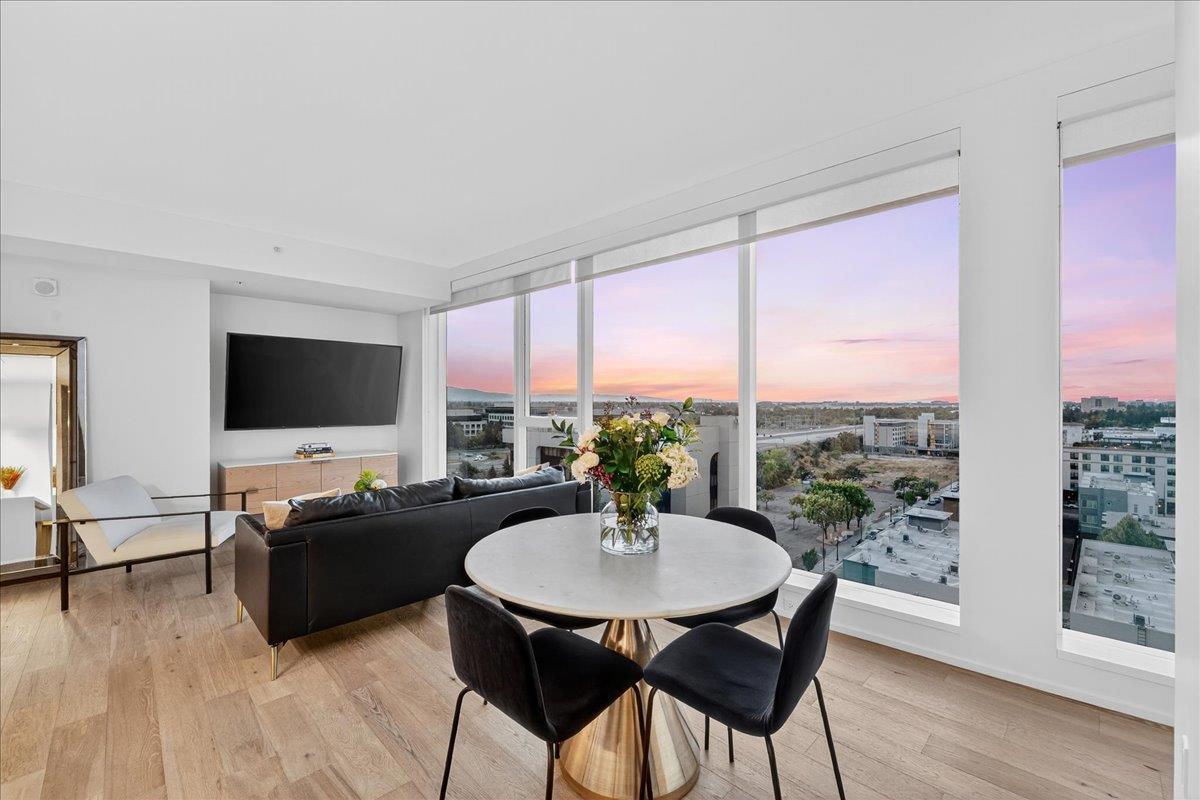
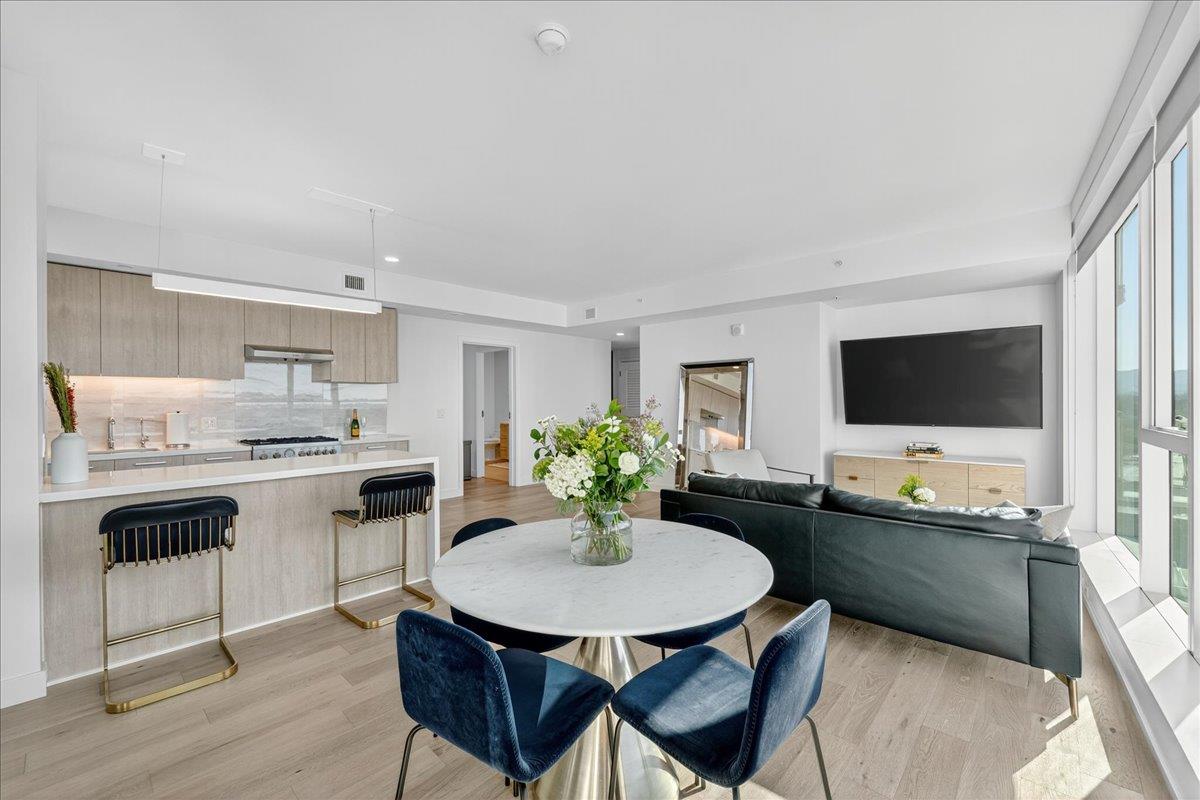
Open-plan apartment living and dining room with floor-to-ceiling windows overlooking the city at dusk.
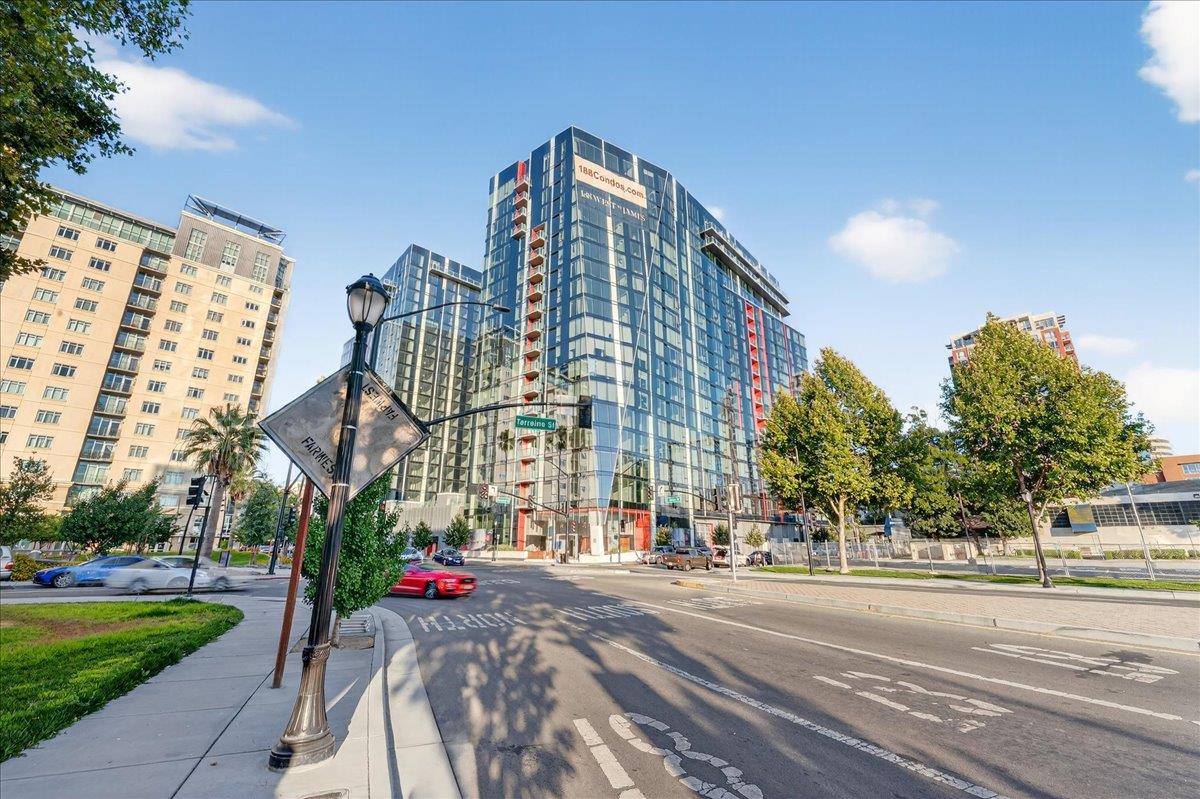
Modern glass condominium tower with red accents at a downtown San Jose intersection.
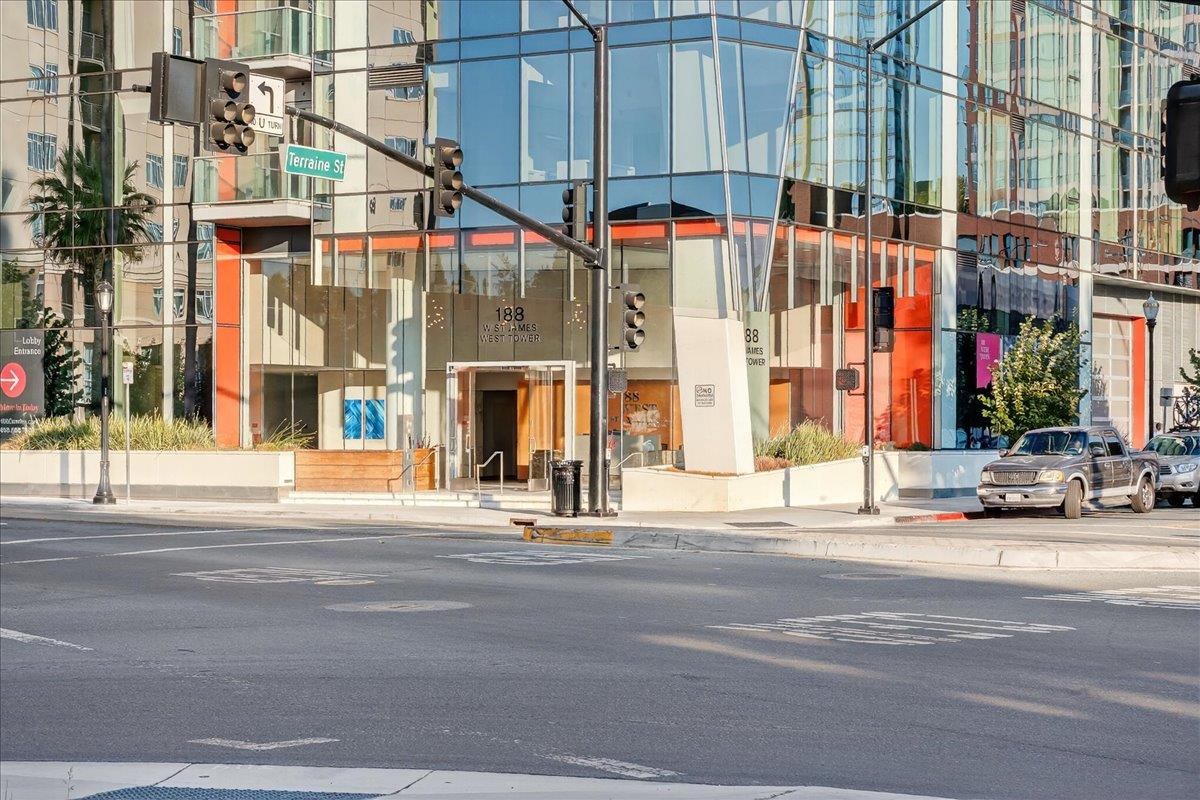
Glass-fronted high-rise entrance at 188 West St. James Street, with orange accents at a city intersection.
Open-plan apartment living and dining room with floor-to-ceiling windows overlooking the city at dusk.
Modern glass condominium tower with red accents at a downtown San Jose intersection.
Glass-fronted high-rise entrance at 188 West St. James Street, with orange accents at a city intersection.
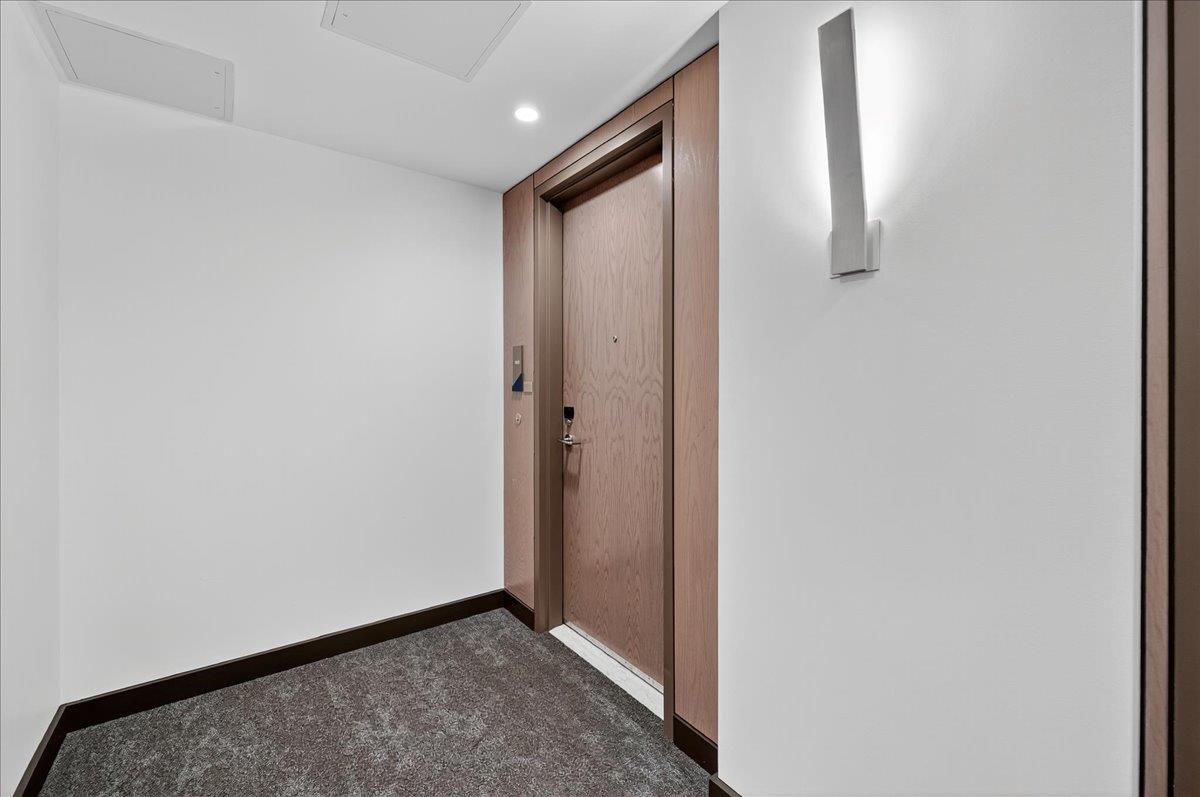
Apartment hallway with a wood entry door, gray carpet, and a wall sconce.
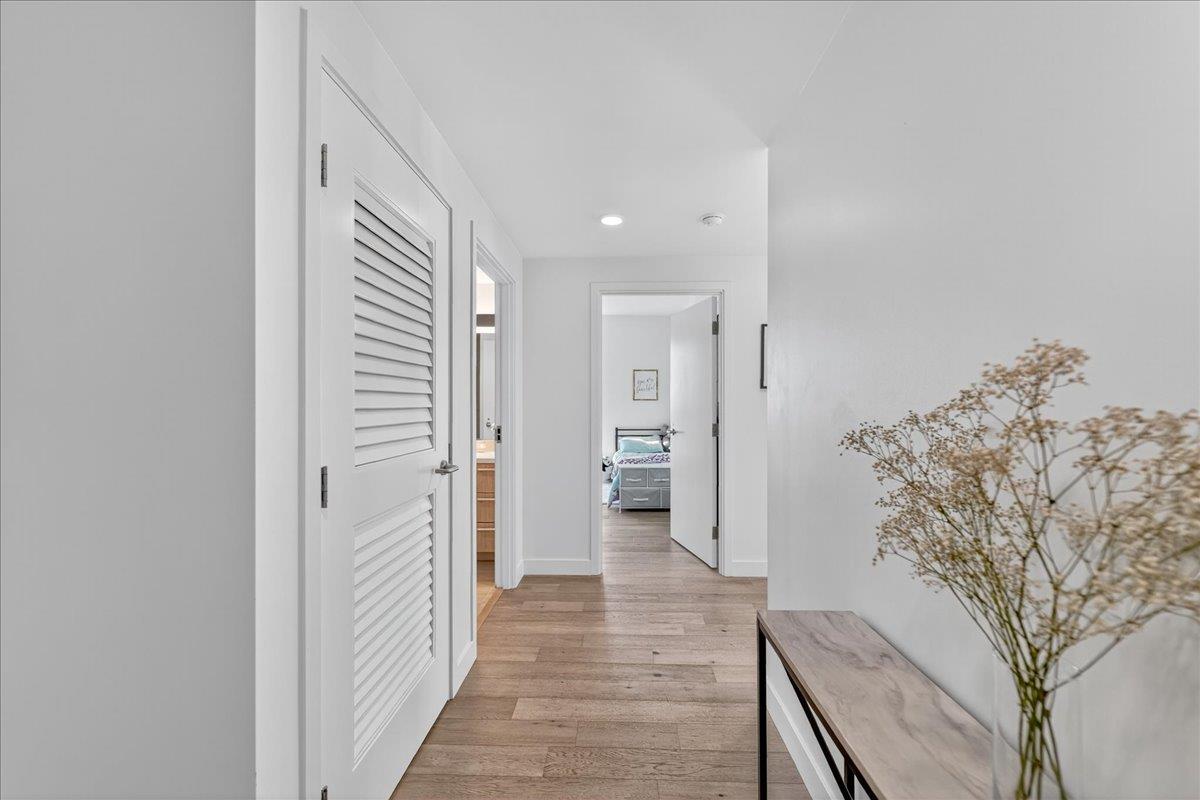
Apartment hallway with louvered closet doors, wood floors, and a bedroom visible through the open doorway.
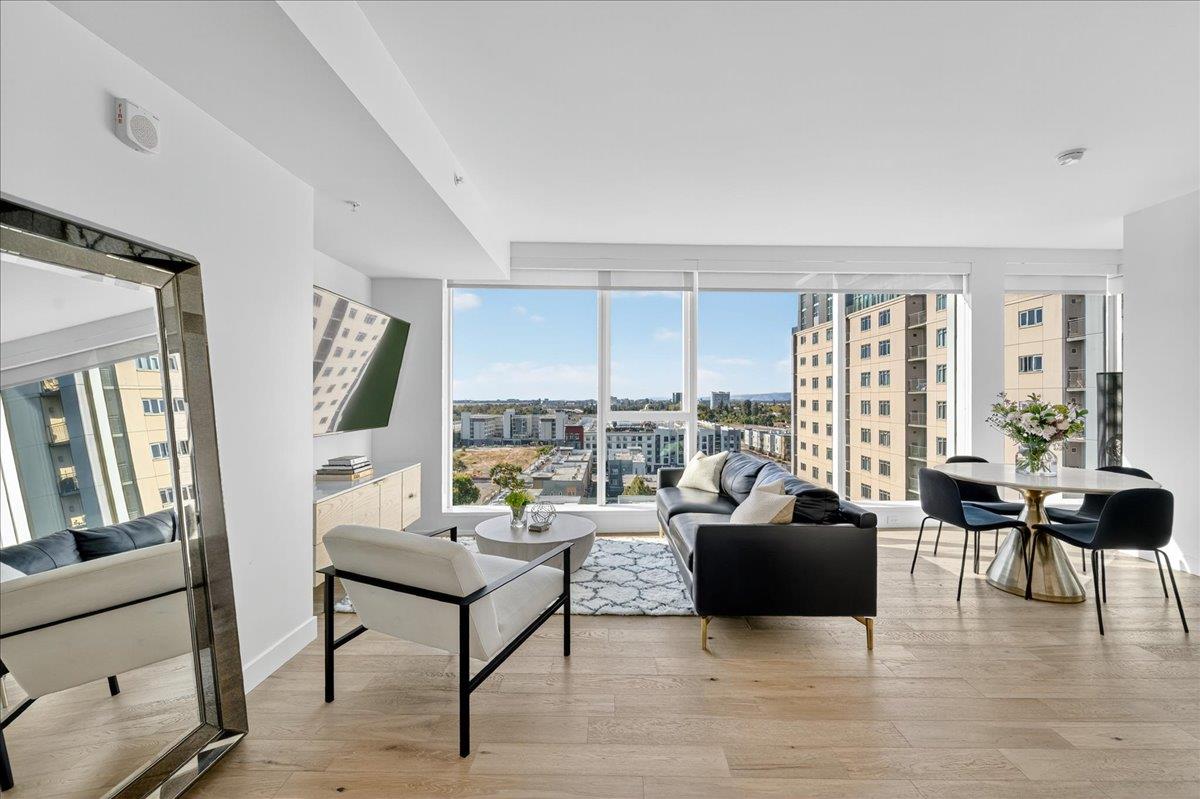
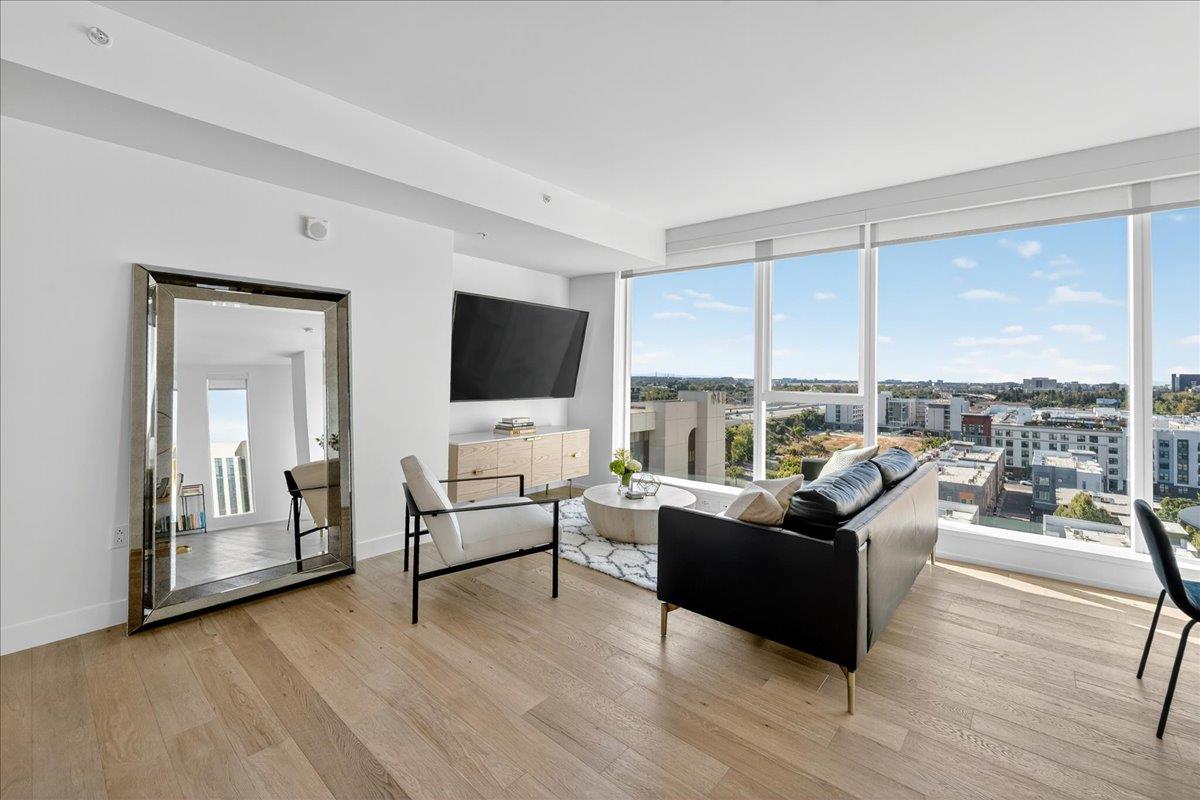
Open-plan condo living room with large windows, city views, and a dining area.
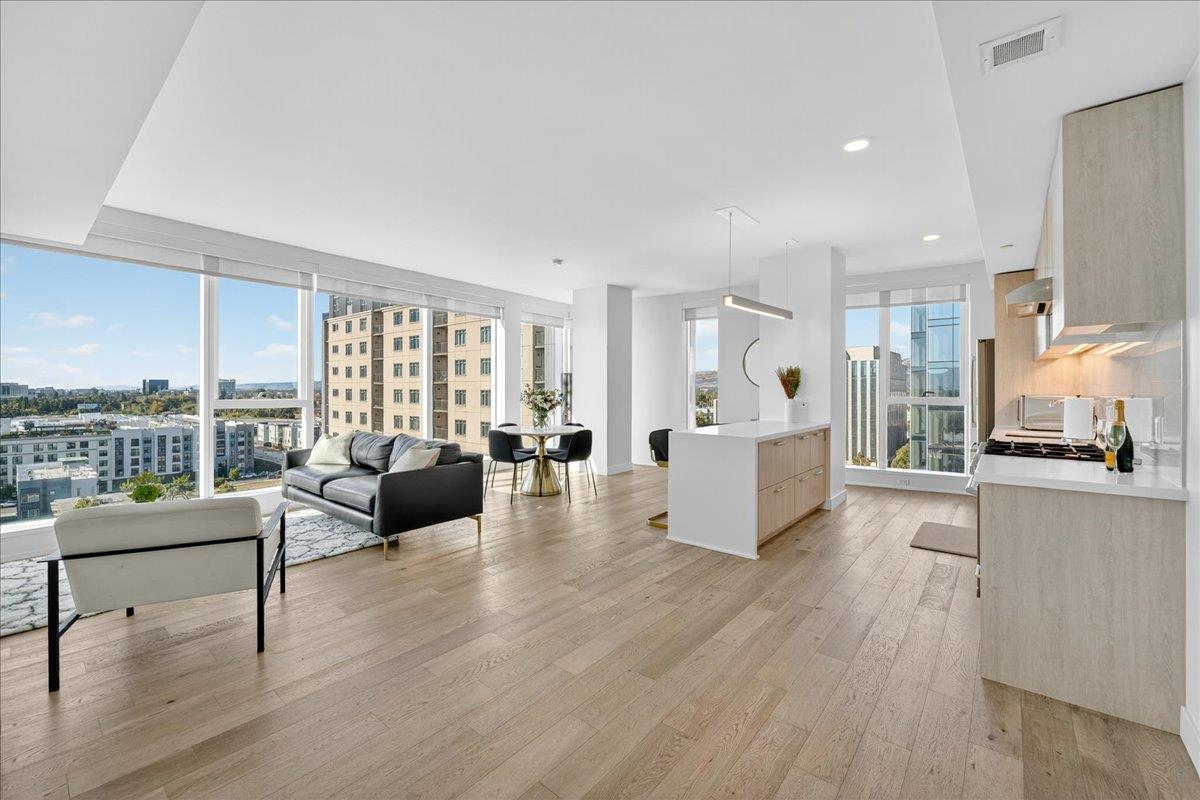
Open-plan living and dining area with floor-to-ceiling windows overlooking the city.
Furnished condo living and dining area with floor-to-ceiling windows overlooking downtown buildings.
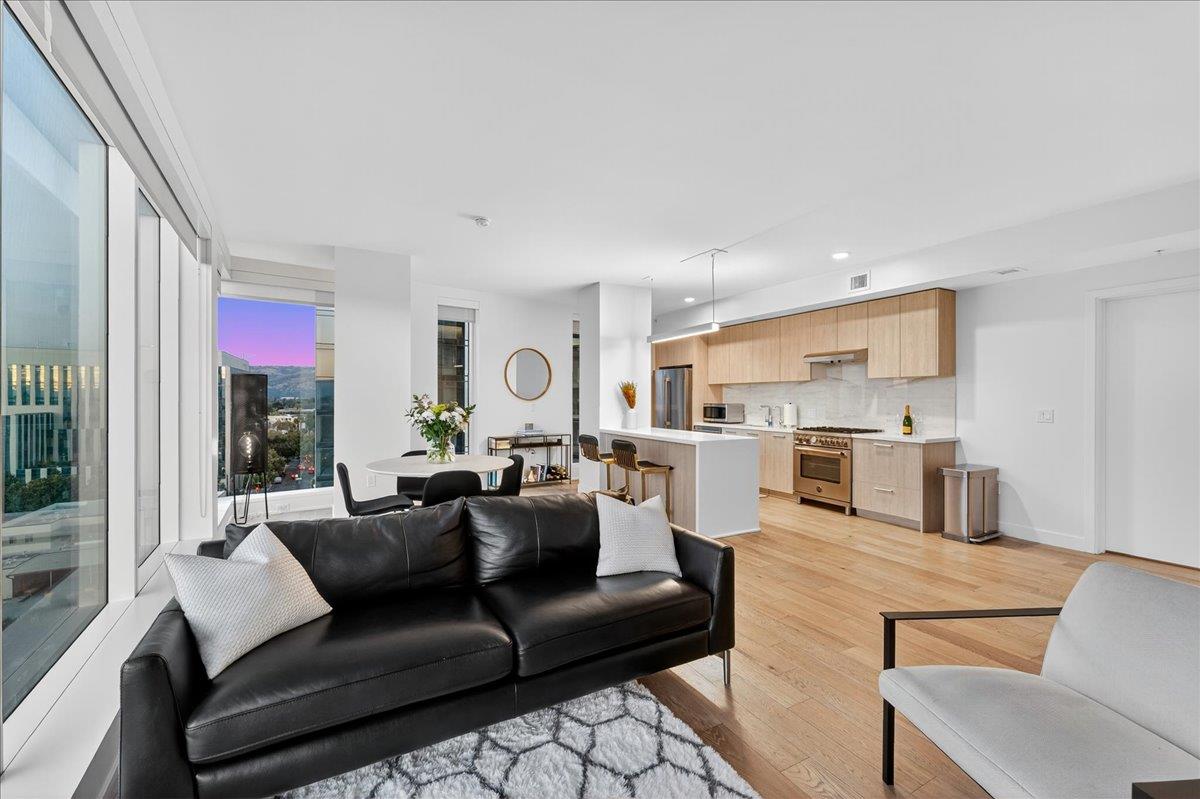
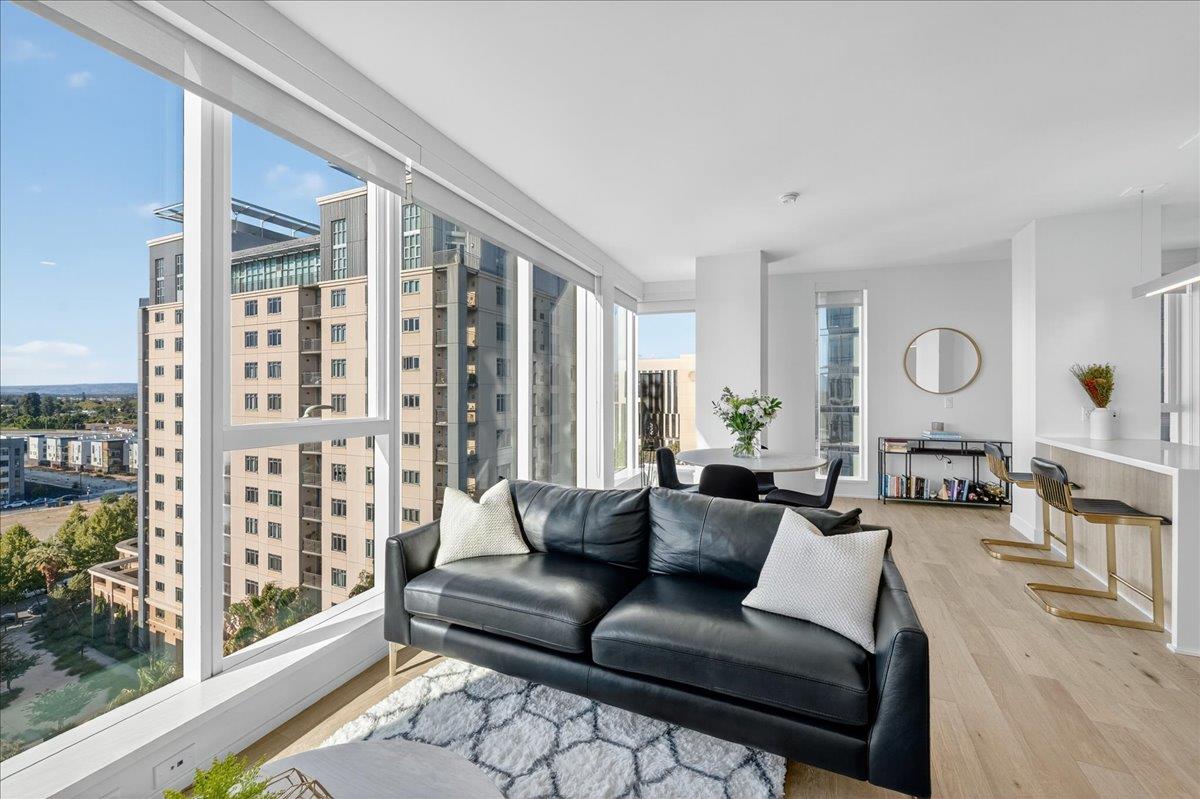
High-rise living room with floor-to-ceiling city-view windows, a black sofa, and light wood floors.
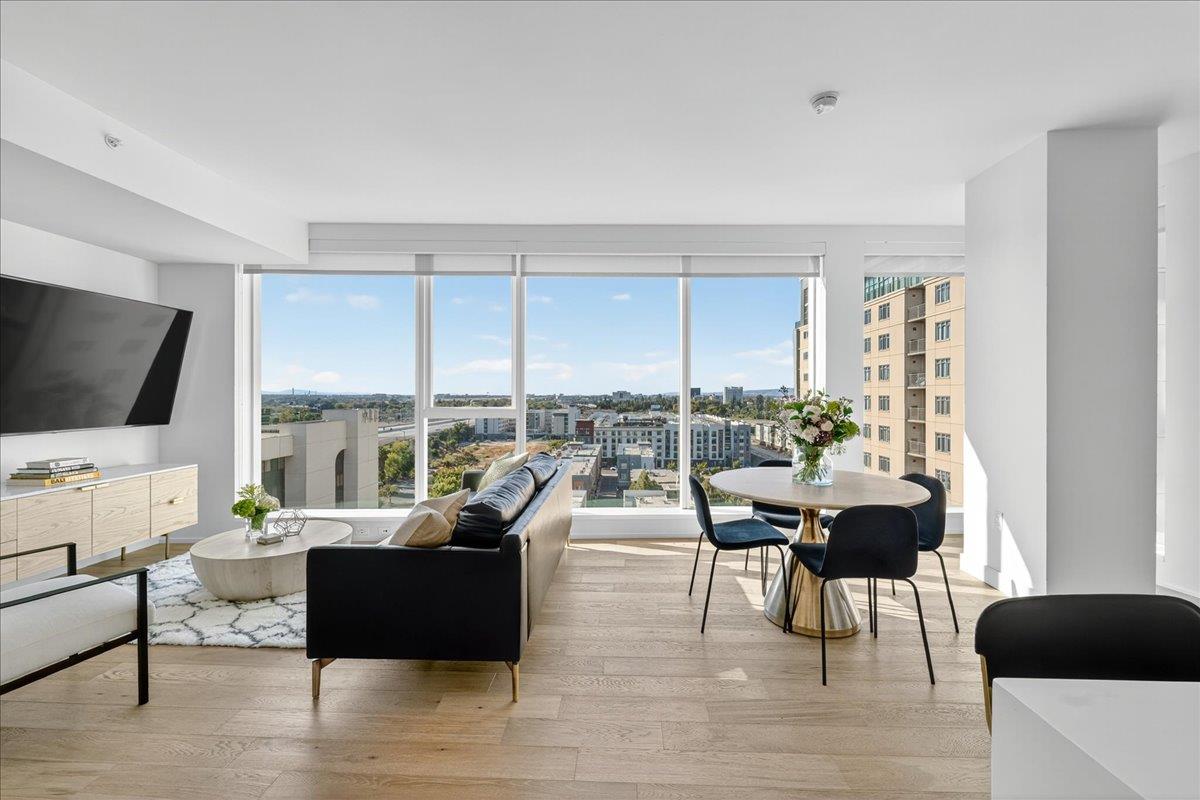
Open-plan living room and kitchen with floor-to-ceiling windows overlooking downtown buildings.
Open-plan condo living room with floor-to-ceiling city-view windows, wood floors, and a white kitchen island.
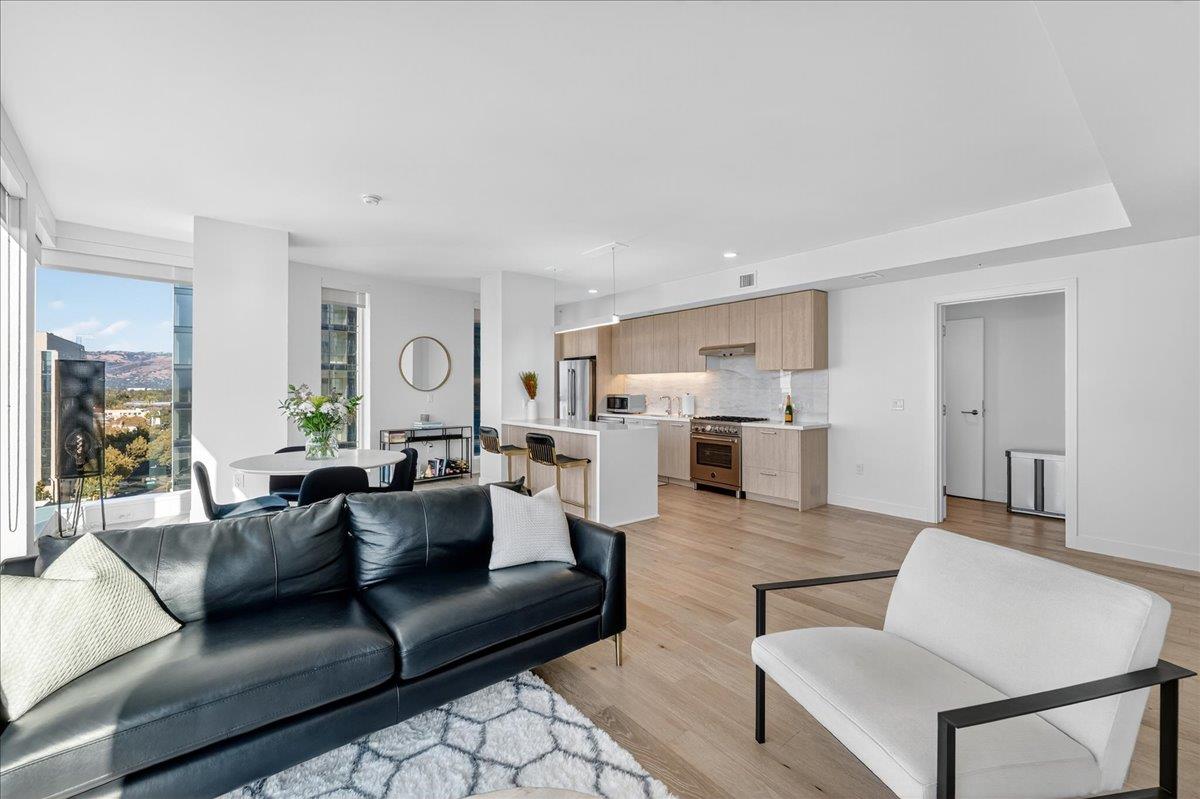
Open-plan condo living room and kitchen with floor-to-ceiling windows, black leather sofa, and light wood cabinetry.
Open-plan condo living room with a black leather sofa, light wood kitchen, and large city-facing windows.
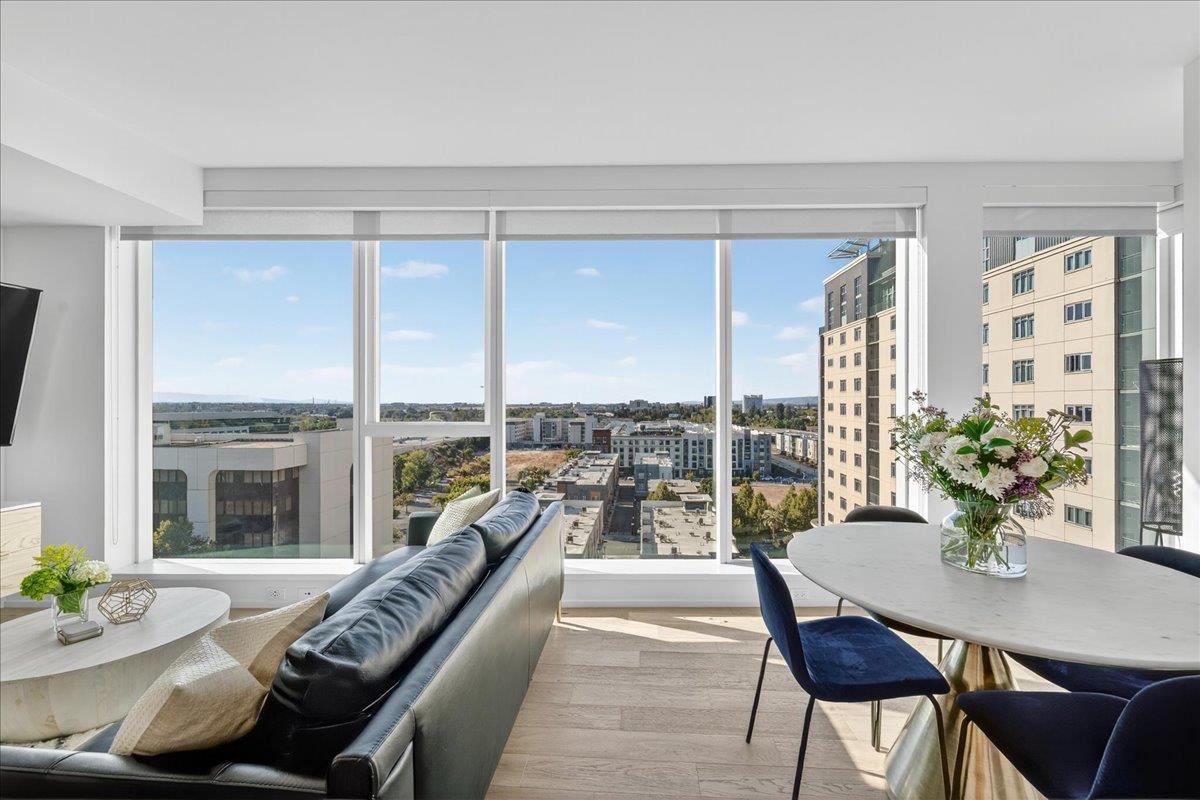
Living room with a black leather sofa and floor-to-ceiling windows overlooking city buildings.
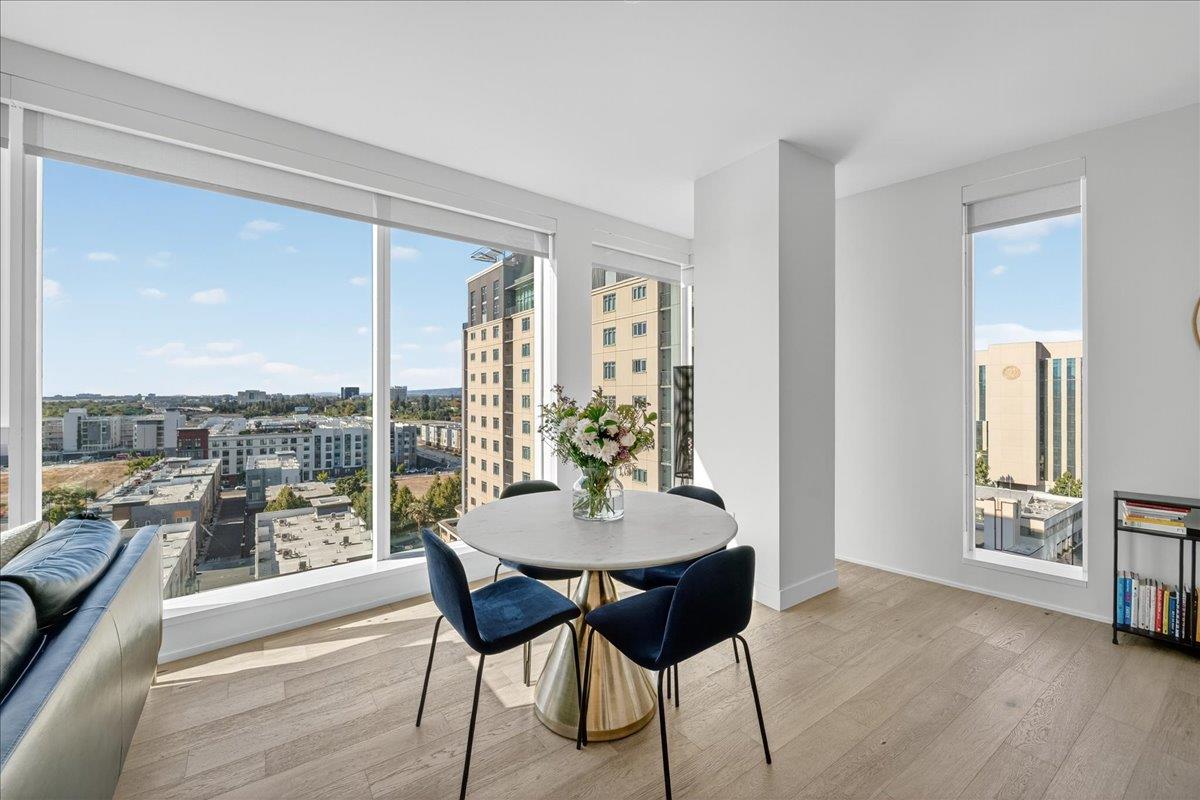
High-rise condo dining area with a round table and expansive windows overlooking downtown buildings.
Living and dining area with floor-to-ceiling windows overlooking downtown San Jose at sunset.
Open-plan condo kitchen and living area with a round dining table, blue chairs, and large windows.
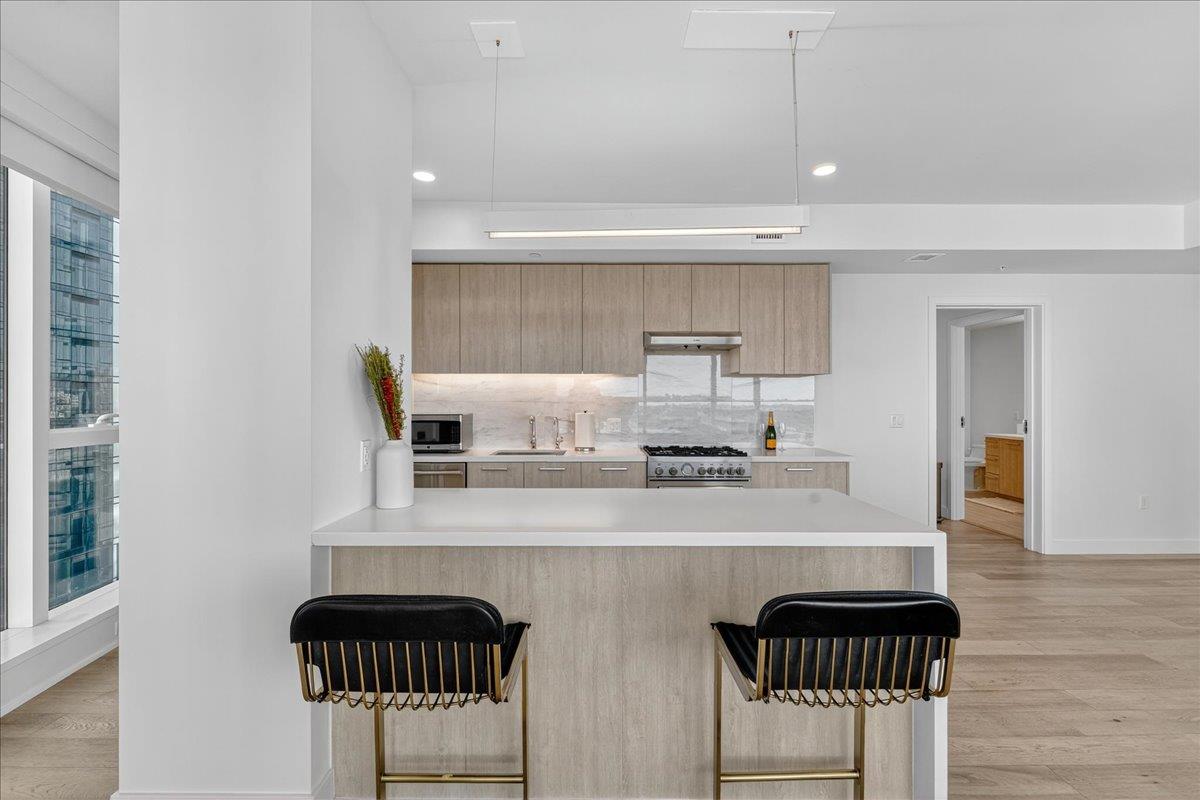
Modern condo kitchen with a large island, two black bar stools, and light wood cabinetry.
Modern apartment kitchen with a large white waterfall island and light wood cabinetry.
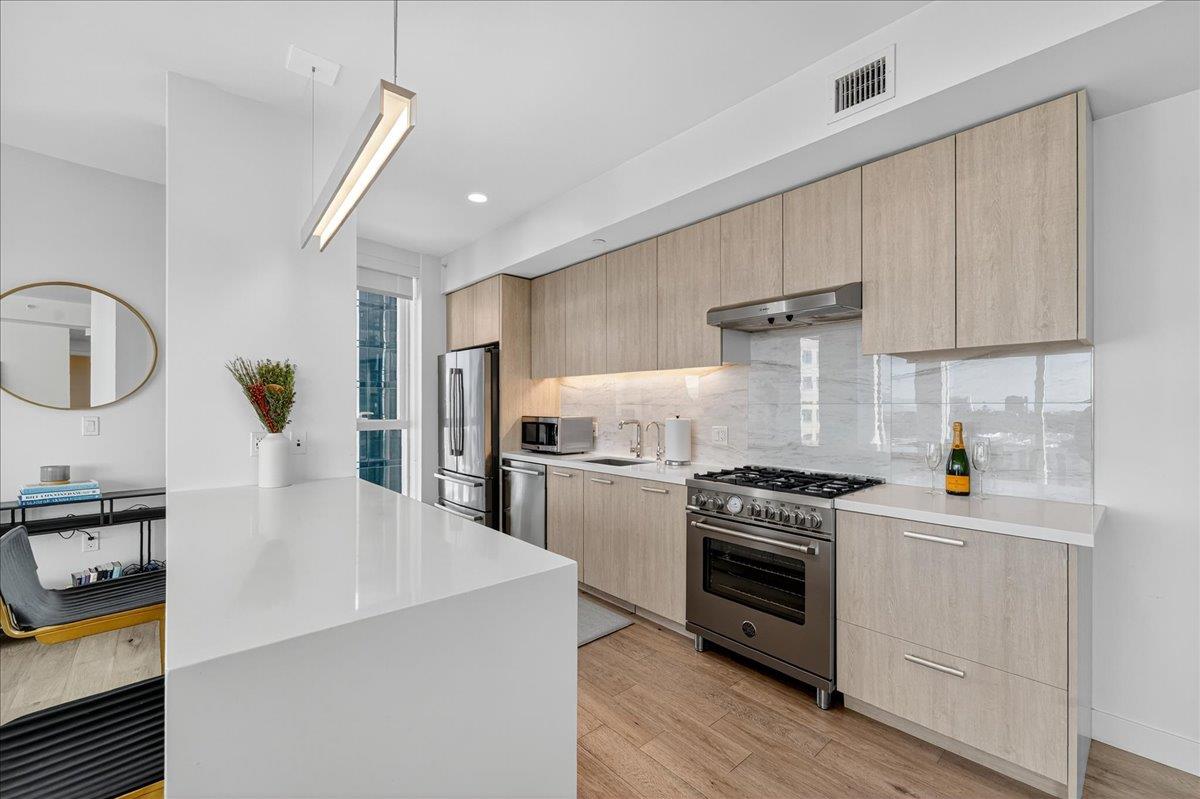
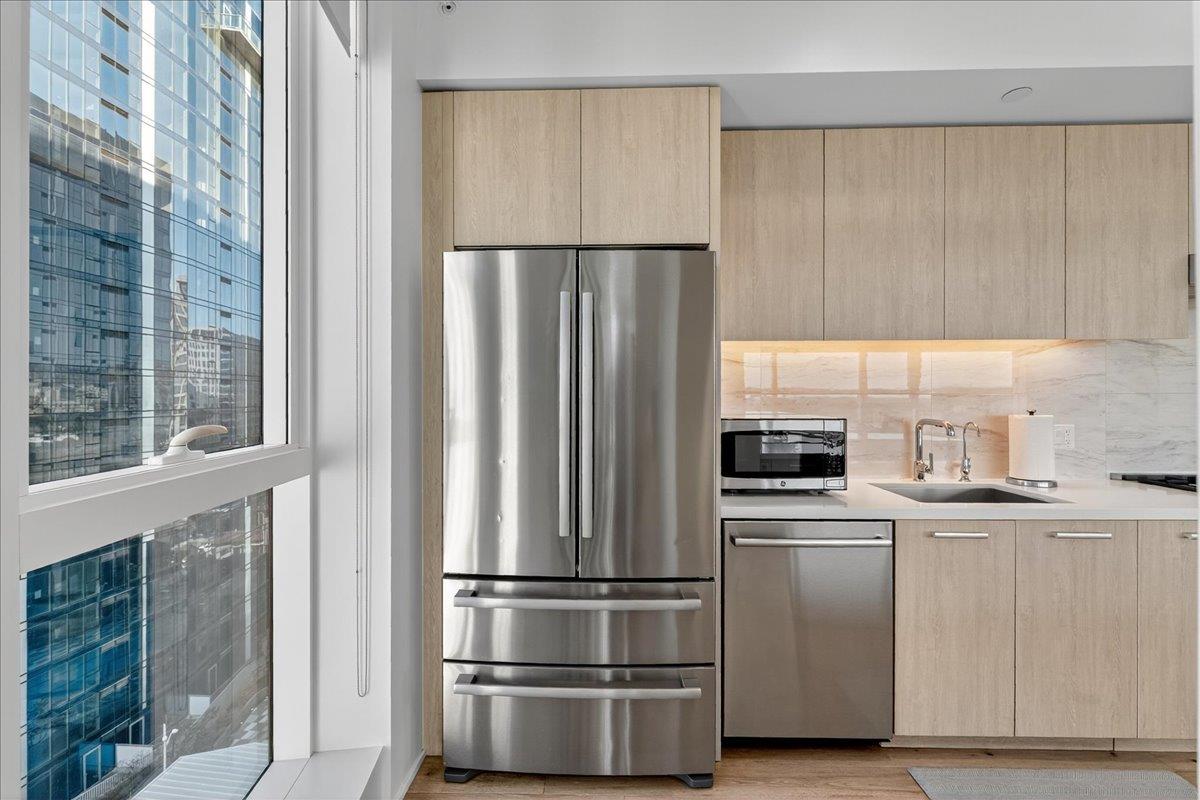
Modern kitchen with stainless steel appliances and a large window overlooking city buildings.
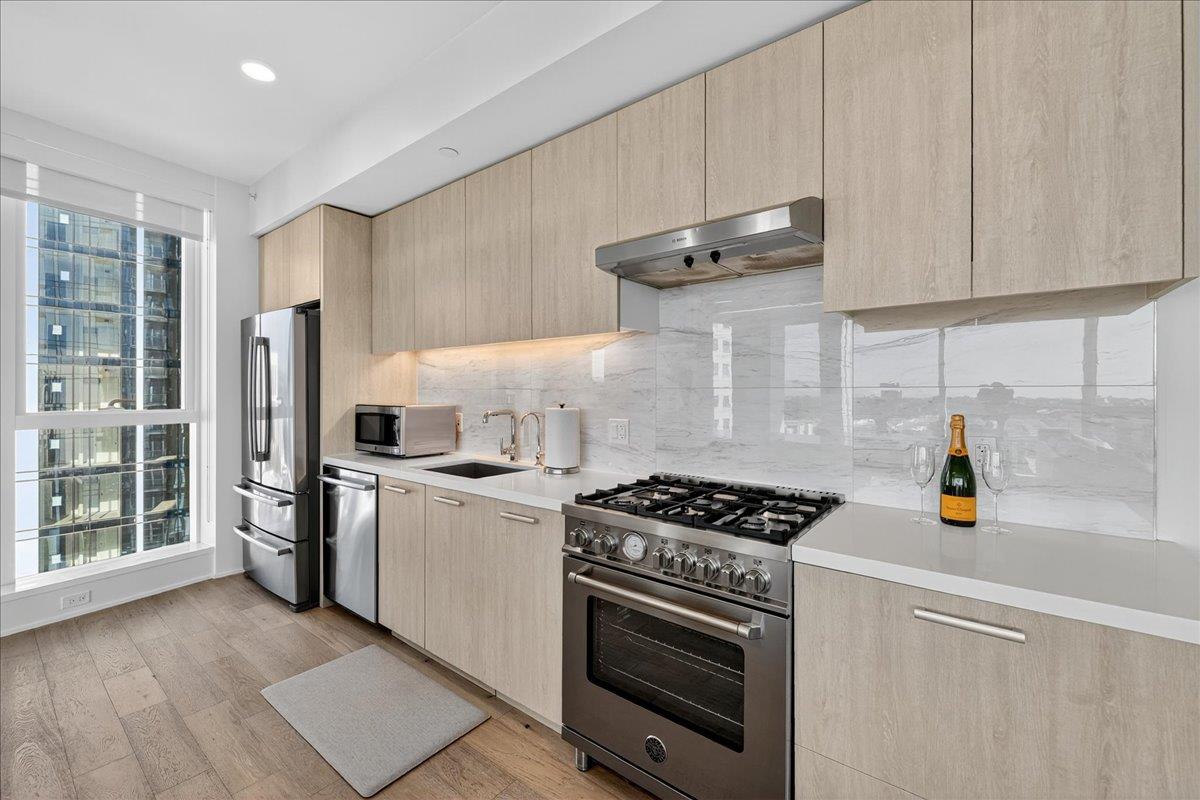
Modern condo kitchen with light wood cabinets, stainless appliances, a large gas range, and a city view.
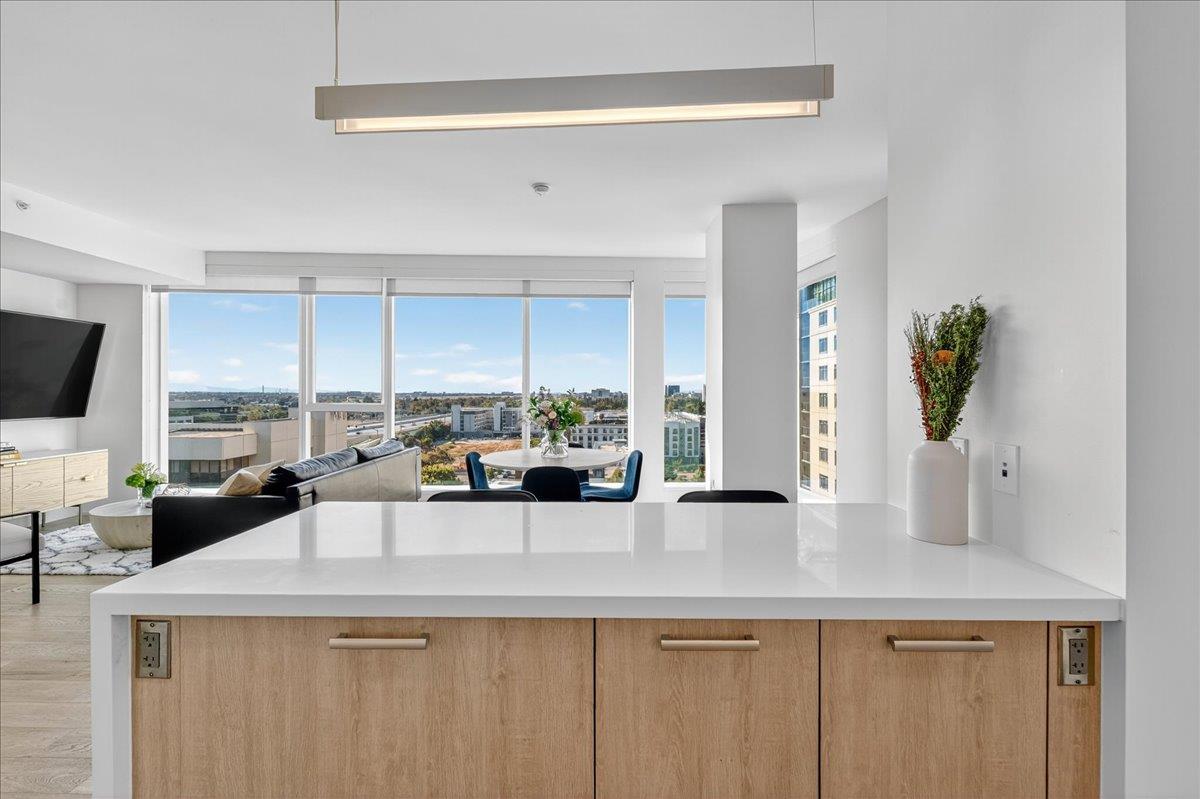
Condo kitchen with a large white island, open living area, and city views through floor-to-ceiling windows.
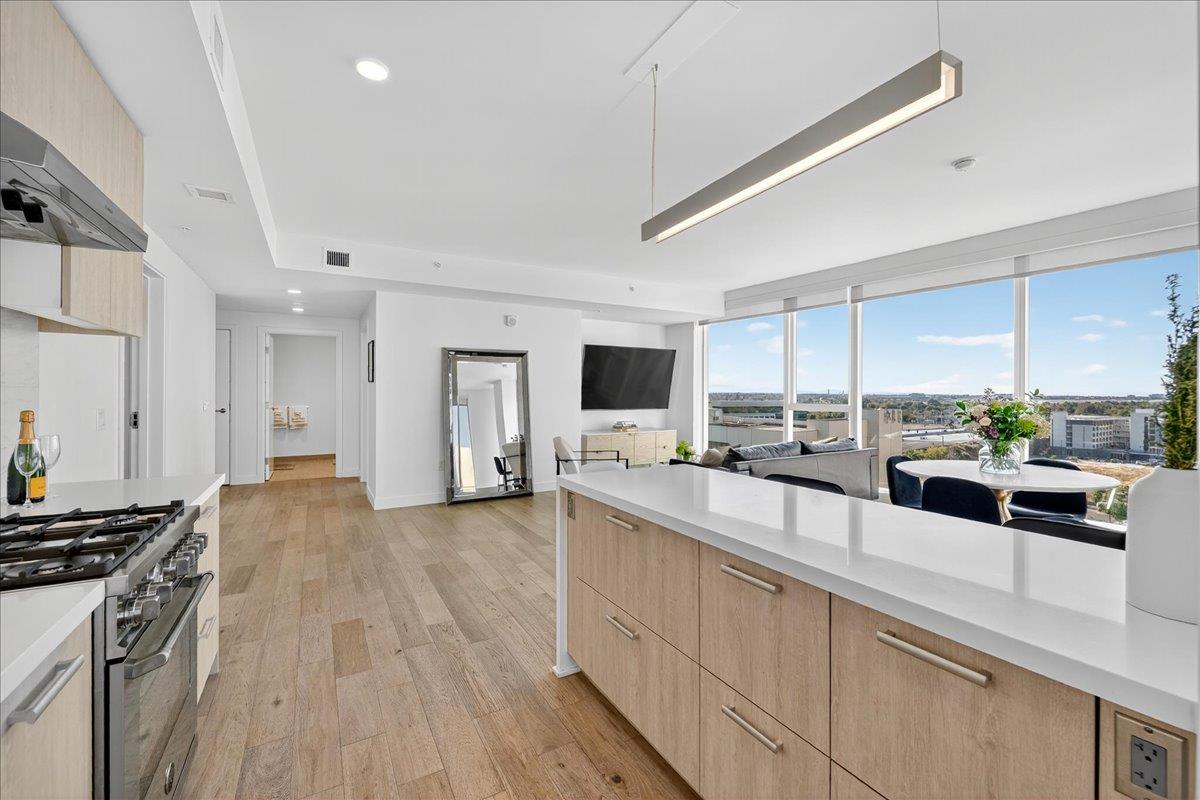
Modern kitchen opens to furnished living and dining area with floor-to-ceiling windows and city views.
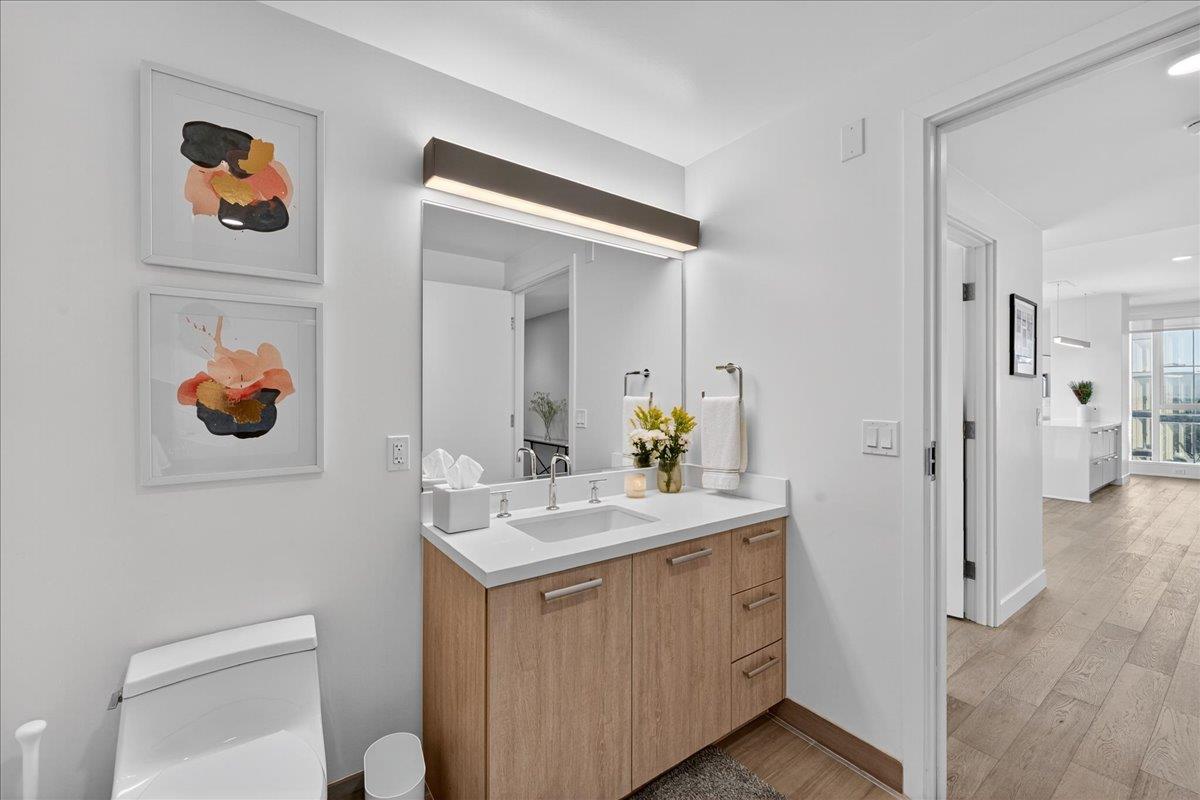
Modern bathroom with a wood vanity, large mirror, and two abstract artworks above the toilet.
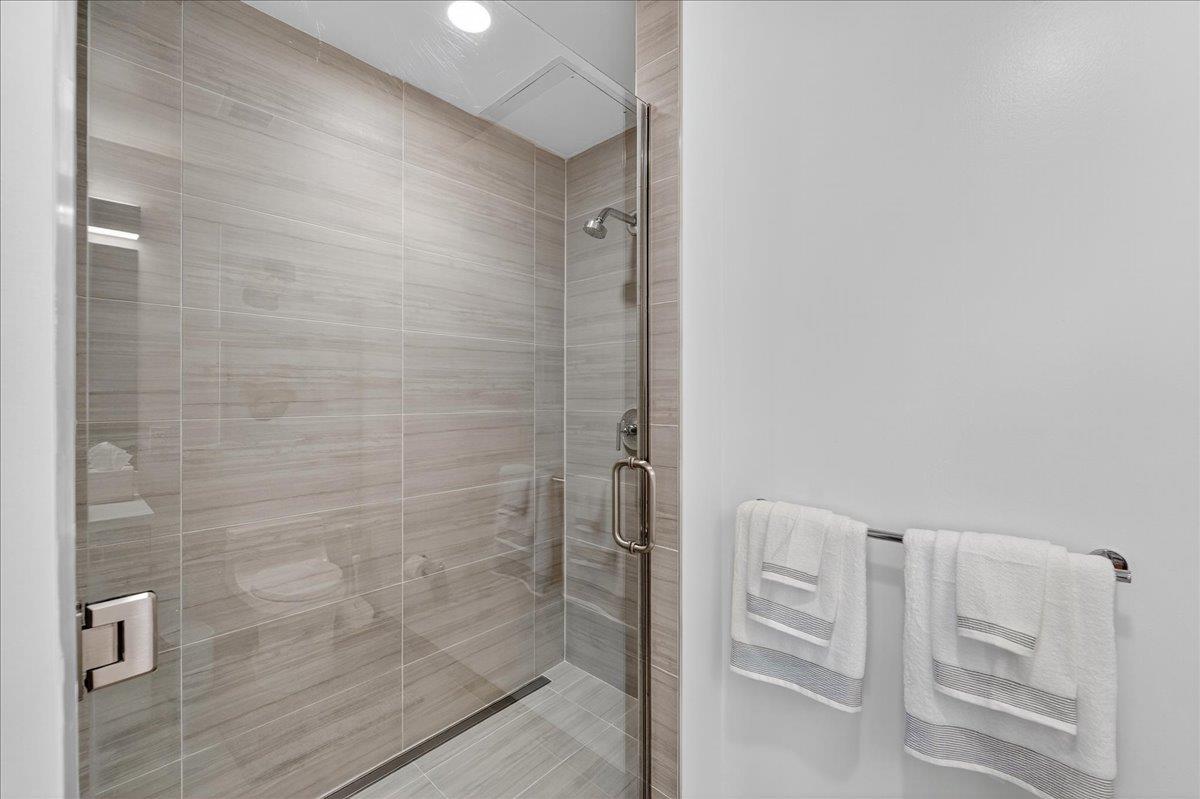
Modern tiled walk-in shower with a glass door and white towels on a rack.
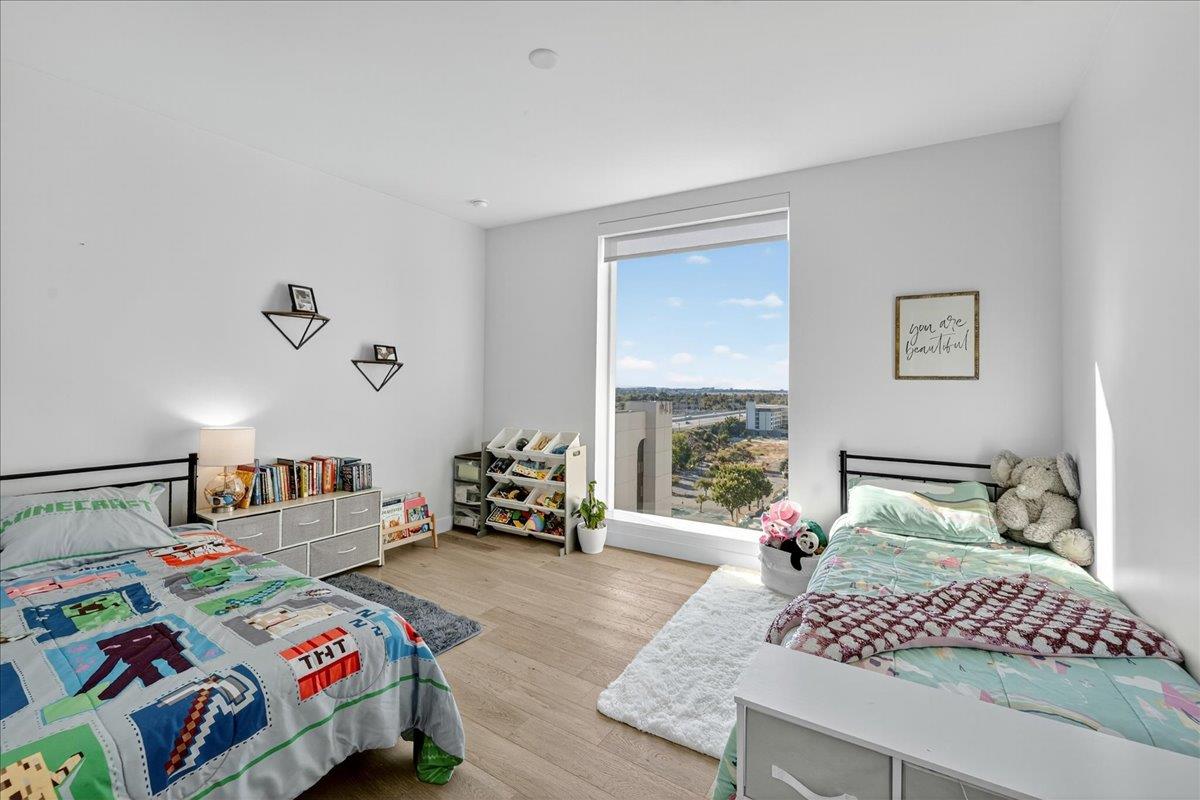
Furnished bedroom with two beds, colorful quilts, and a large window overlooking the city.
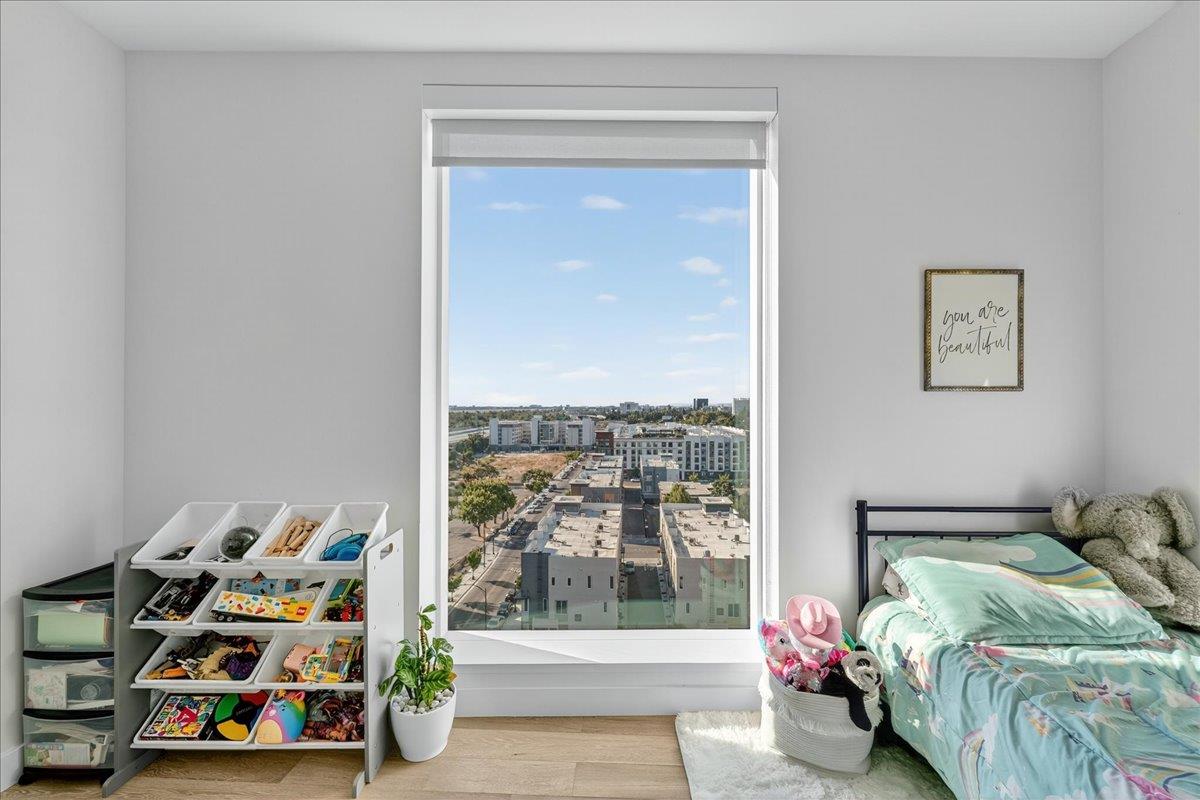
Bedroom with a large window overlooking city buildings, a child's bed, and toy storage.
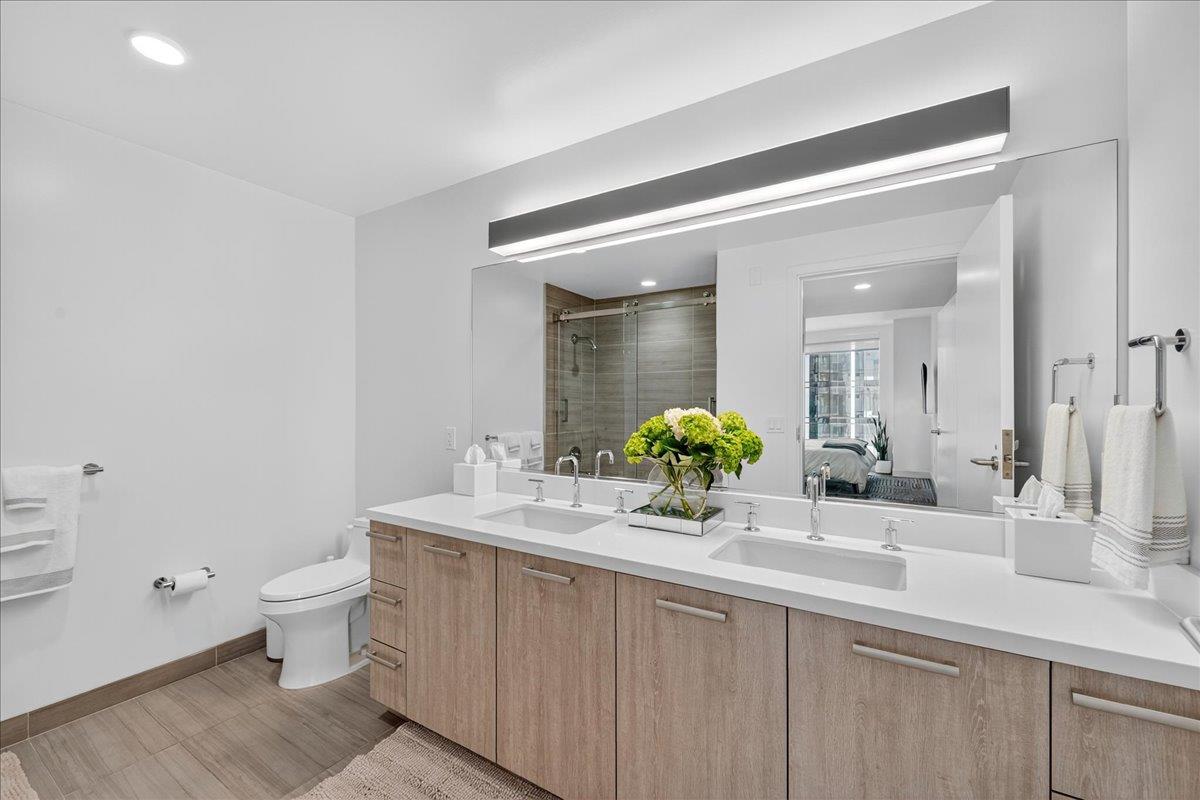
Modern bathroom with a double-sink vanity, wood-tone cabinets, and a glass-enclosed shower.
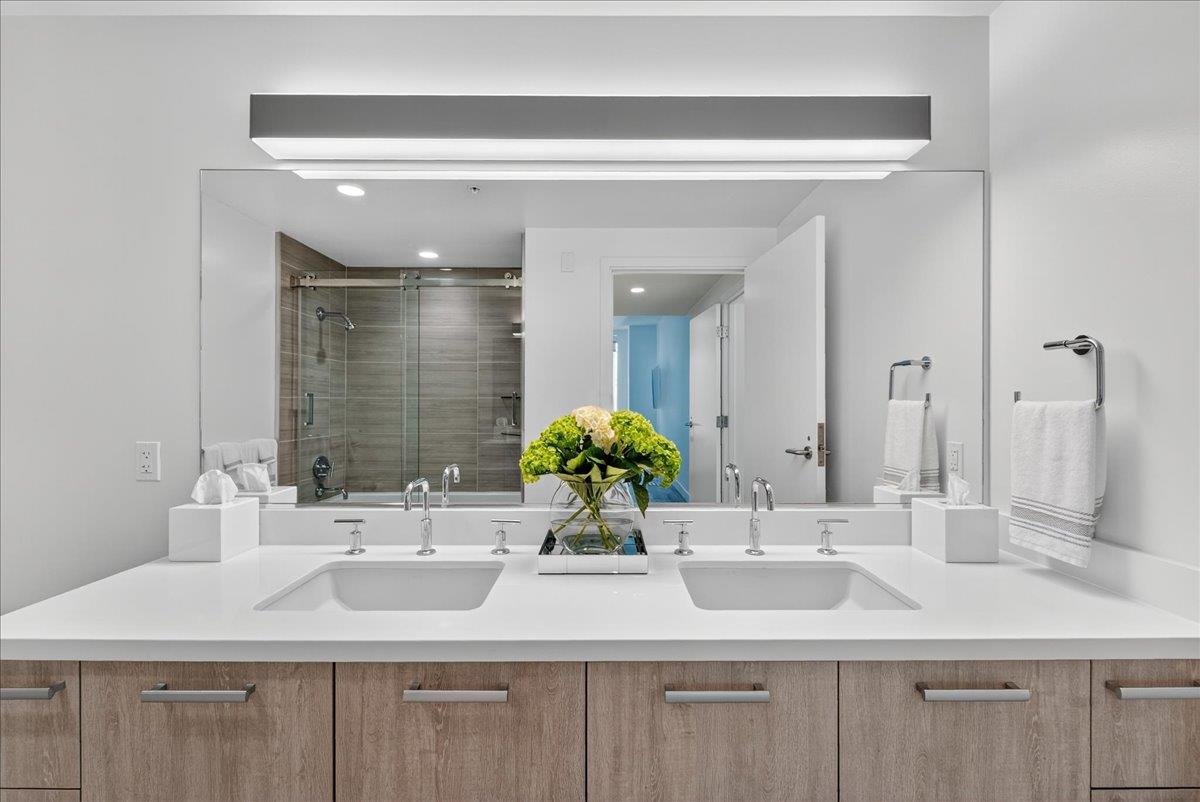
Modern double-sink bathroom vanity with wood-grain cabinets and a glass-enclosed shower reflected in the mirror.
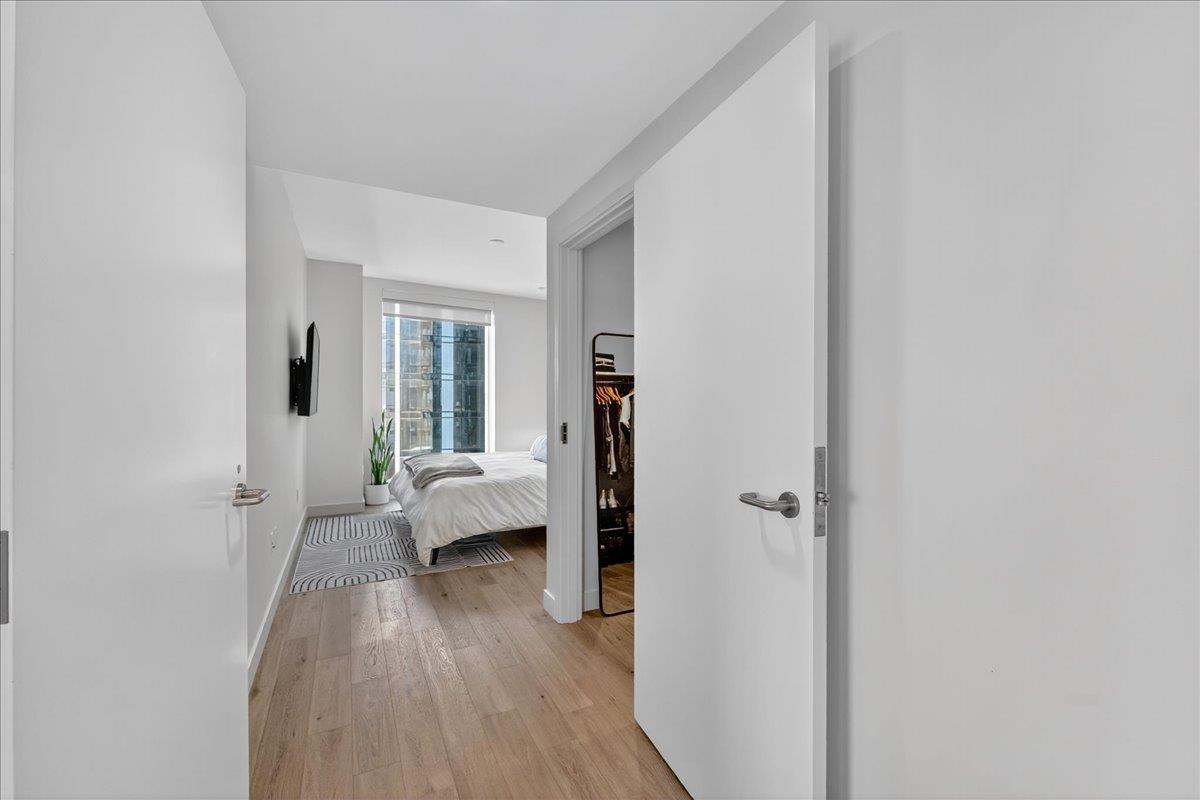
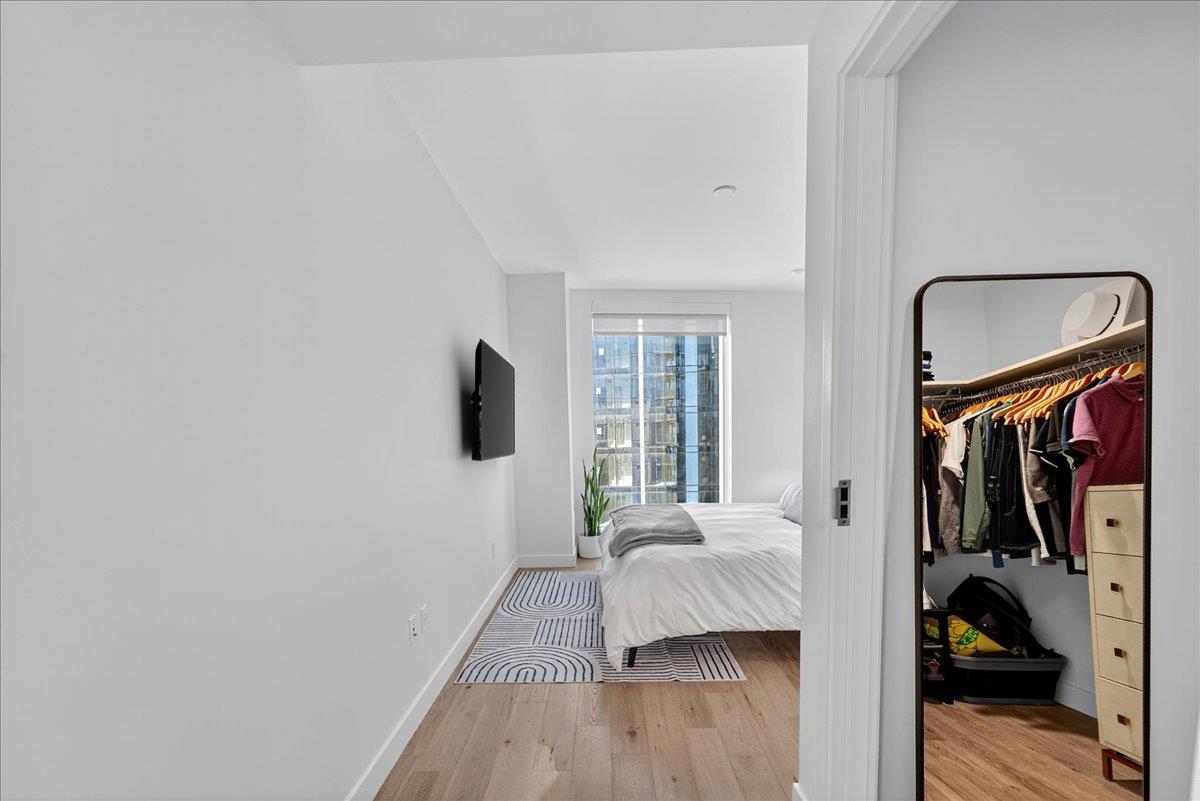
Bedroom with a white bed, patterned rug, wood flooring, and floor-to-ceiling windows.
Bedroom with a white bed, geometric rug, and open closet beside a large window.
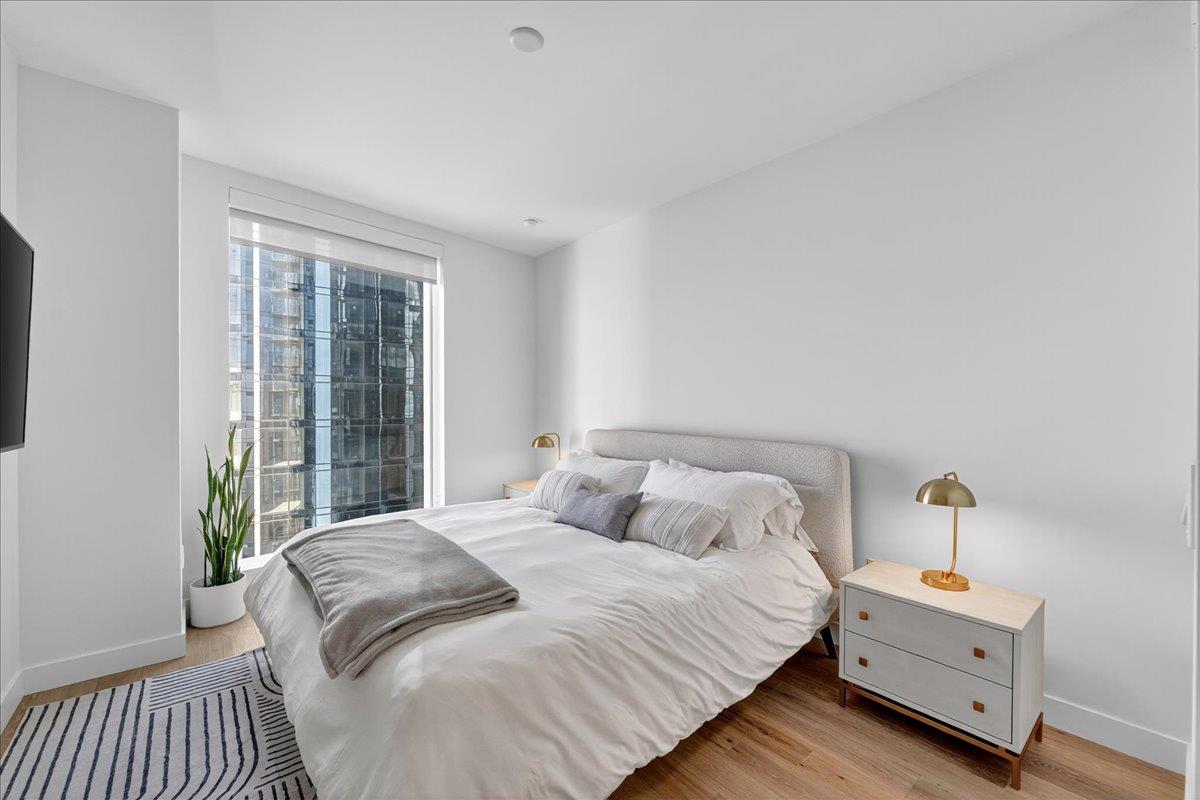
Staged bedroom with white bedding, brass bedside lamps, and a large window overlooking glass buildings.
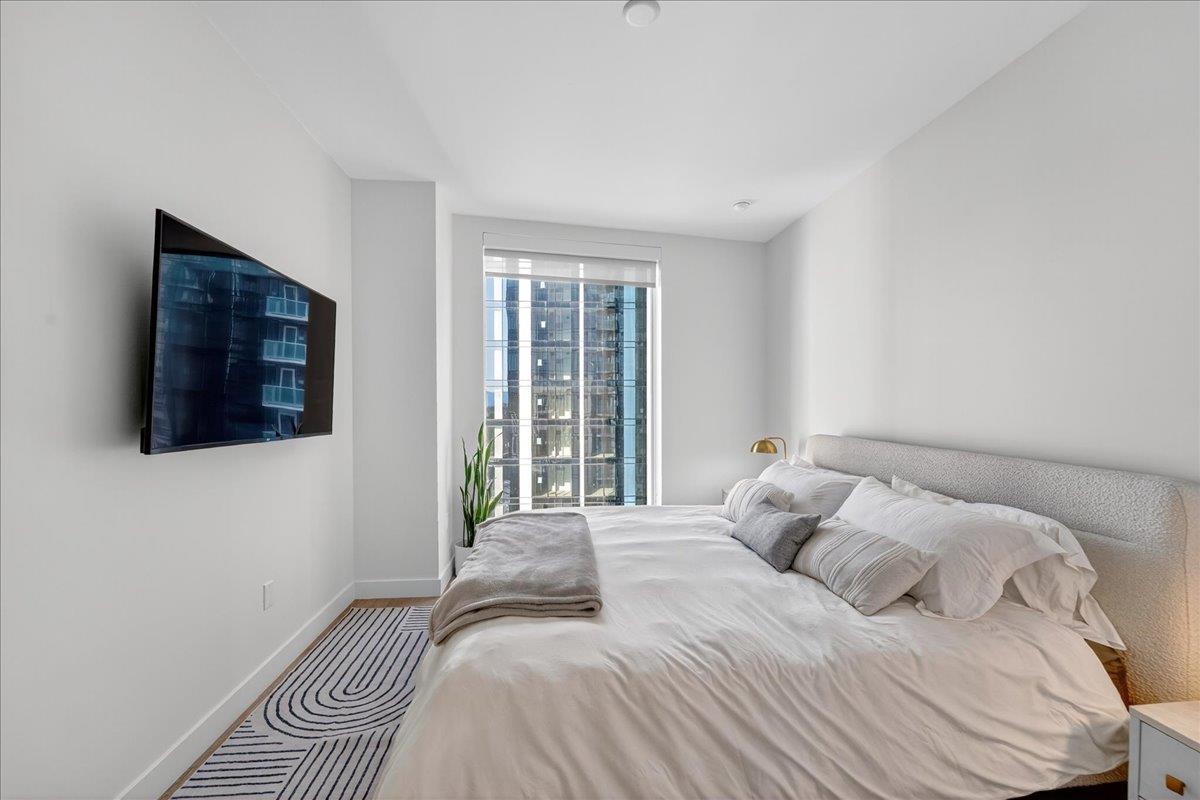
Bright bedroom with a large white bed, wall-mounted TV, and window facing nearby high-rises.
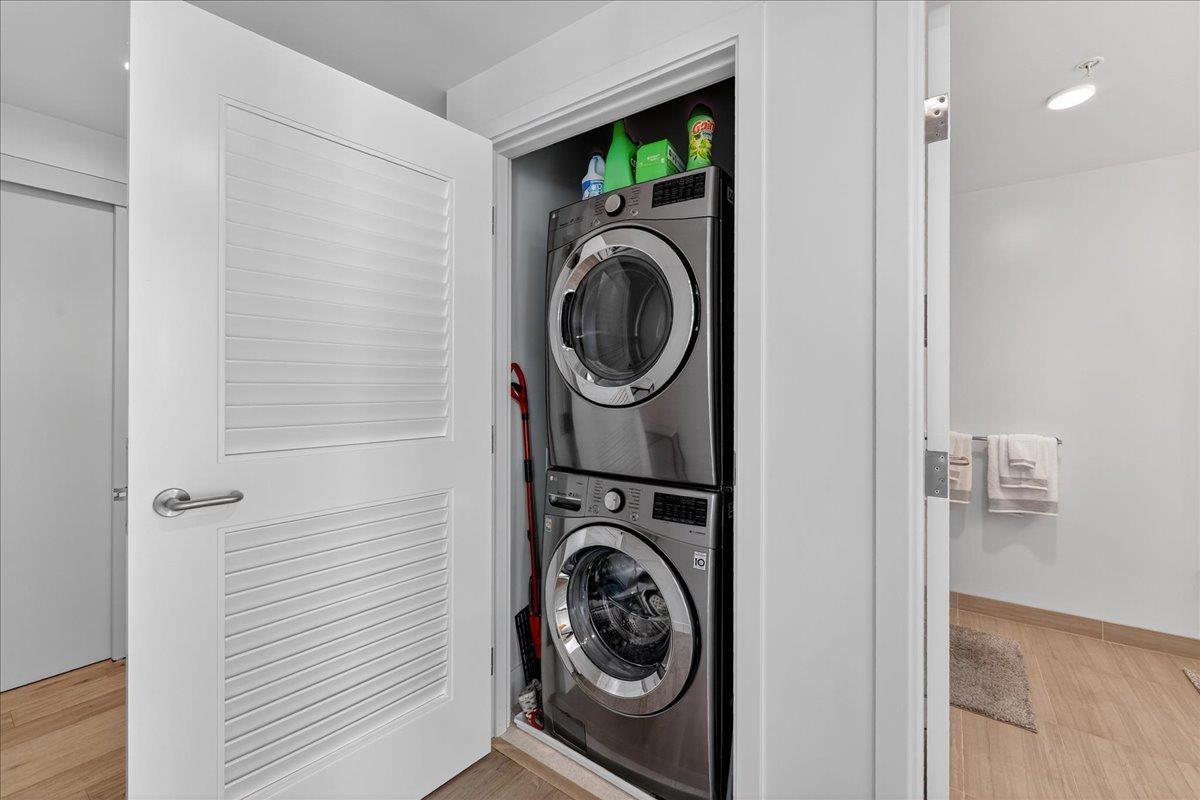
Laundry closet with stacked stainless-steel washer and dryer behind an open louvered door.
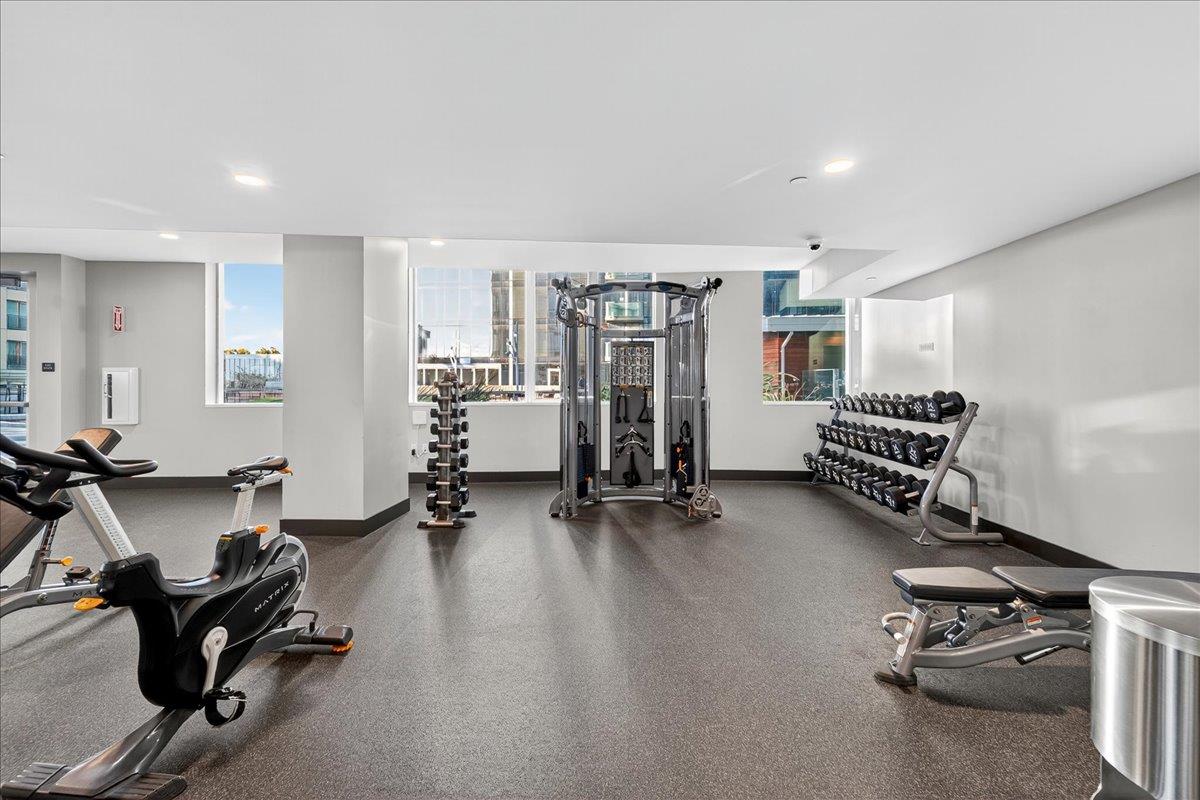
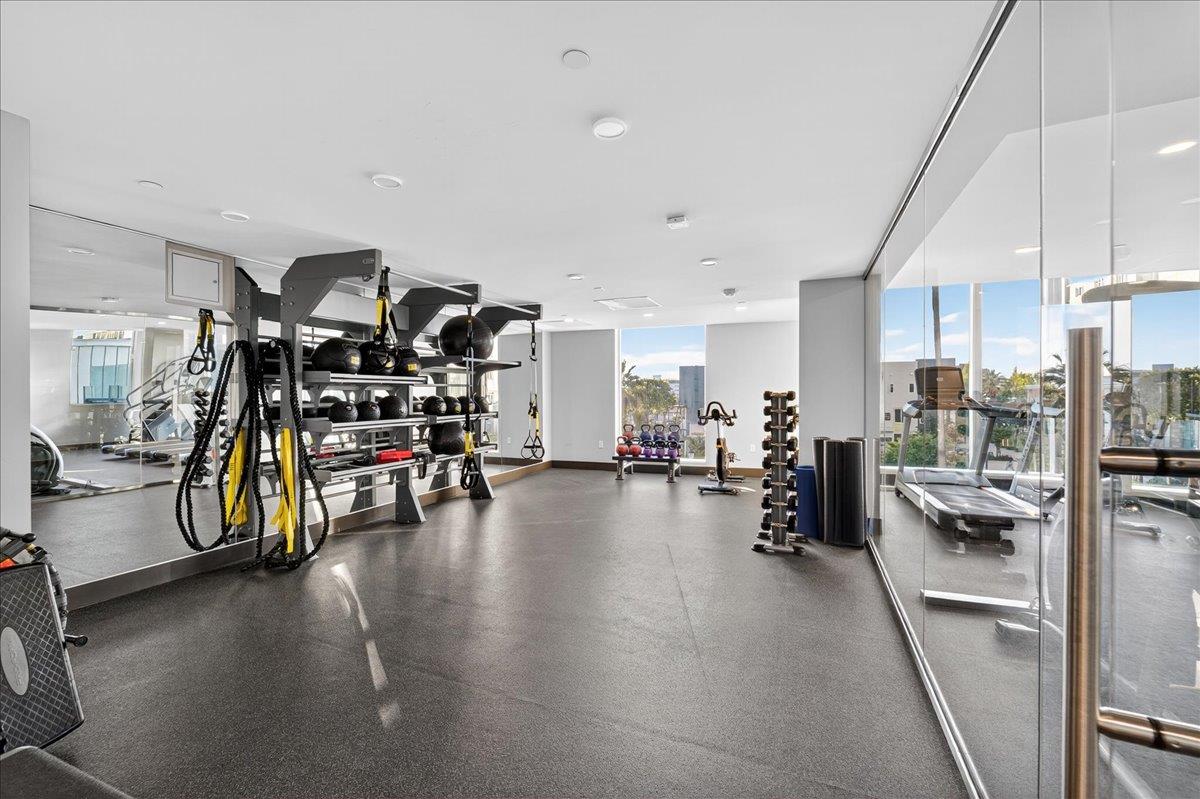
Fitness center with stationary bikes, dumbbells, cable machine, and weight benches.
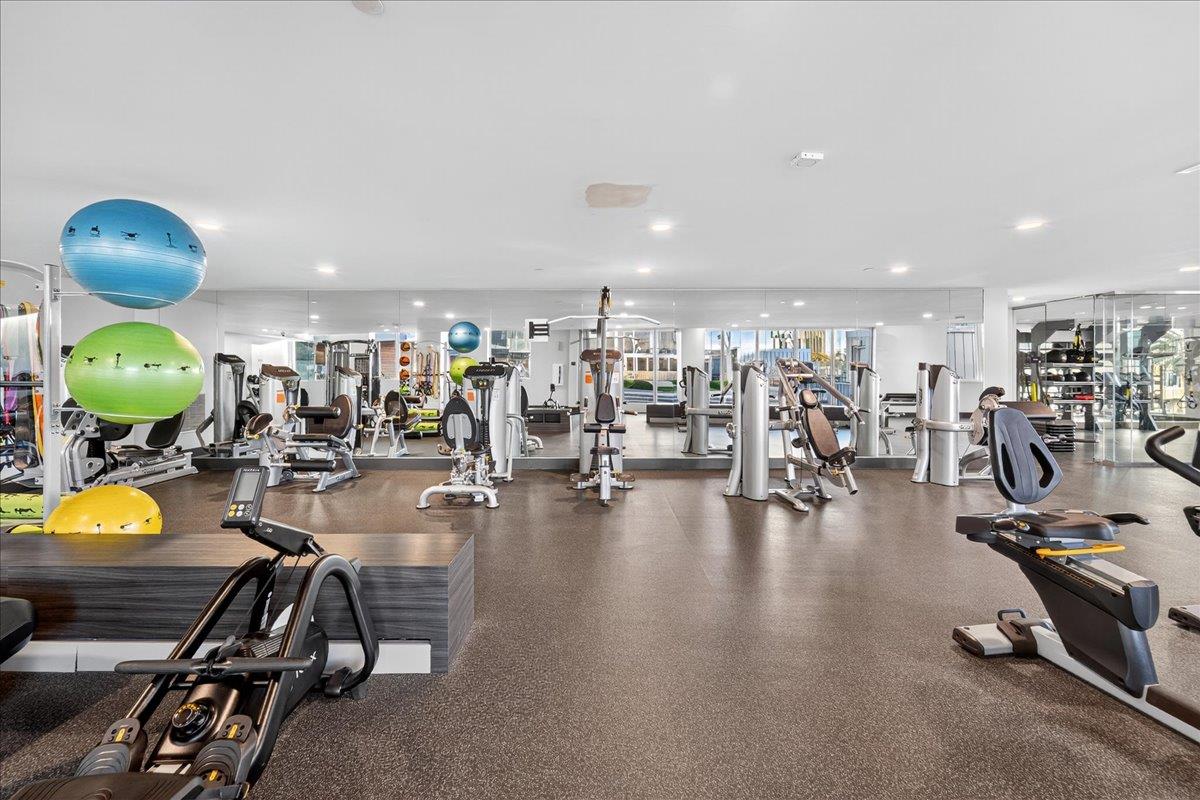
Fitness center with weight machines, cardio equipment, colorful medicine balls, and large windows.
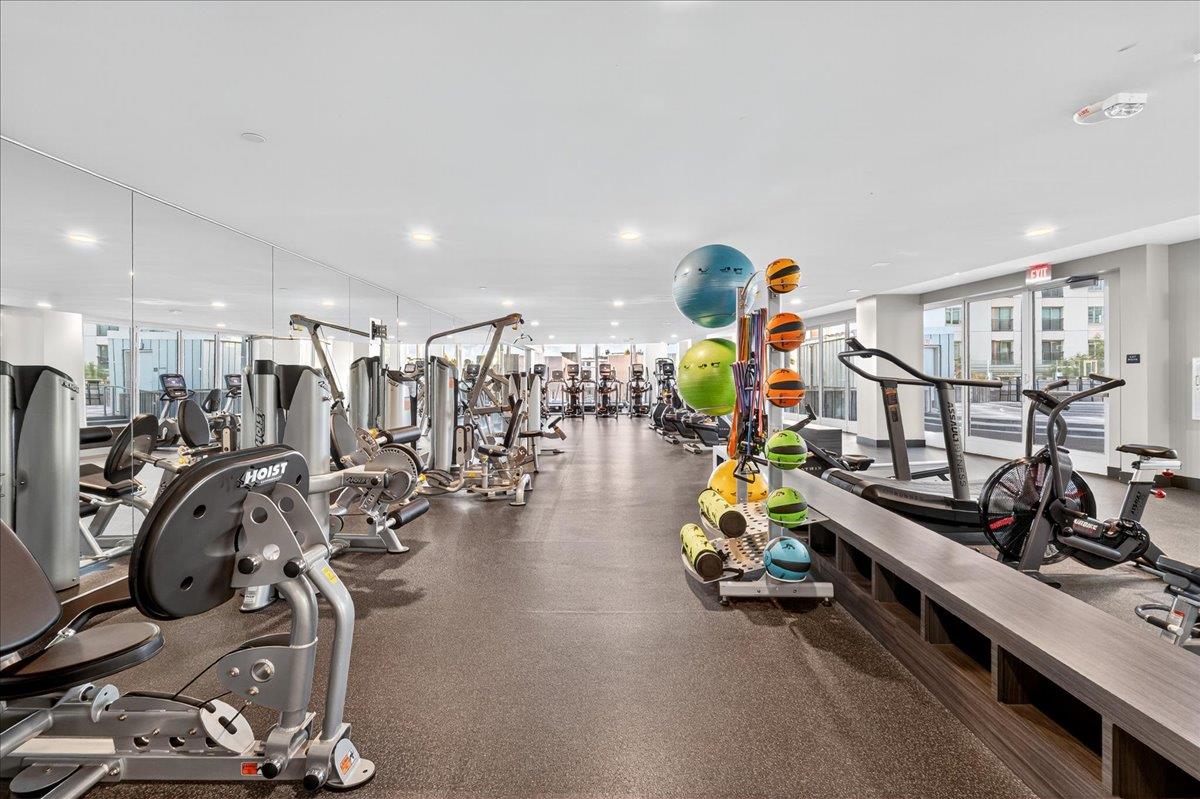
Fitness center with rows of exercise machines, colorful exercise balls, and a mirrored wall.
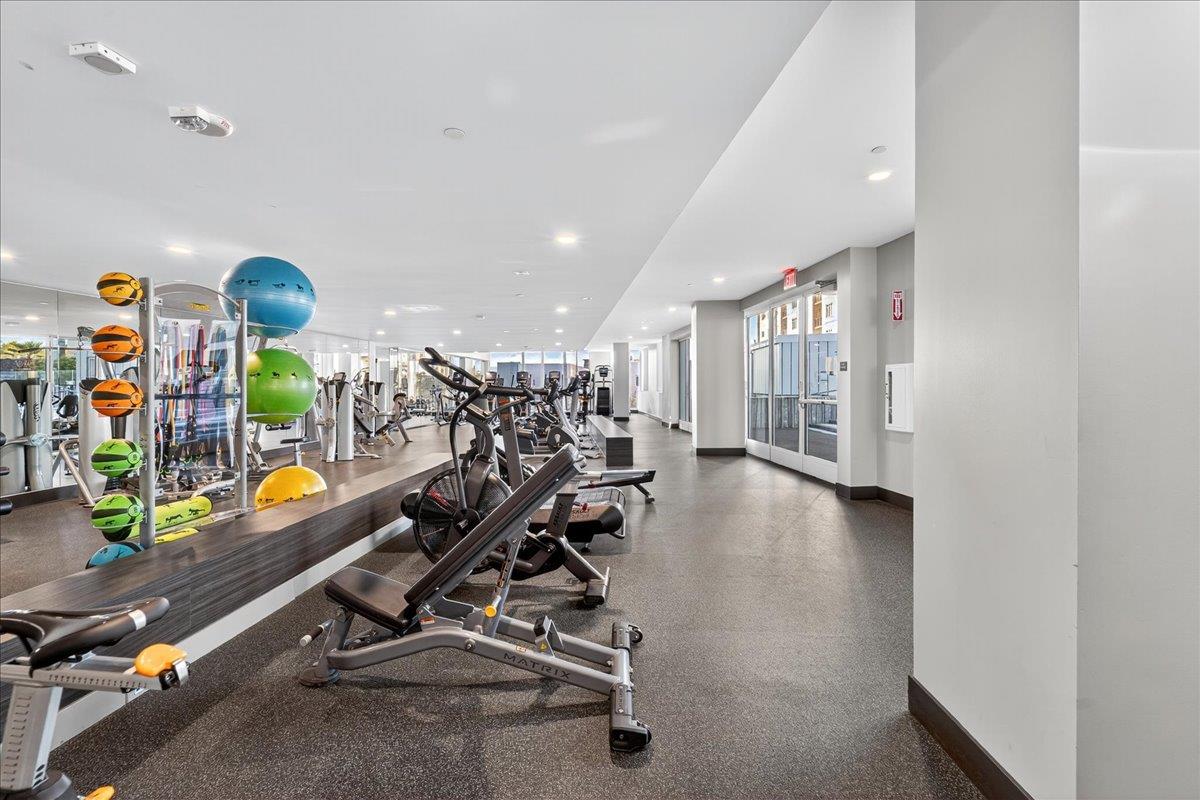
Fitness center with mirrored walls, rows of exercise machines, and blue and green stability balls.
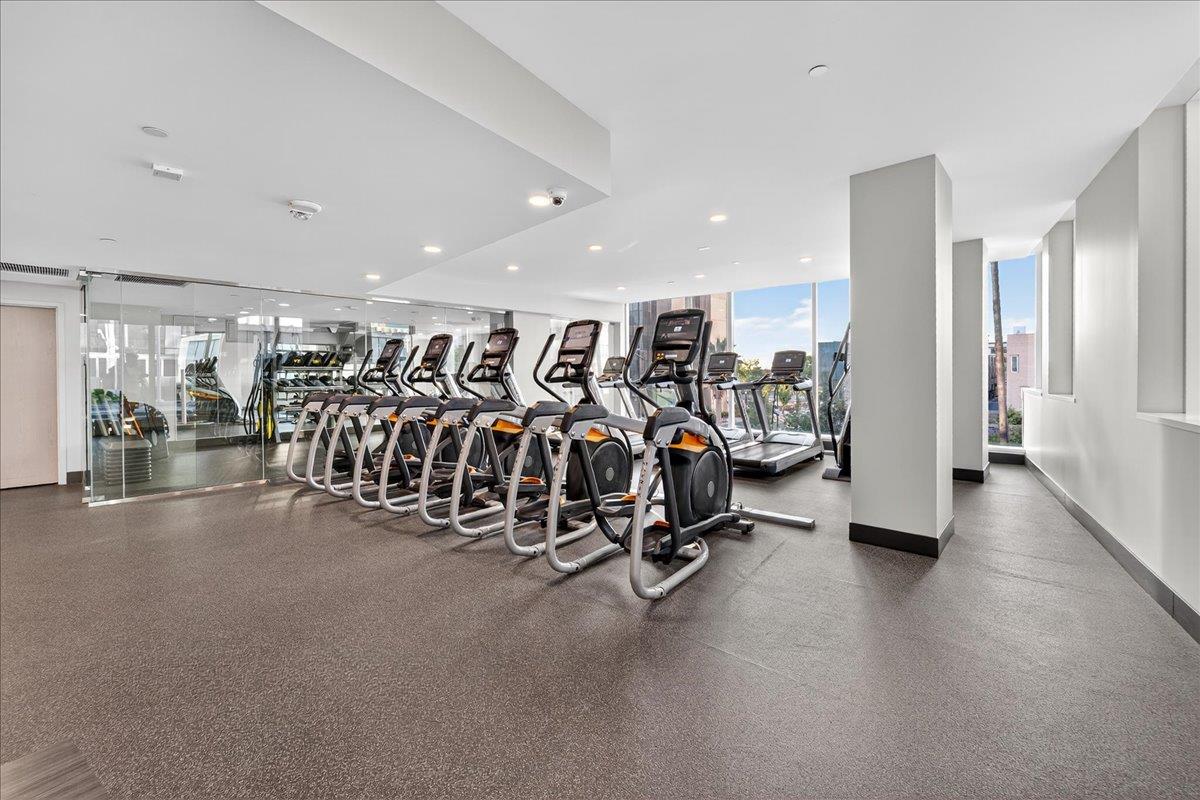
Condominium fitness center with treadmills and ellipticals beside large windows.
Modern fitness center with mirrored walls, strength equipment, and treadmills beside large windows.
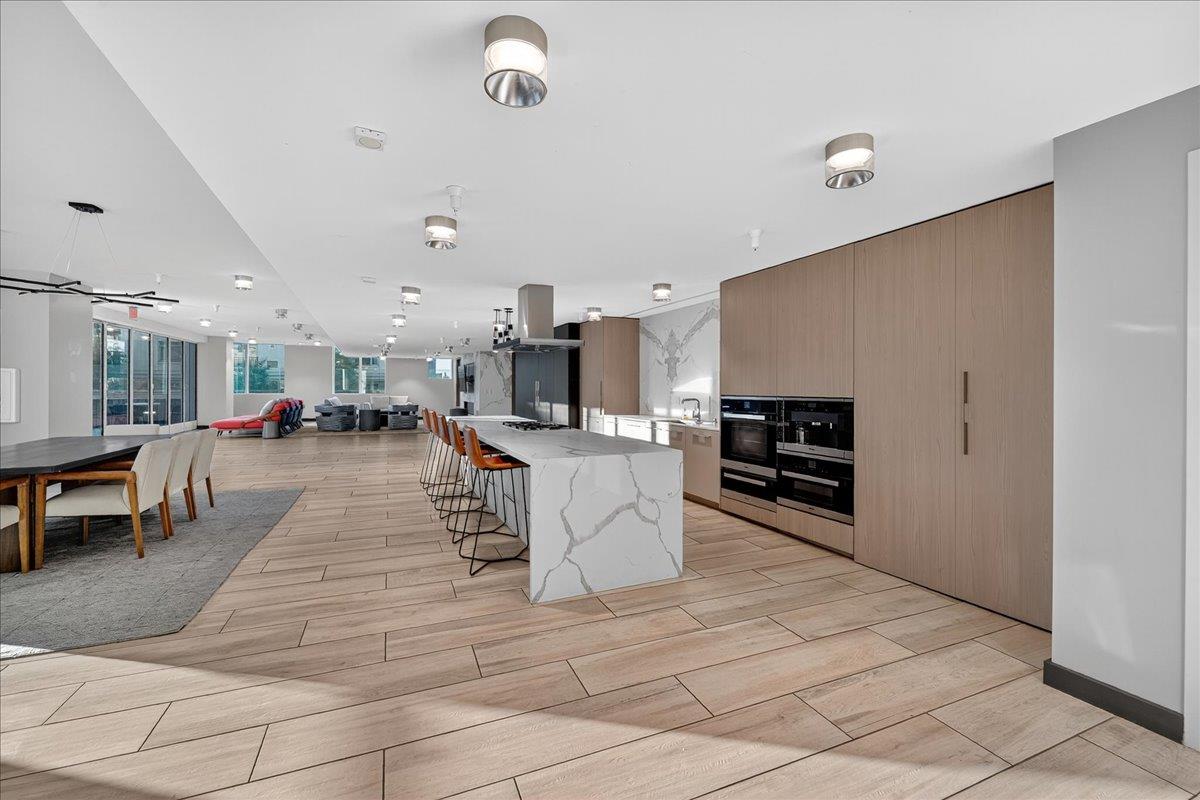
Open-plan kitchen with a marble-look island, wood cabinetry, and adjoining dining and lounge areas.
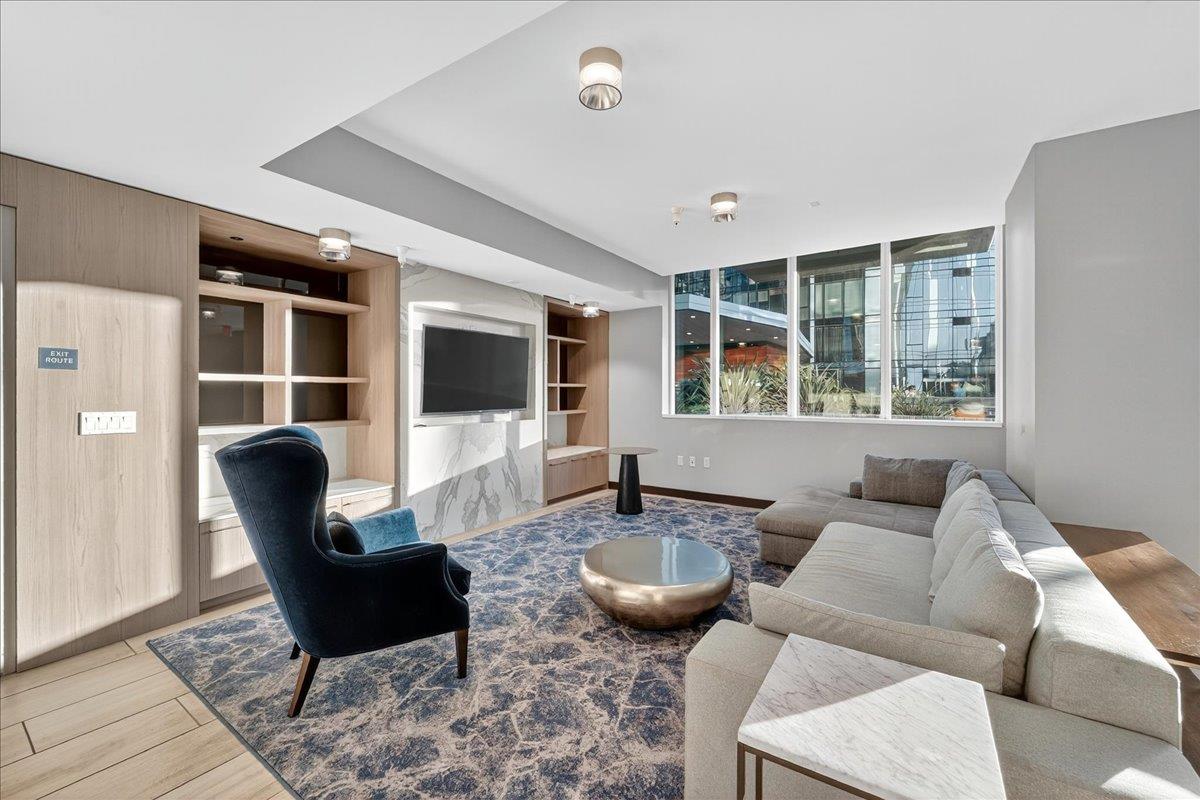
Furnished living room with a gray sectional, navy chair, built-in shelving, and large city-facing windows.
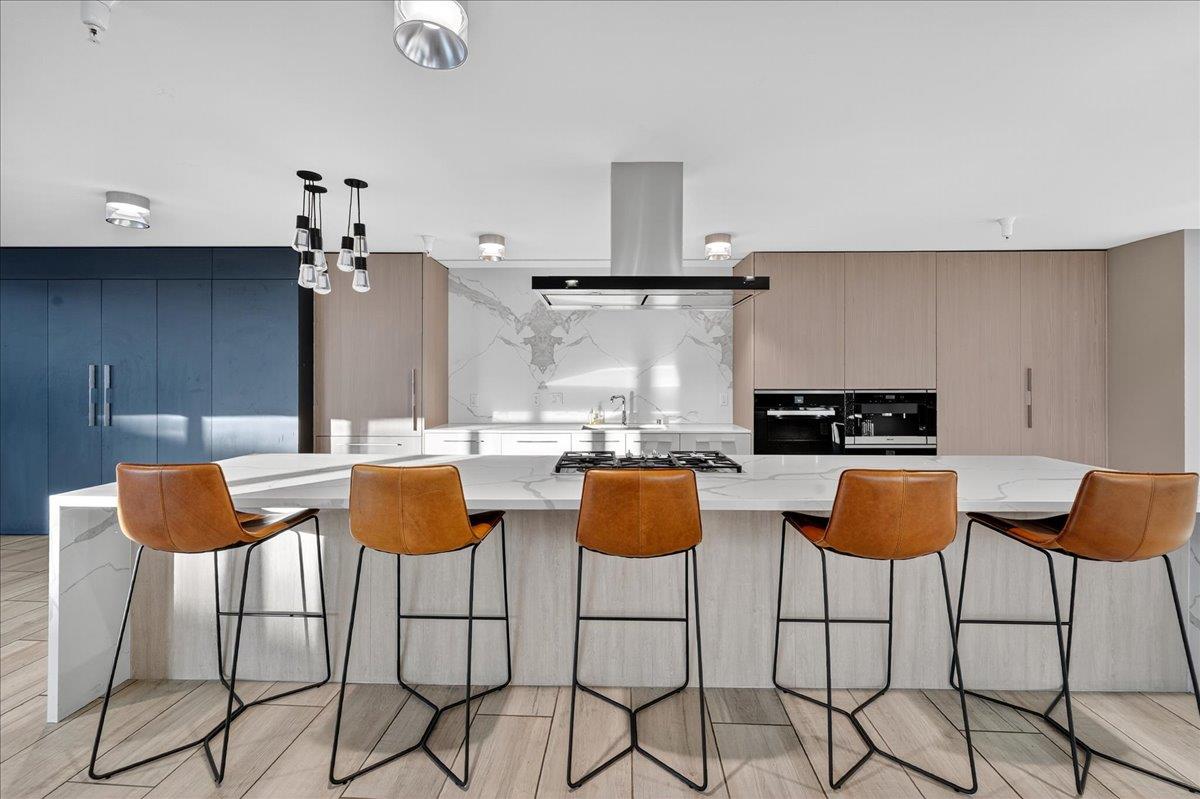
Modern kitchen with a marble island, five leather bar stools, blue cabinetry, and built-in ovens.
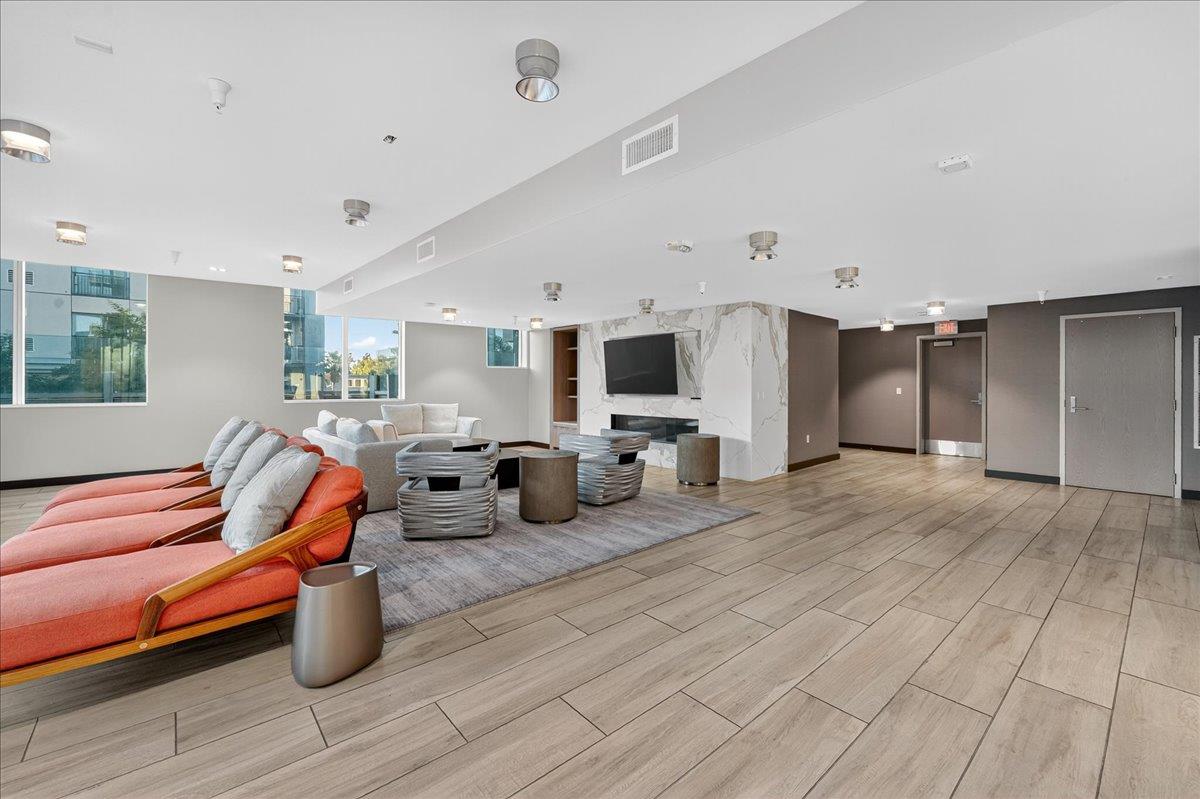
Furnished building lounge with orange chaise lounges, gray seating, and a marble fireplace wall.
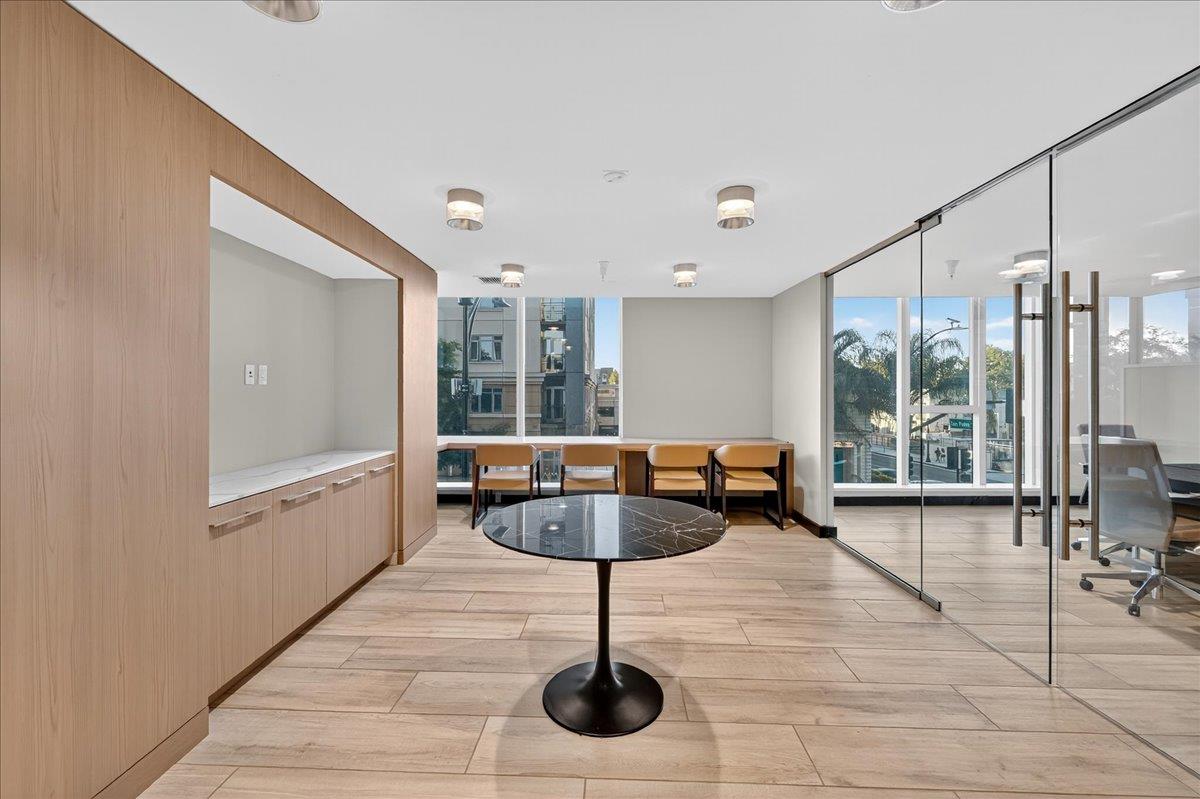
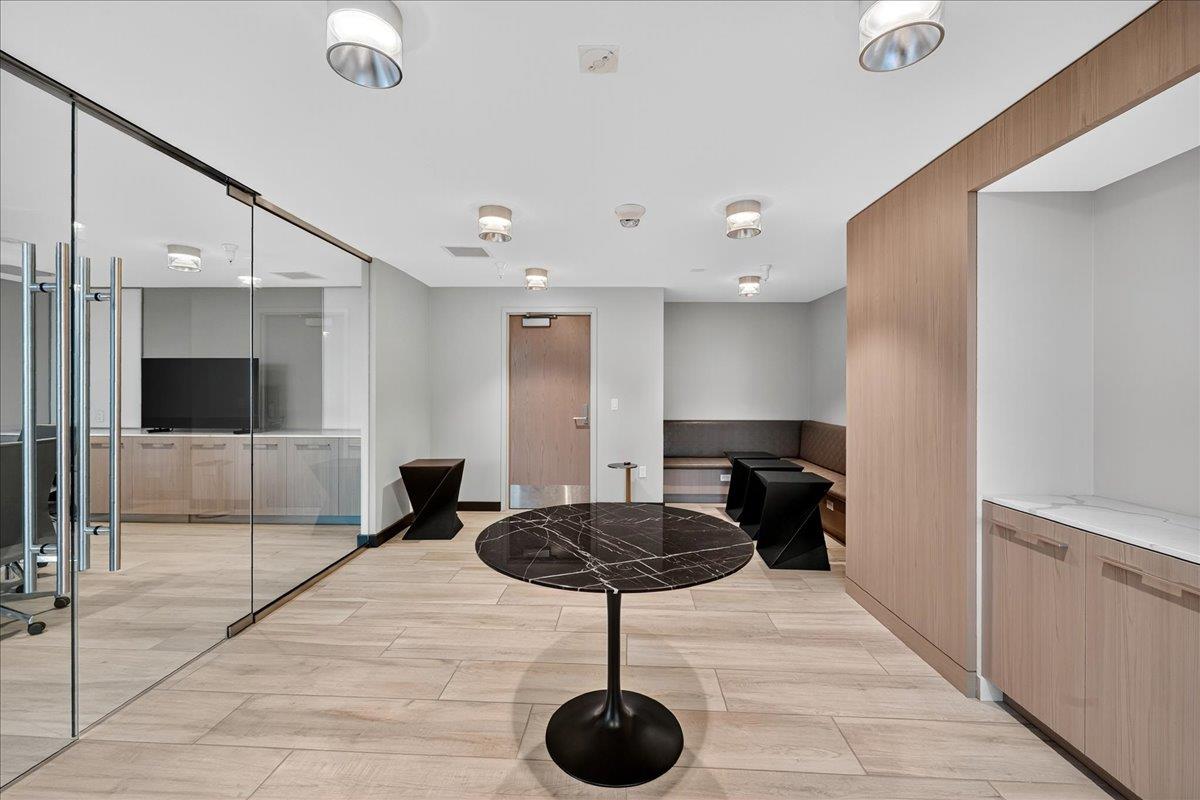
Modern office with a round marble table, wood cabinetry, and glass partitions
Furnished lounge with a round black marble table, angular chairs, and built-in bench seating.
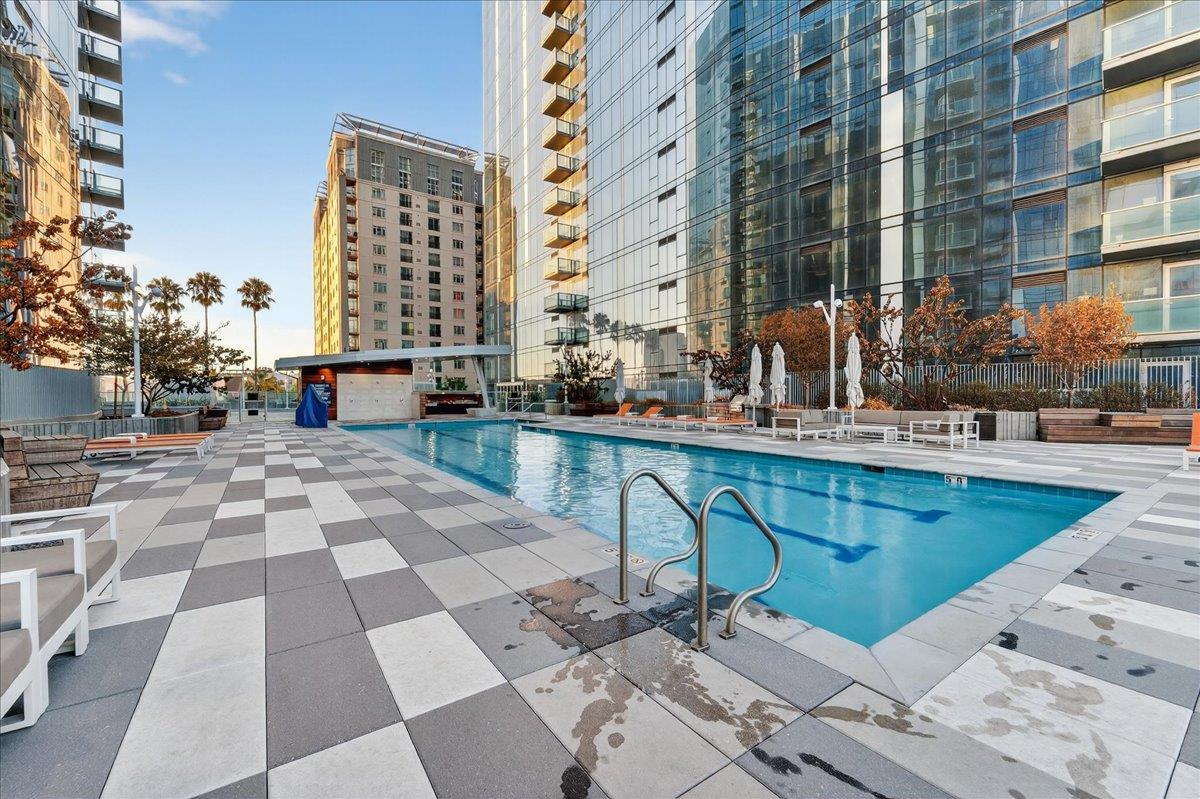
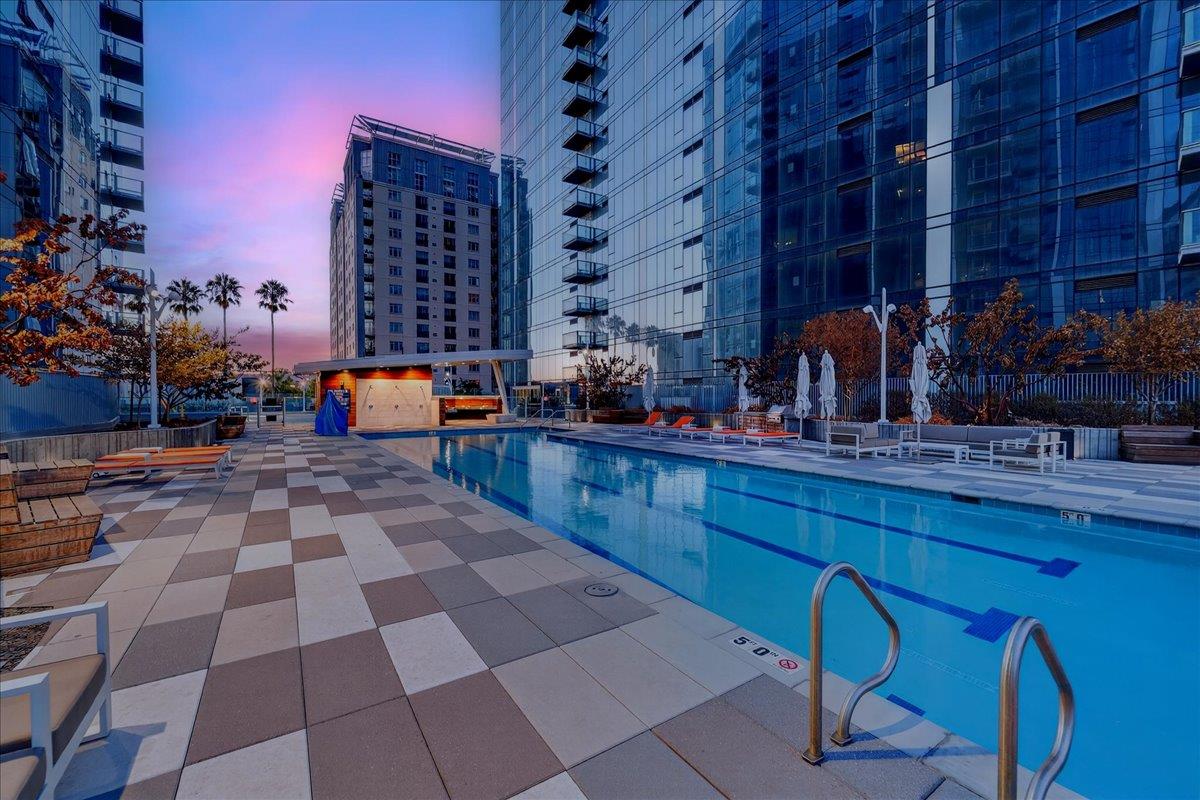
Outdoor pool with a broad checkerboard-tiled deck and glass high-rises.
Swimming pool between modern high-rise buildings, with lounge chairs along the tiled deck.
Outdoor pool with a tiled deck, seating, and modern apartment towers.
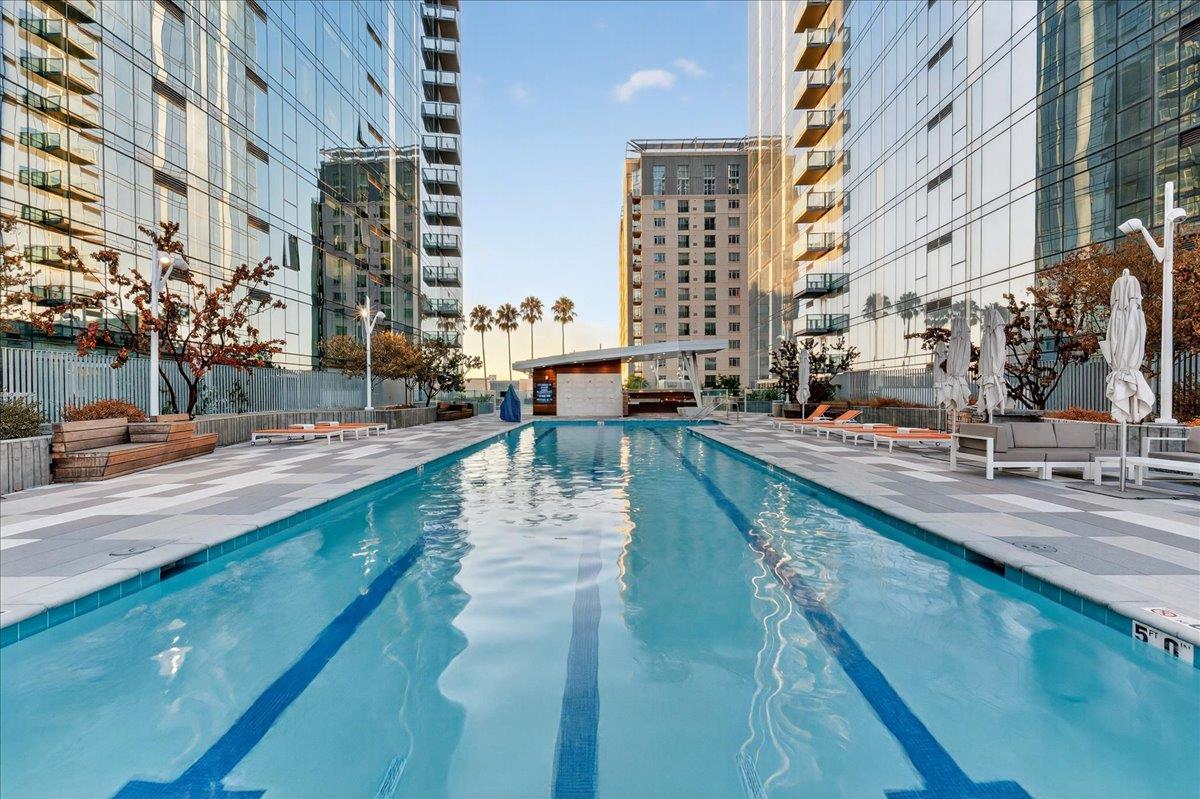
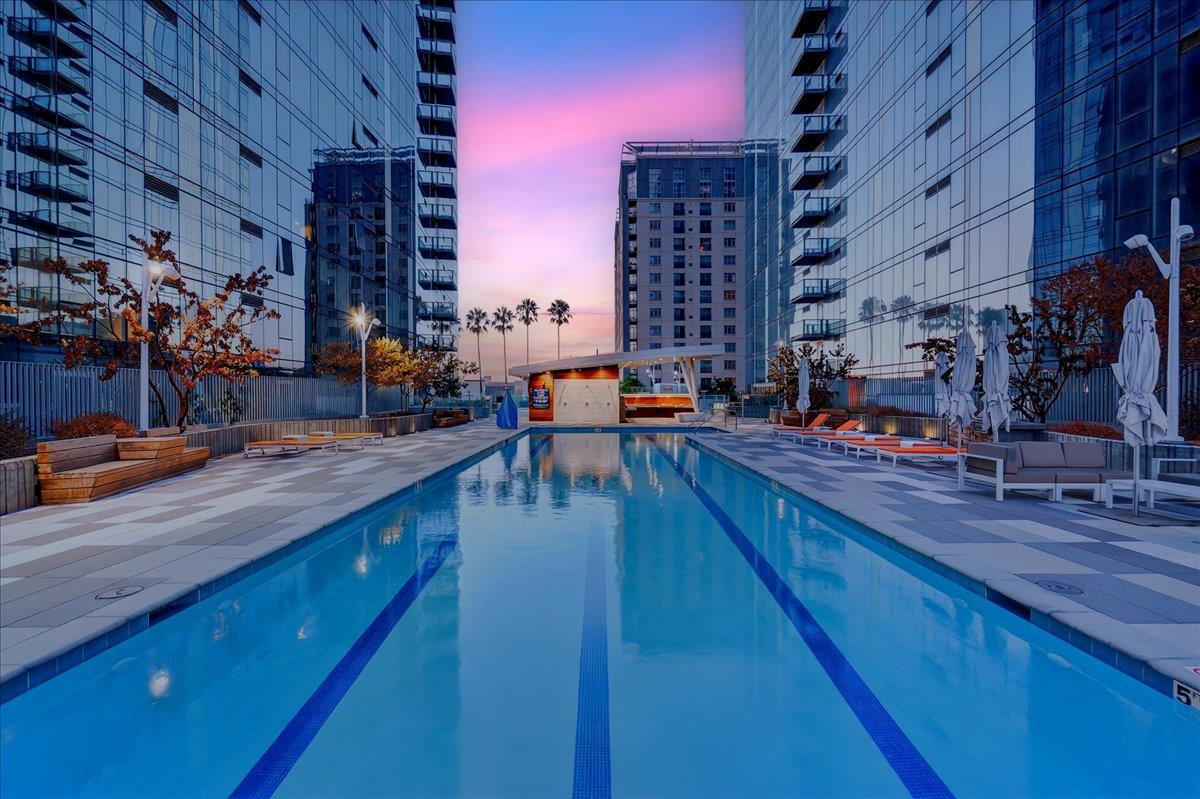
Rooftop pool between glass high-rises at dusk, with lounge chairs and a pink sunset sky.
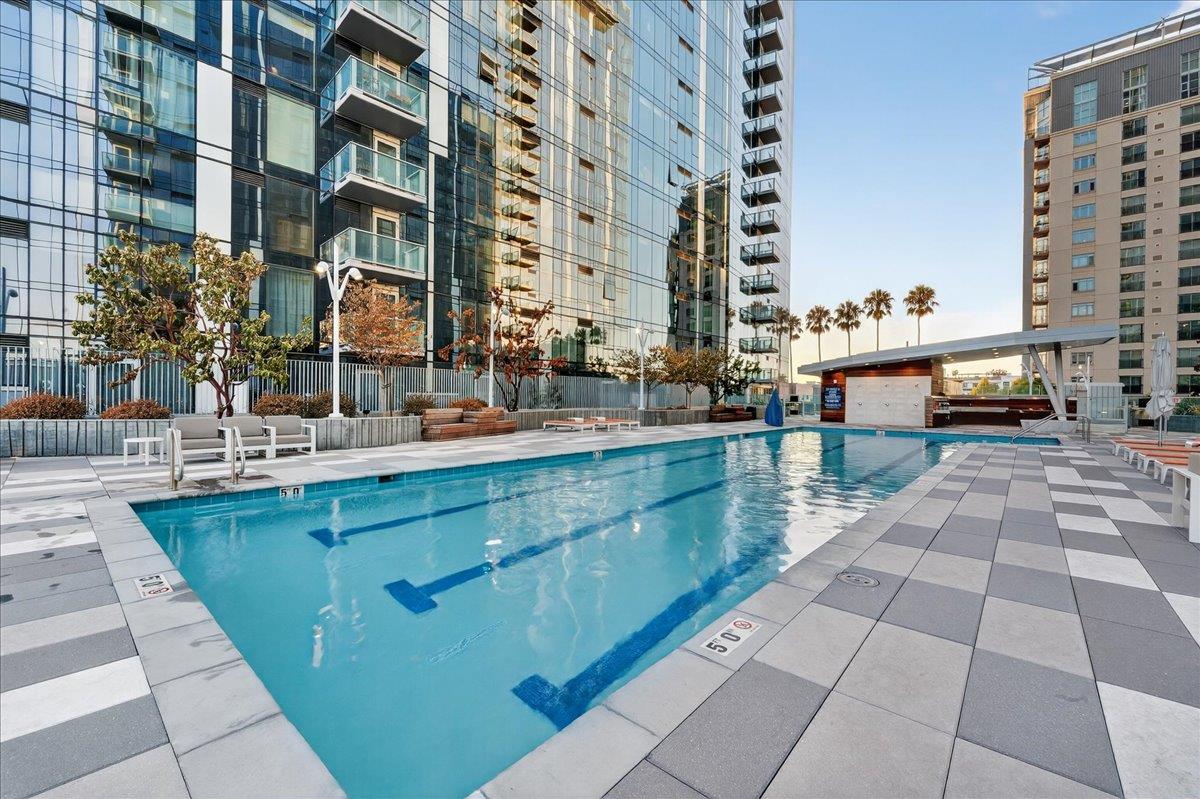
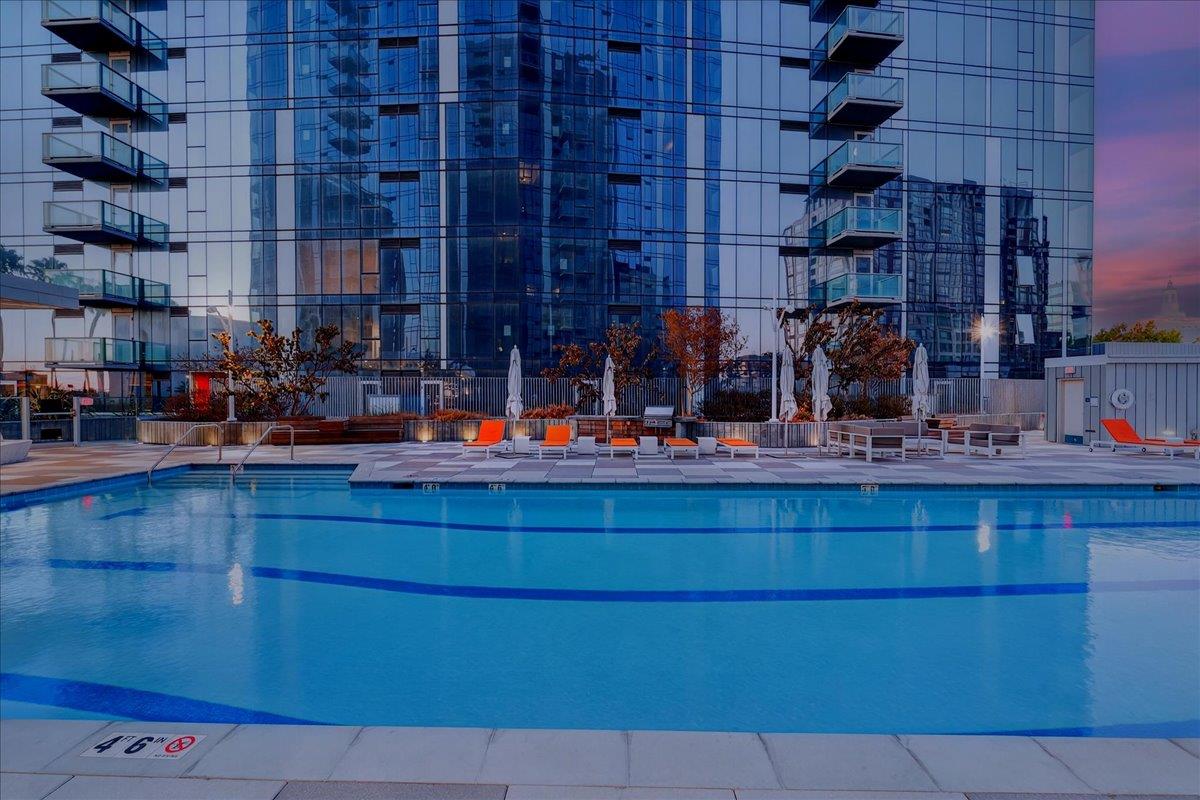
Rooftop swimming pool beside a glass high-rise, with orange lounge chairs and closed umbrellas.
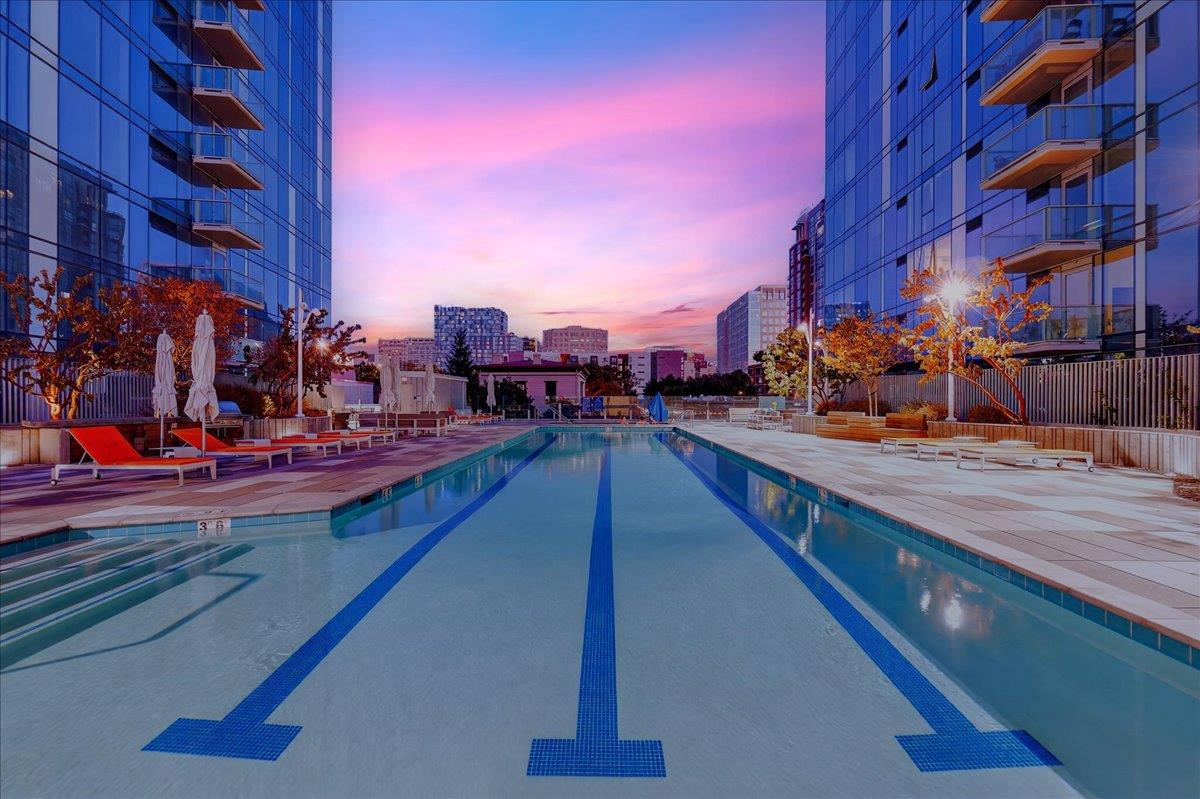
Rooftop pool between glass high-rises, with lounge chairs and a pink dusk sky.
Outdoor pool between glass residential towers, with lounge chairs and a pink dusk sky.
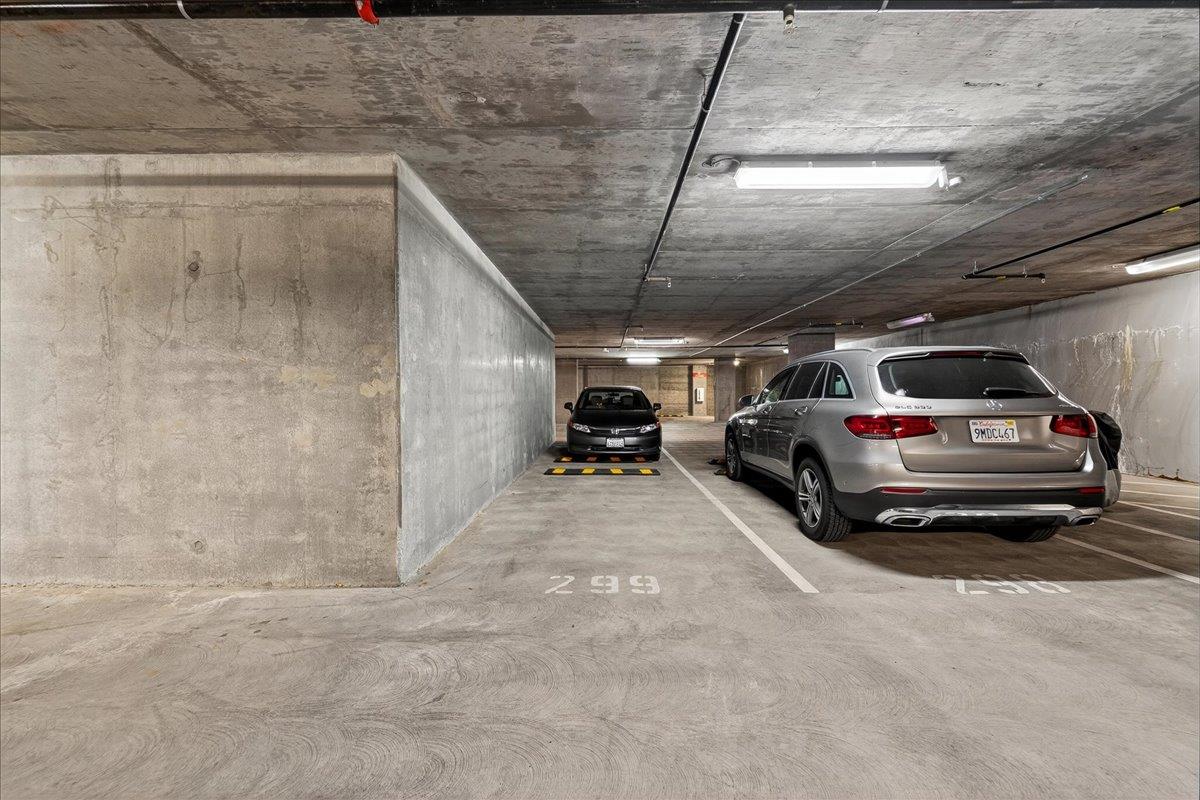
Underground parking garage with exposed concrete walls and two parked cars.
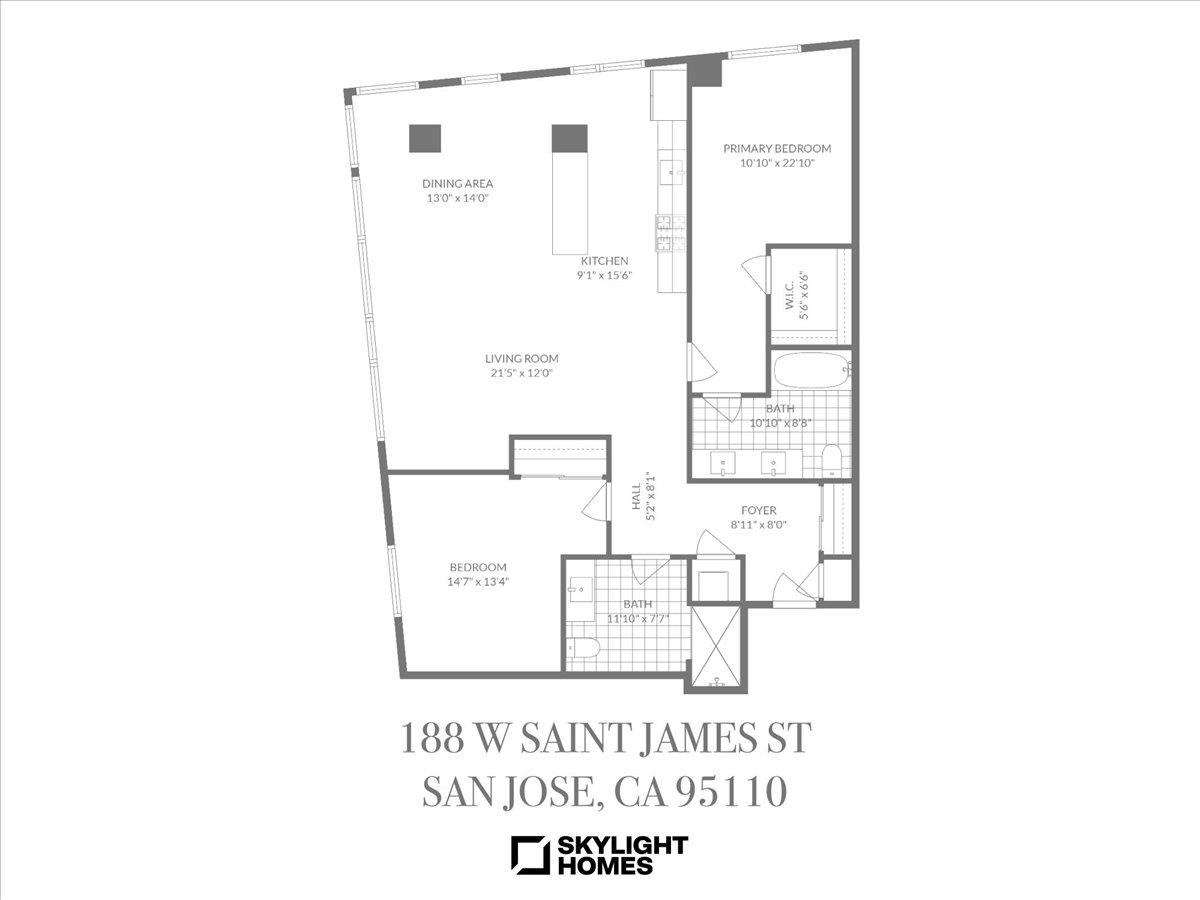
Floor plan of 188 W Saint James St with two bedrooms, two bathrooms, an open living and dining area, and kitchen.
Listed by Skylight Homes, Skylight Homes, Listing Contact: 408-665-7309
For Sale

$1,050,000

188 W Saint James ST 11101, San Jose, CA 95110

2 Beds
2 Baths
1,322 Sq.Ft.
Est. payment from /mo Get Pre-Approved

Property Description

Elevate your lifestyle with this stunning 11th-floor 2-bed, 2-bath condo at the sought-after 188 West Saint James. Perched above the city, this home is filled with natural light and offers sweeping northwest views of treetops, rolling hills, and glowing sunsets. Enjoy a spacious, open-concept layout with wide-plank hardwood floors, a modern gas kitchen with quartz countertops, and premium stainless steel appliances. The primary suite features a walk-in closet and luxurious en-suite bath with dual vanities. A second bedroom and full bath offer flexibility for guests, a home office, or roommates. In-unit laundry, central A/C, and secure garage parking complete the home. Just steps to San Pedro Squares cafes, restaurants, and nightlife, and minutes to SAP Center, Adobe HQ, and SJC Airport. Commuting is easy with access to Caltrain, BART, and highways 87, 280, and 101. Enjoy resort-style amenities including a fitness center, lap pool, concierge, resident lounge, and more. Whether you're entertaining or unwinding, this home offers the perfect balance of luxury, comfort, and connectivity.
Elevate your lifestyle with this stunning 11th-floor 2-bed, 2-bath condo at the sought-after 188 West Saint James. Perched above the city, this home is filled with natural light and offers sweeping northwest views of treetops, rolling hills, and glowing sunsets. Enjoy a spacious, open-concept layout with wide-plank hardwood floors, a modern gas kitchen with quartz countertops, and premium stainless steel appliances. The primary suite features a walk-in closet and luxurious en-suite bath with dual vanities. A second bedroom and full bath offer flexibility for guests, a home office, or roommates. In-unit laundry, central A/C, and secure garage parking complete the home. Just steps to San Pedro Squares cafes, restaurants, and nightlife, and minutes to SAP Center, Adobe HQ, and SJC Airport....
Read More
Interior

Full Bathrooms
2 Full Baths
Laundry Room
Inside, In Utility Room
Flooring
Wood
Appliances
Cooktop Gas, Dishwasher, Exhaust Fan, Garbage Disposal, Hood Over Range, Microwave, Oven Range Gas, Refrigerator, Washer Dryer
Other Interior Features
High Ceiling

Area & Lot

Total Area
1,322 Sq.Ft.
MLS® ID
ML82062765
Type
Condo
Year Built
2022
Neighborhood
San Jose
Architecture Styles
Modern High Tech
School District
SanJoseUnified

Exterior & Building

Stories
1
Garage Spaces
1.0
Water Source
Public
Utilities
Public Utilities, Water Public
Pool
Community Facility
Roof
Metal
Parking
Assigned Spaces, Electric Gate, Gate Door Opener, On Street
Heat Type
Heat Pump
Air Conditioning
Central Forced Air
Sewer
Public Sewer
Substructure
Reinforced Concrete, Steel Frame

Finance

Reduced Price
Price Upon Request
HOA Fees
$772/mo
Zoning
CG
188 W Saint James ST 11101
Modern glass condominium tower with red accents at a downtown San Jose intersection.

Schedule a Tour

We would love to show you our beautiful property. Please select your preferred date and time below. An agent will be in touch shortly to confirm your appointment.

Schedule a Tour

We would love to show you our beautiful property. Please select your preferred date and time below. An agent will be in touch shortly to confirm your appointment.
Thank you for your interest in 188 W Saint James ST 11101, San Jose, CA 95110. We are reviewing your request and will be in touch shortly!

Mortgage Calculator

Estimate your mortgage payment, including the principal and interest, taxes, insurance, HOA, and PMI. Add your location for more accurate estimates.
$0,000 Your Payment 20 15 65 65
$0,000 Your Payment

Experience the Difference

Don’t just sell – sell smarter, sell faster, and sell for more with Skylight Homes by your side. Get started today, and let us help you prepare your home for success.