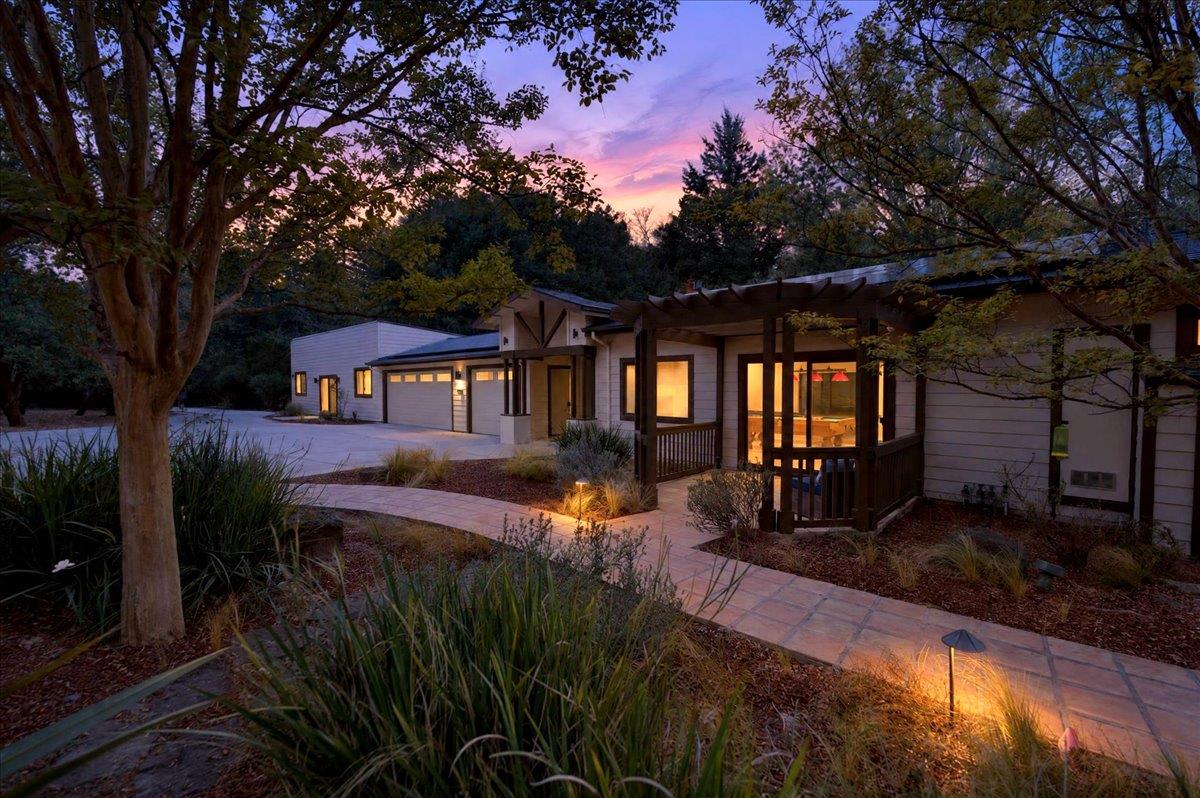
Modern home at dusk with a covered porch, glowing windows, and a curved garden walkway.
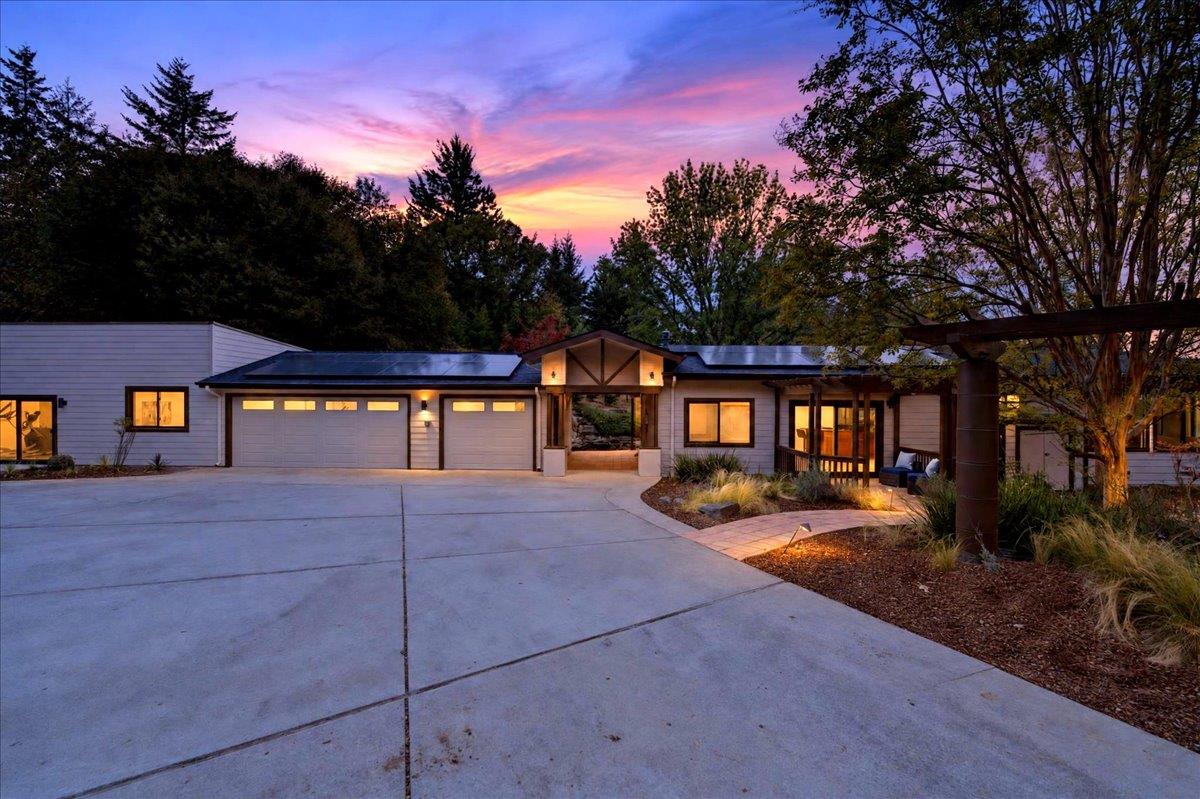
Single-story home with solar panels and a landscaped patio at sunset.
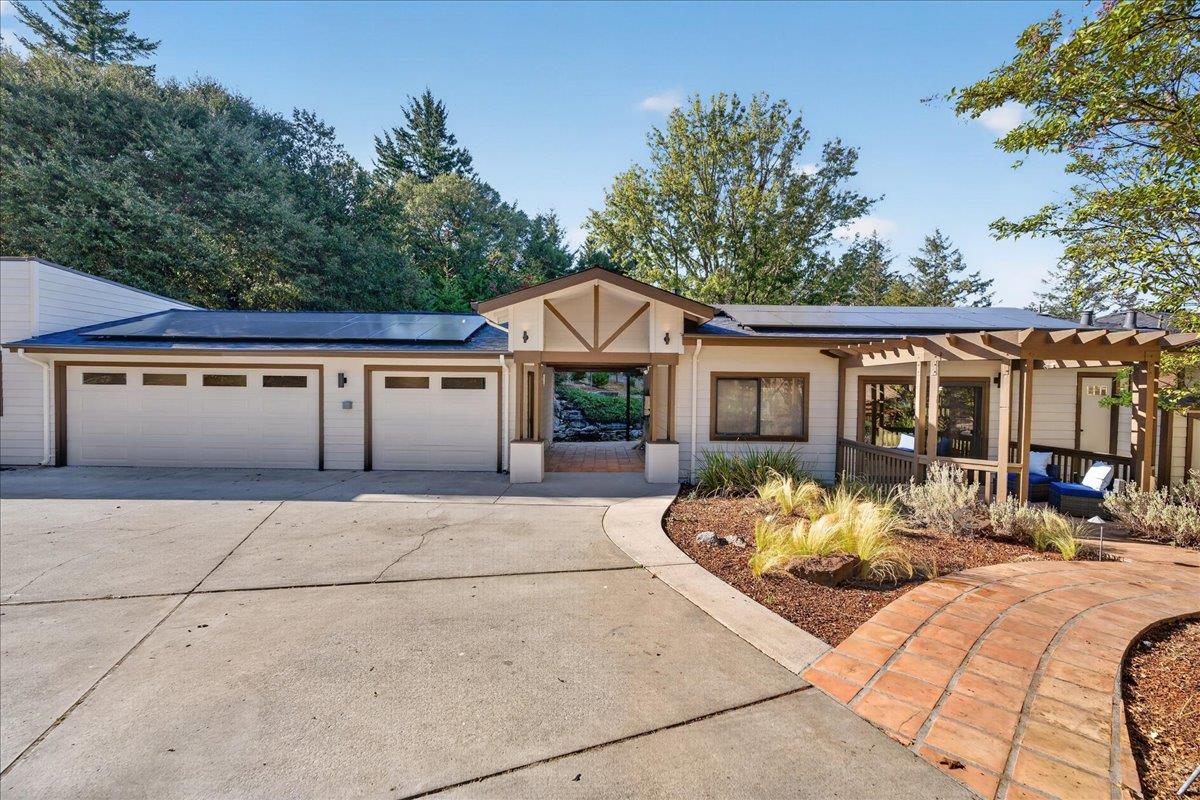
Single-story home with solar panels, two garage doors, and a covered pergola patio.
Modern home at dusk with a covered porch, glowing windows, and a curved garden walkway.
Single-story home with solar panels and a landscaped patio at sunset.
Single-story home with solar panels, two garage doors, and a covered pergola patio.
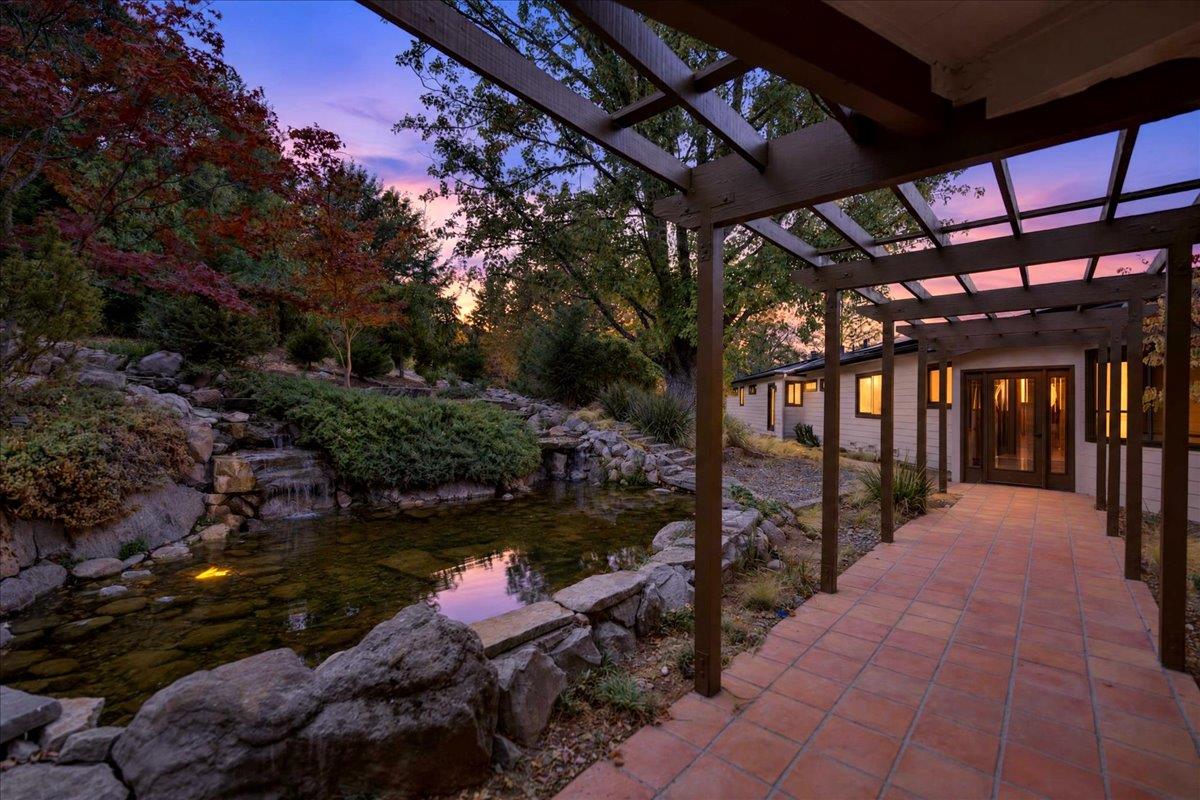
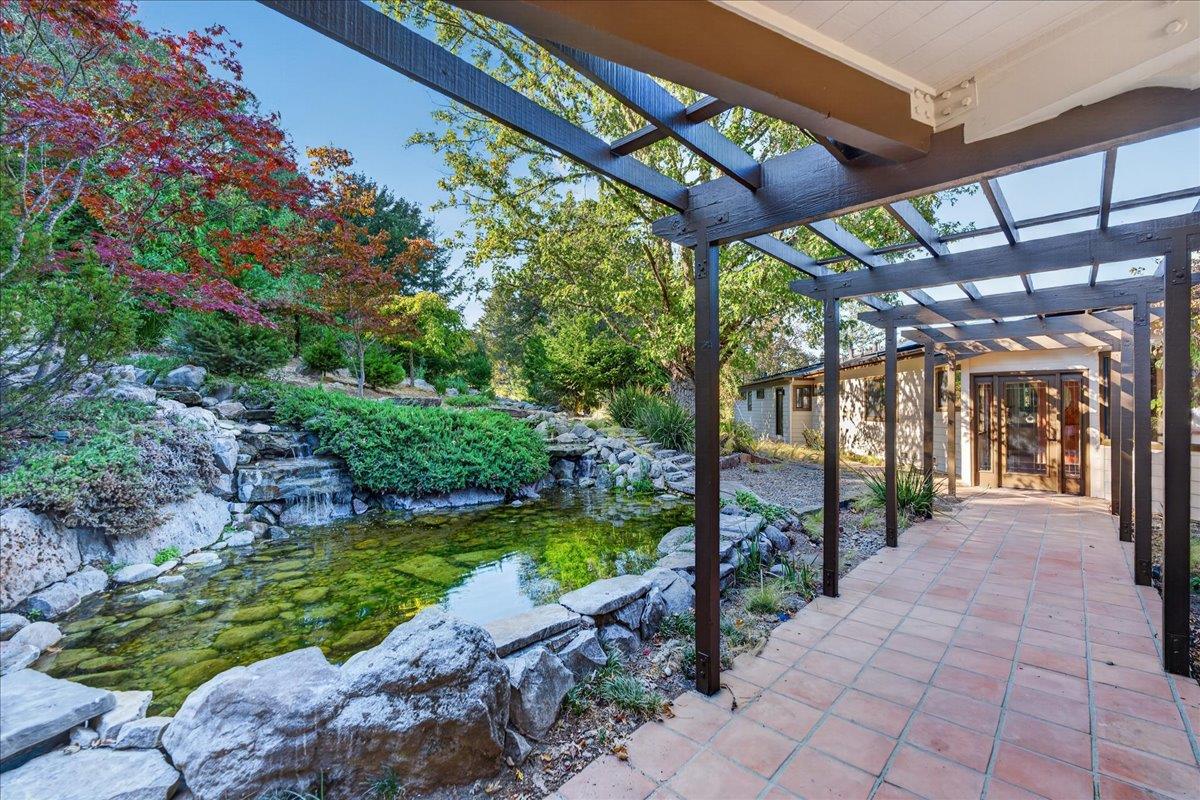
Covered patio with a timber pergola and tiled walkway beside a landscaped rock pond at dusk.
Tiled patio under a timber pergola beside a rock-edged landscaped pond.
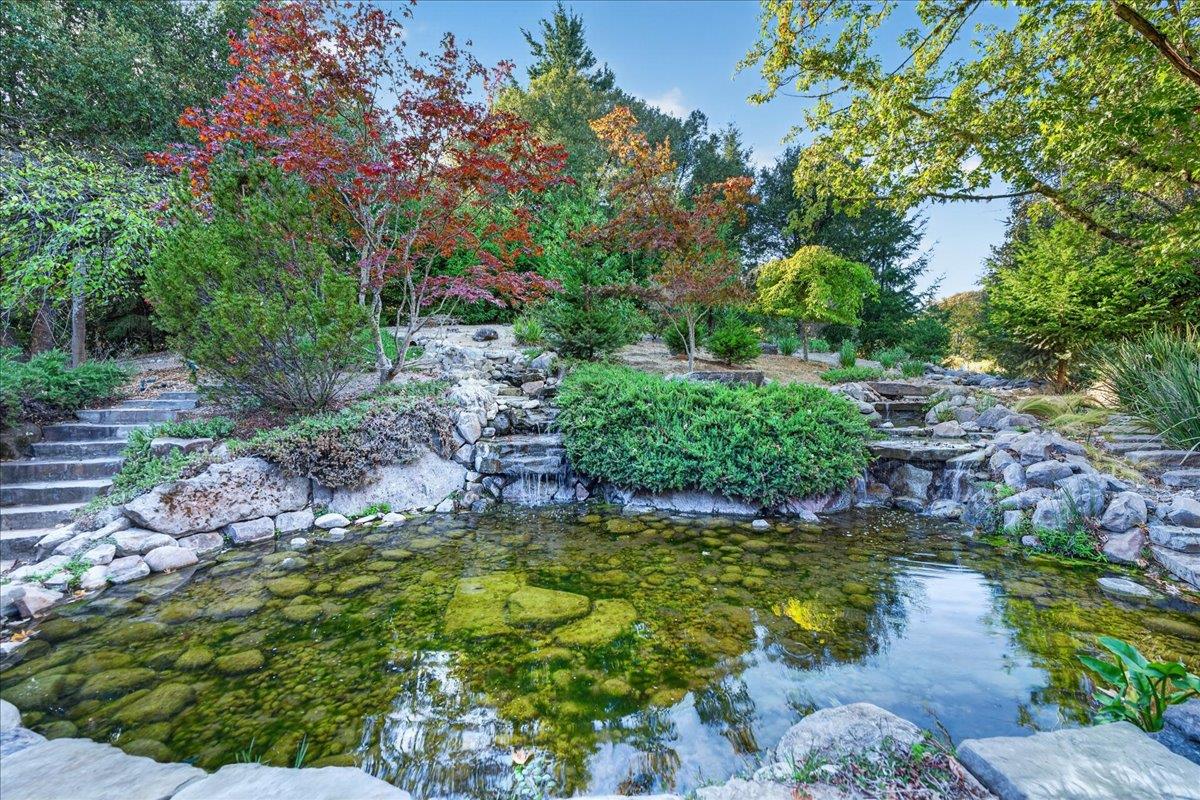
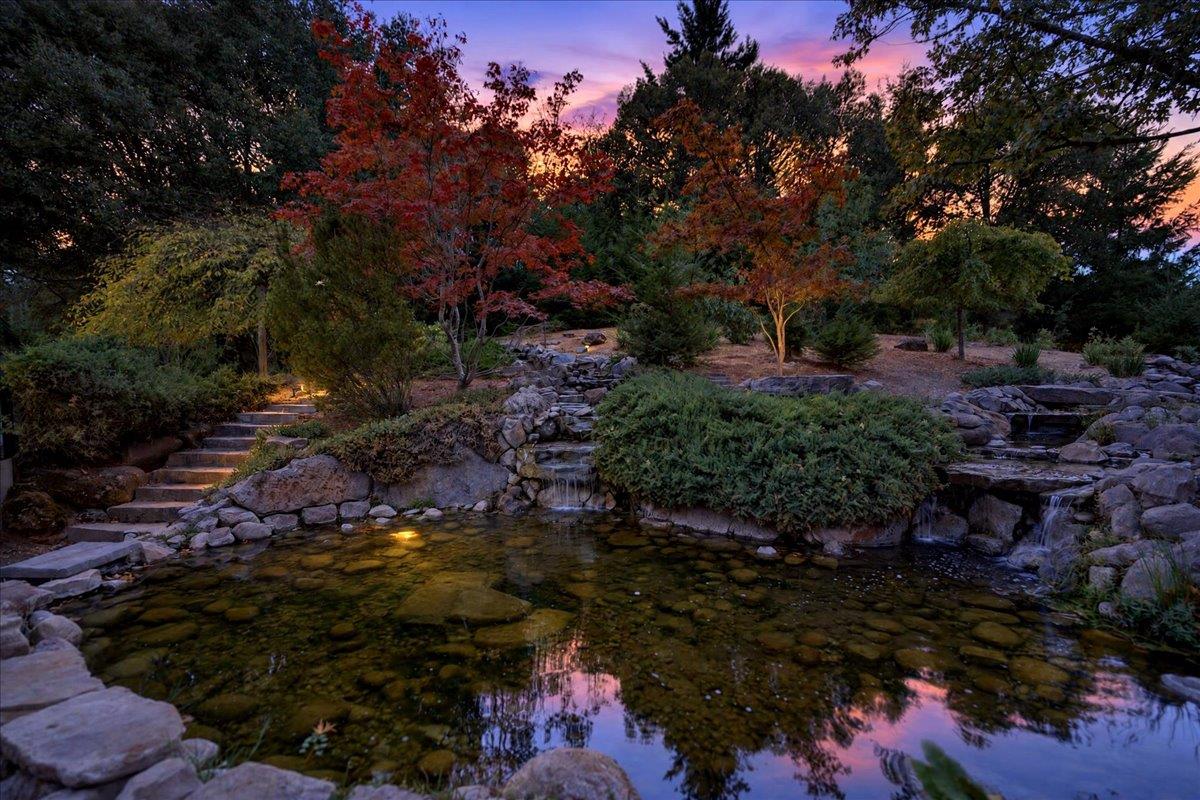
Garden pond with stone edging, small waterfalls, and autumn-colored trees.
Rock-lined garden pond with small waterfalls and stone steps beneath autumn trees at dusk.
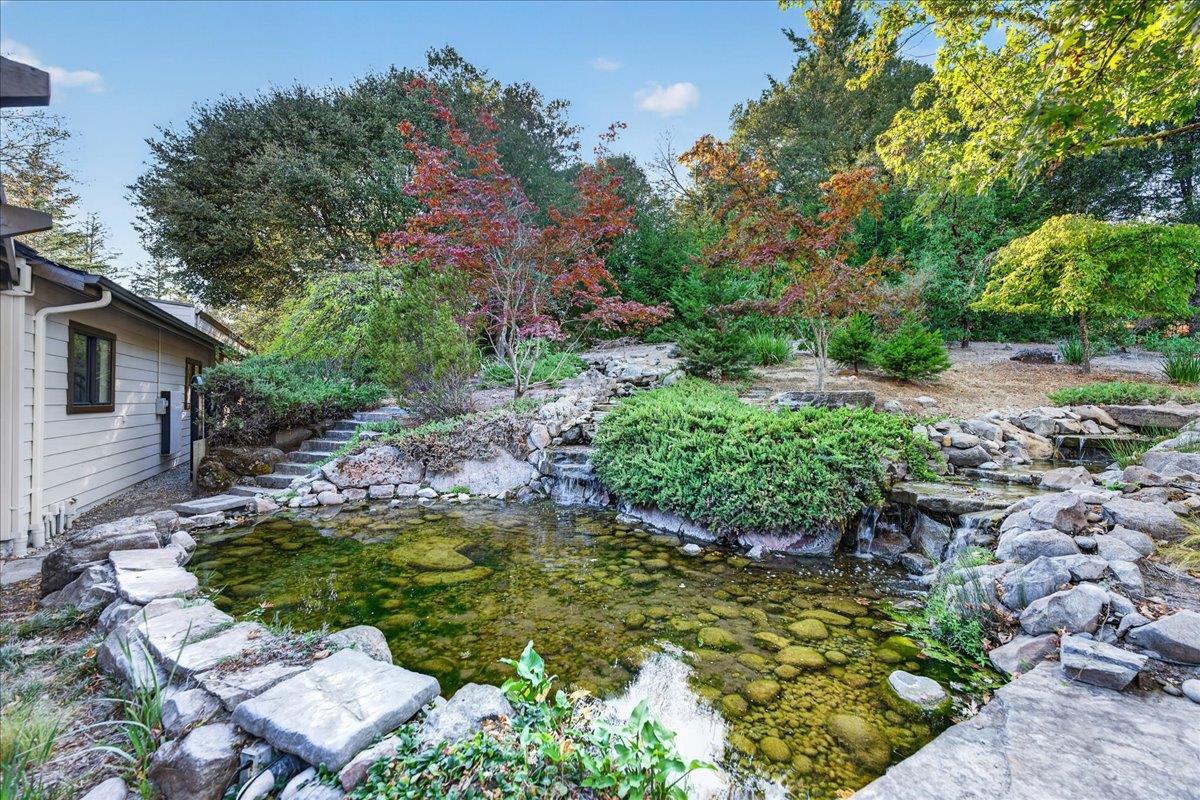
Stone-lined garden pond with a small waterfall, stepping stones, and autumn-colored trees beside a house.
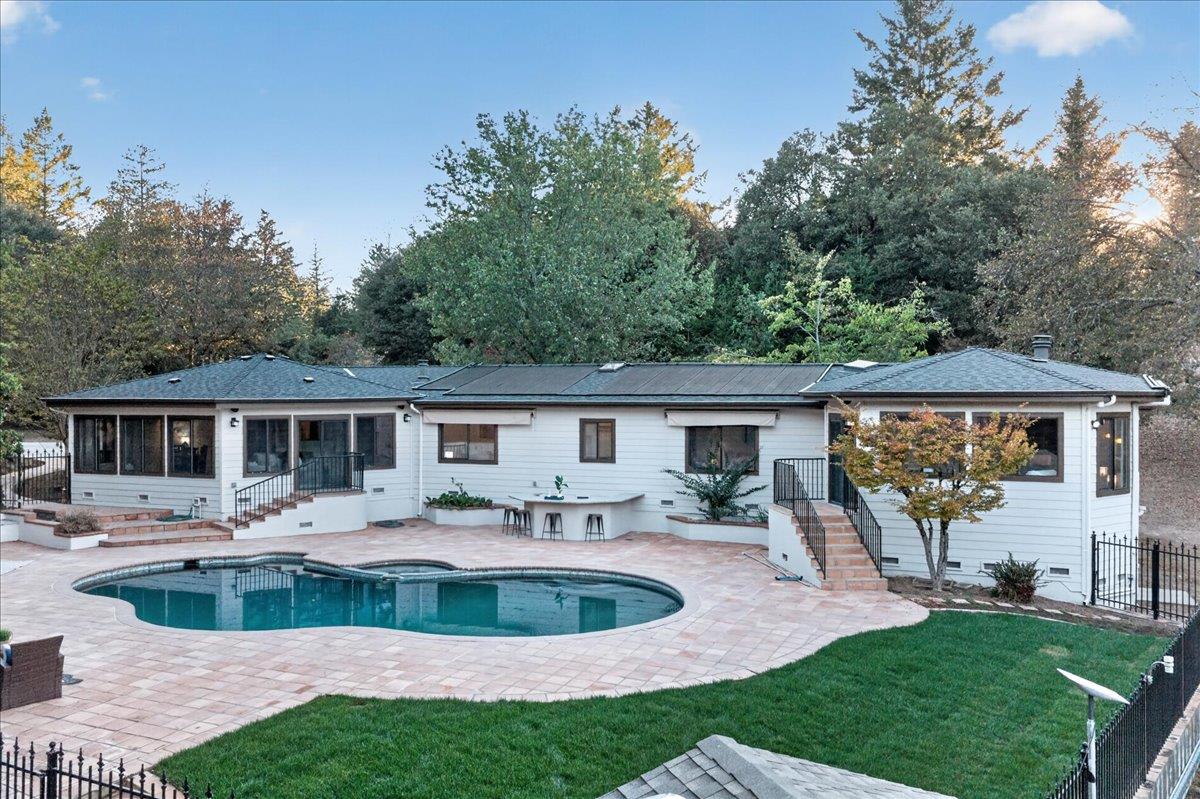
Single-story home with a curved backyard pool, paved patio, and mature trees.
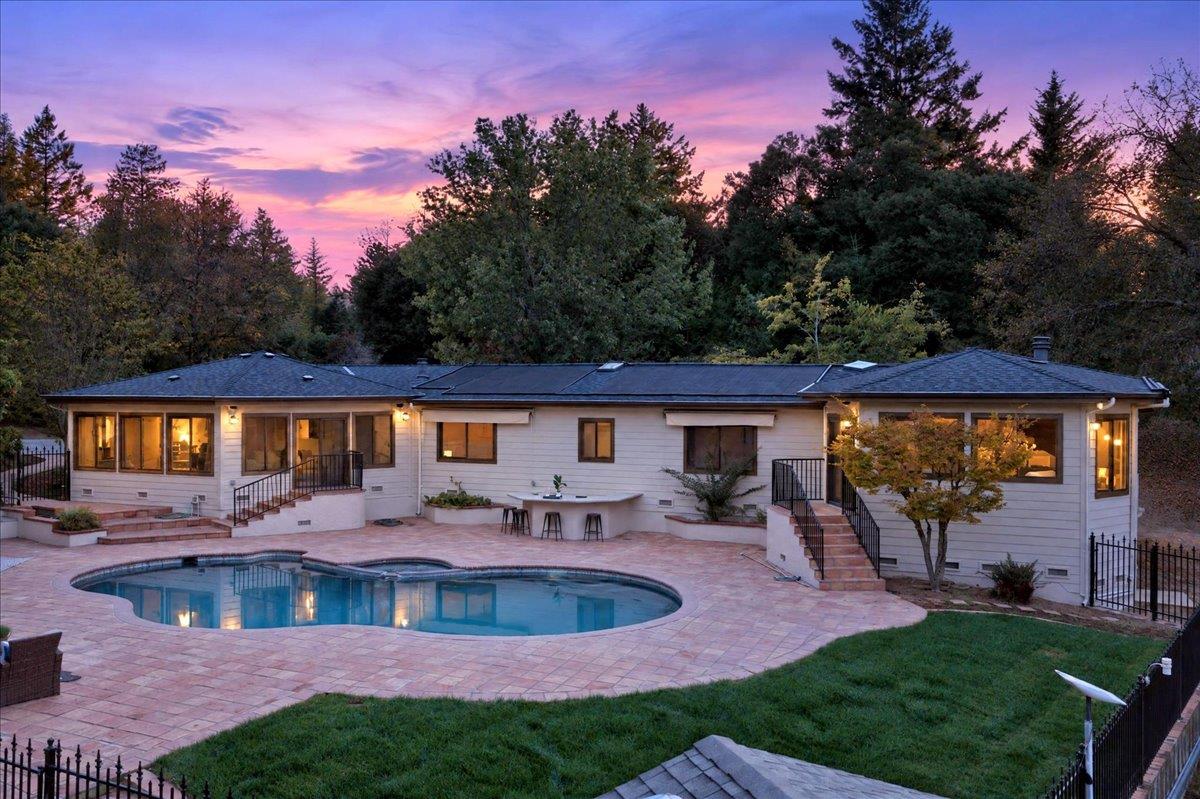
Single-story home with a curved swimming pool and wooded backdrop at dusk.
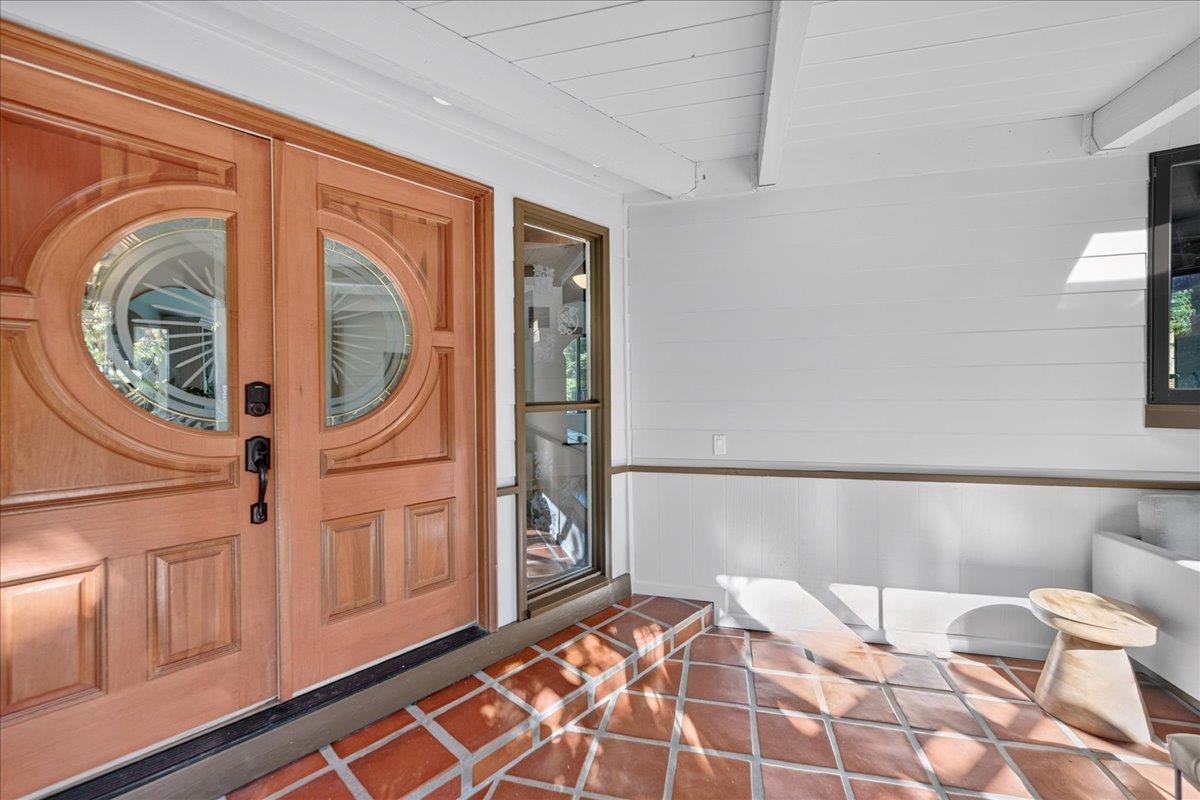
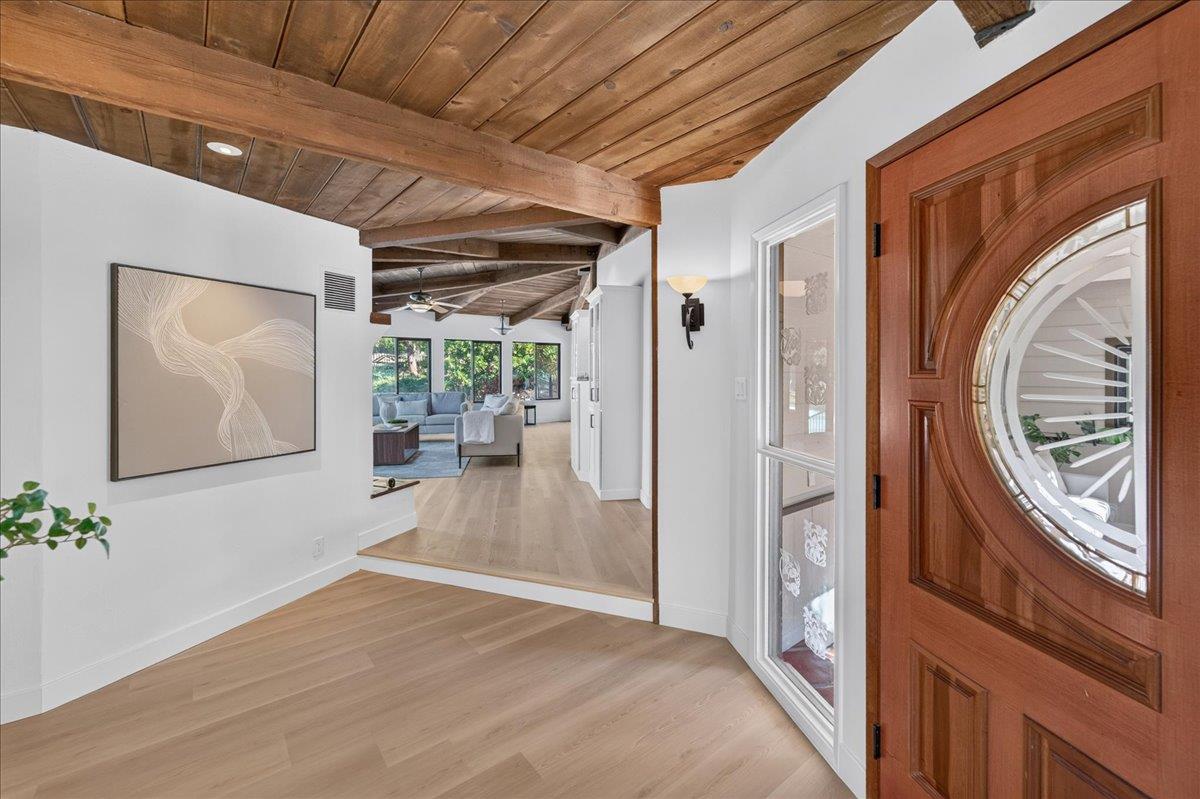
Covered entrance with carved wooden double doors, circular glass inserts, and terracotta tile flooring.
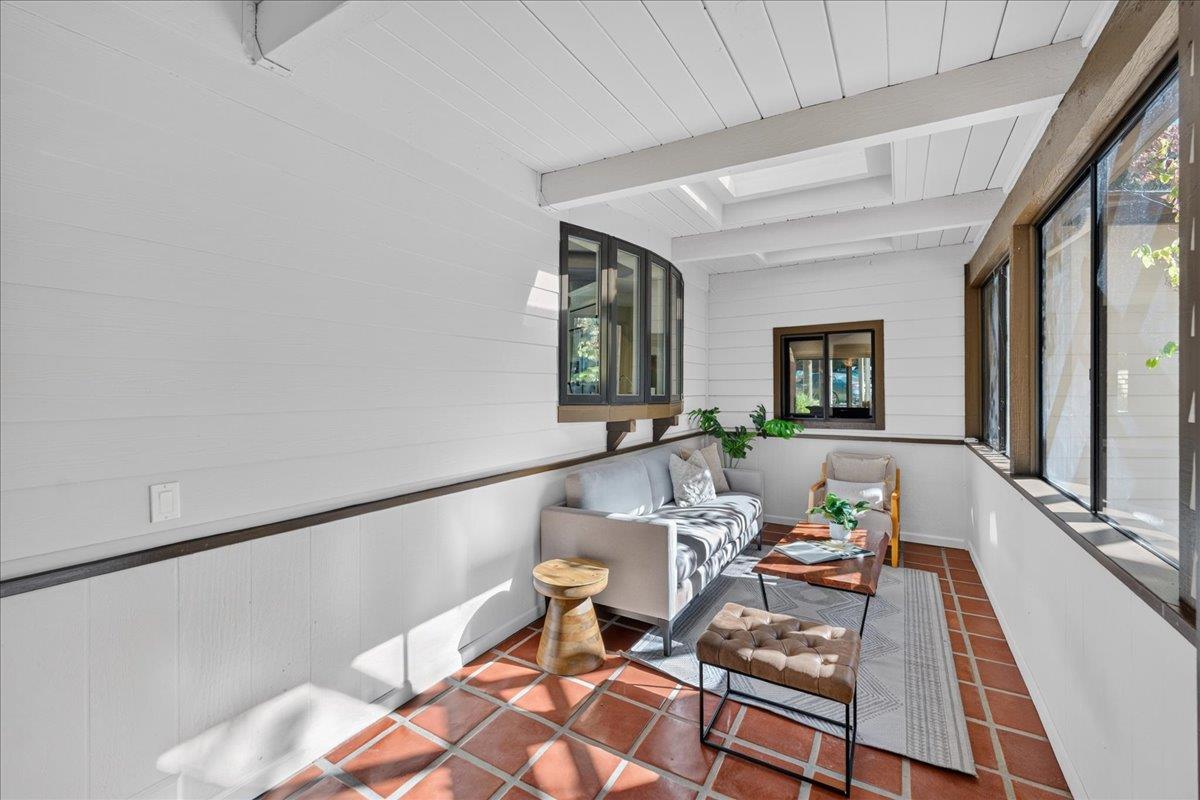
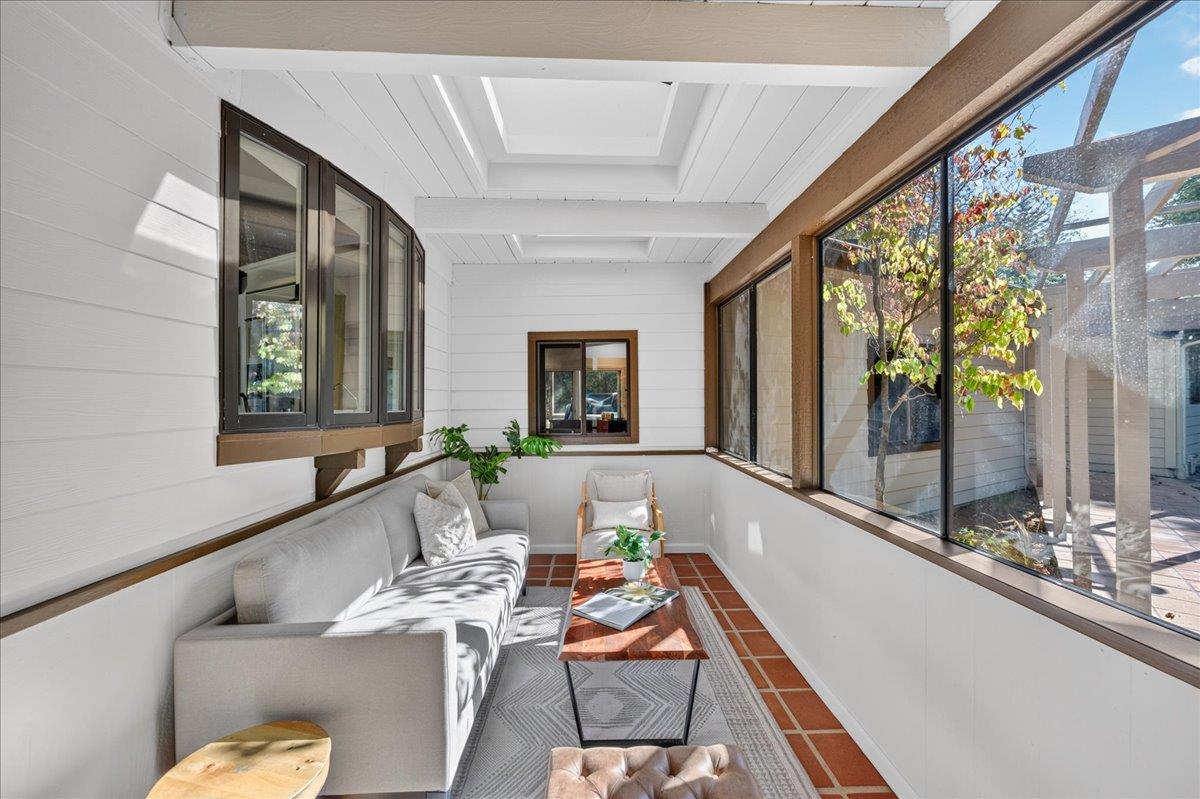
Sunroom with terracotta tile, large windows, and a sofa seating area.
Furnished sunroom with large windows overlooking a patio, gray sofa, and terracotta tile floor.
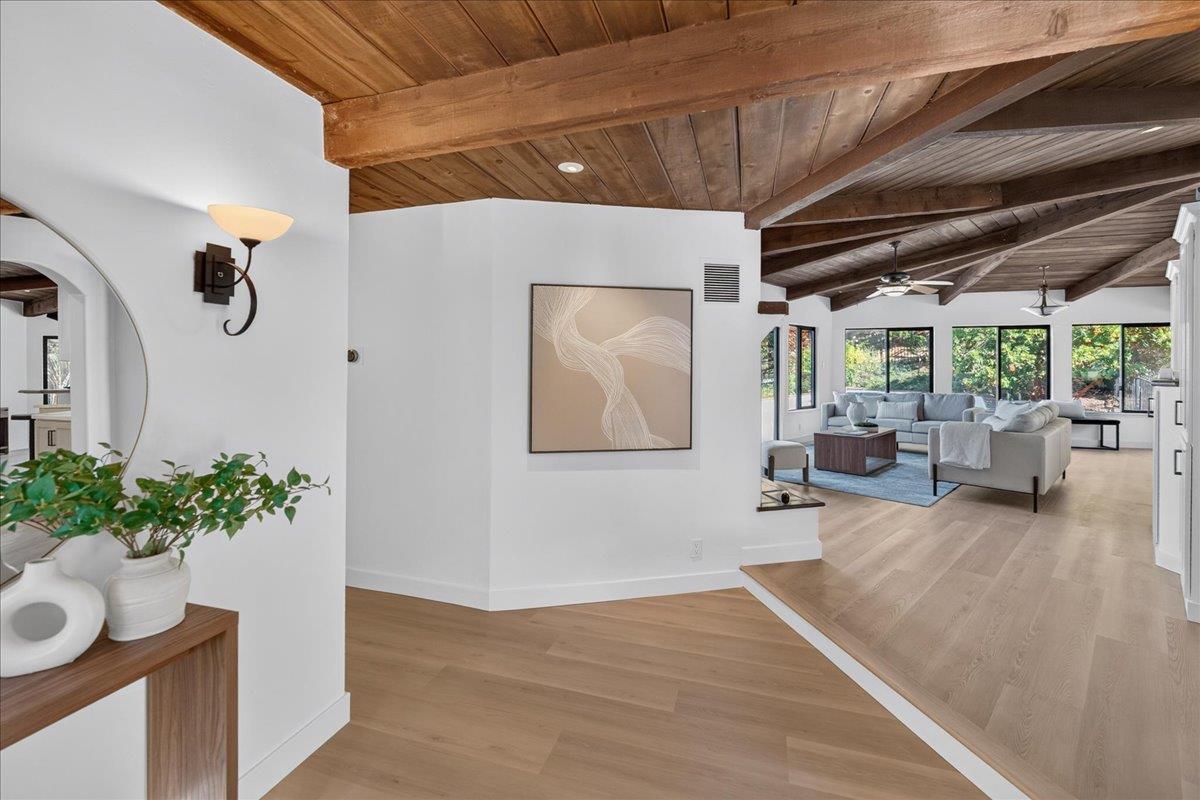
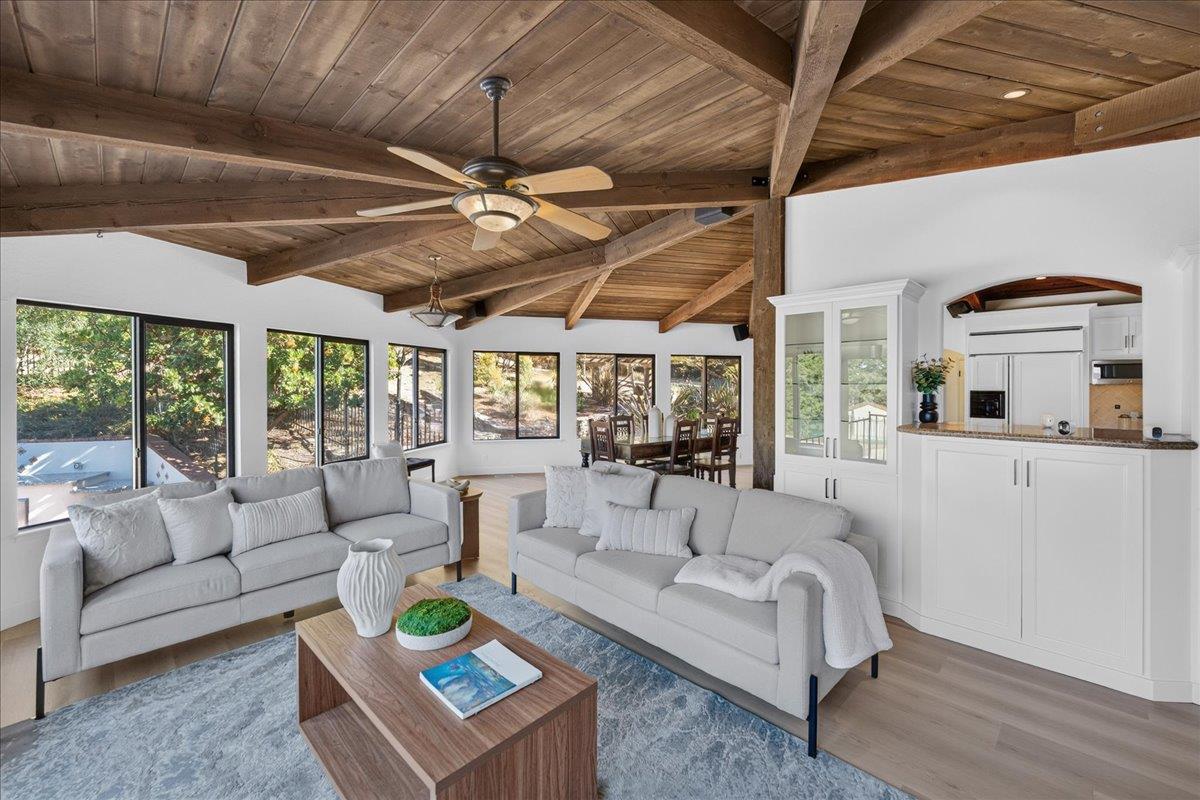
Living room with an exposed wood-beam ceiling, light floors, and large windows.
Entry foyer with exposed wood ceiling and a carved front door with circular glass.
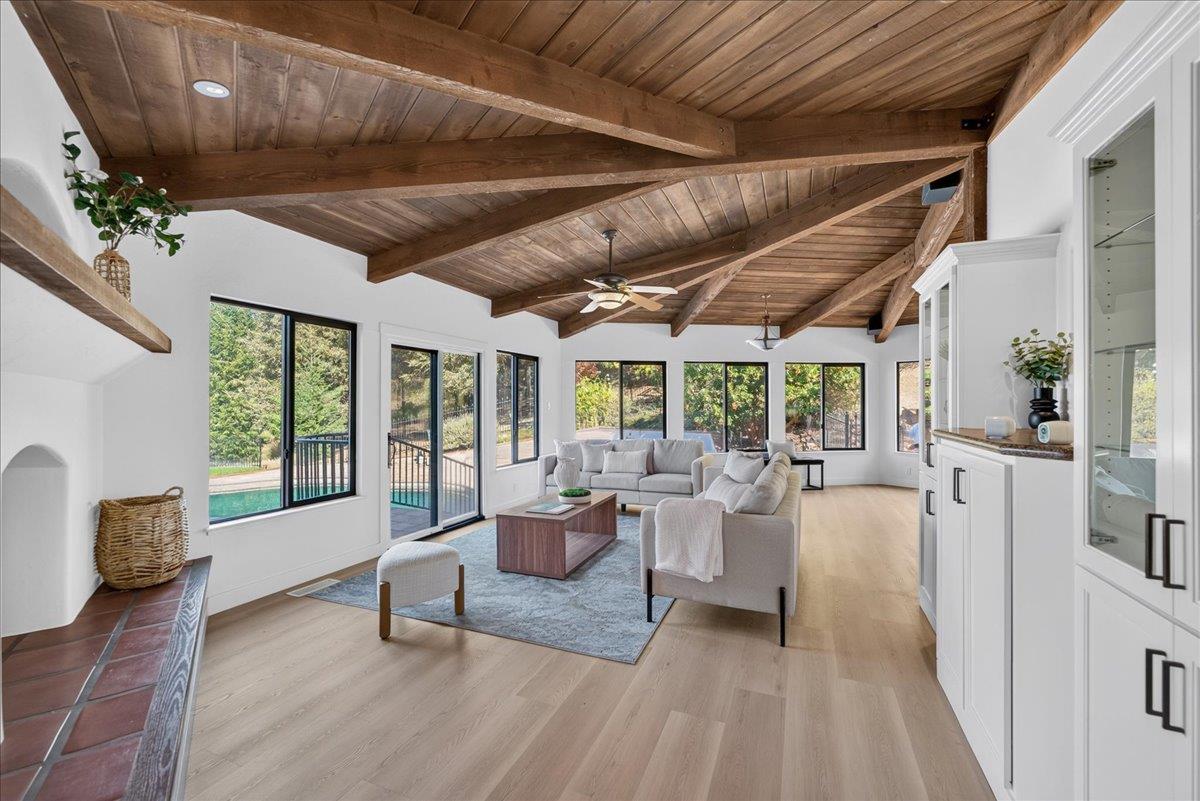
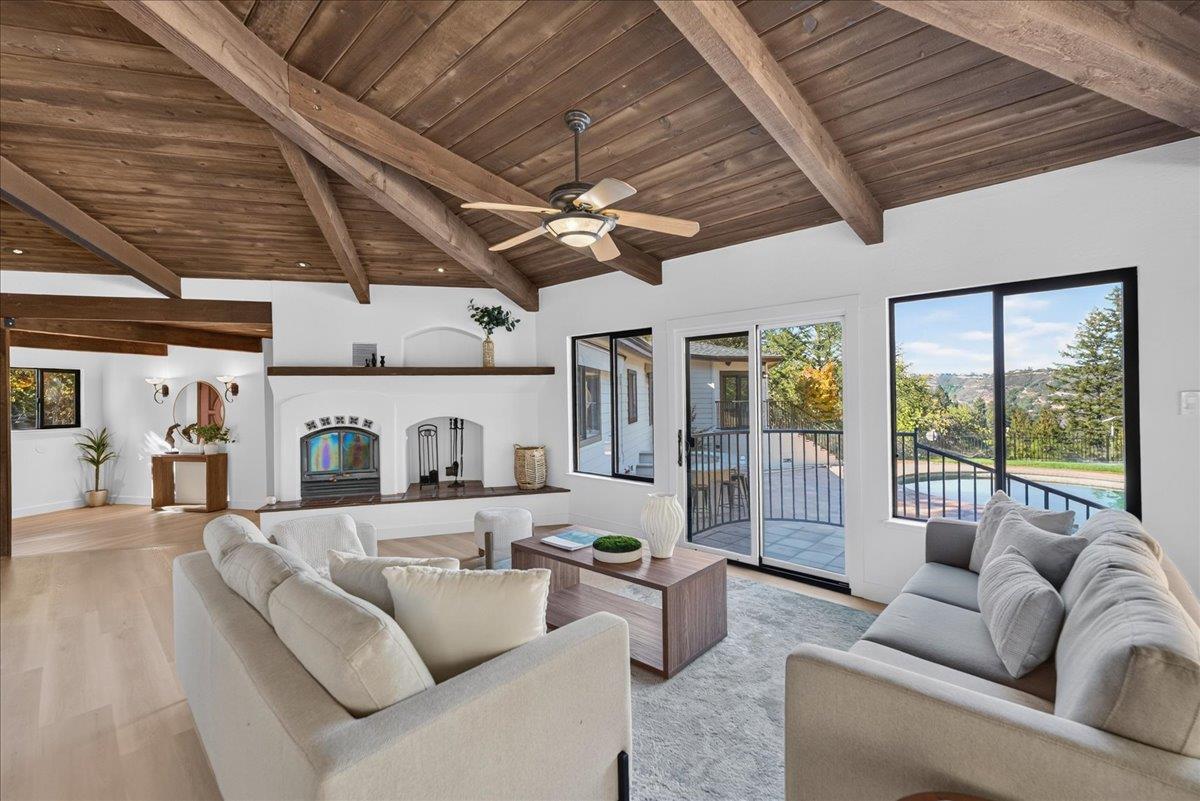
Living room with vaulted wood ceiling, exposed beams, large windows, and views of a pool.
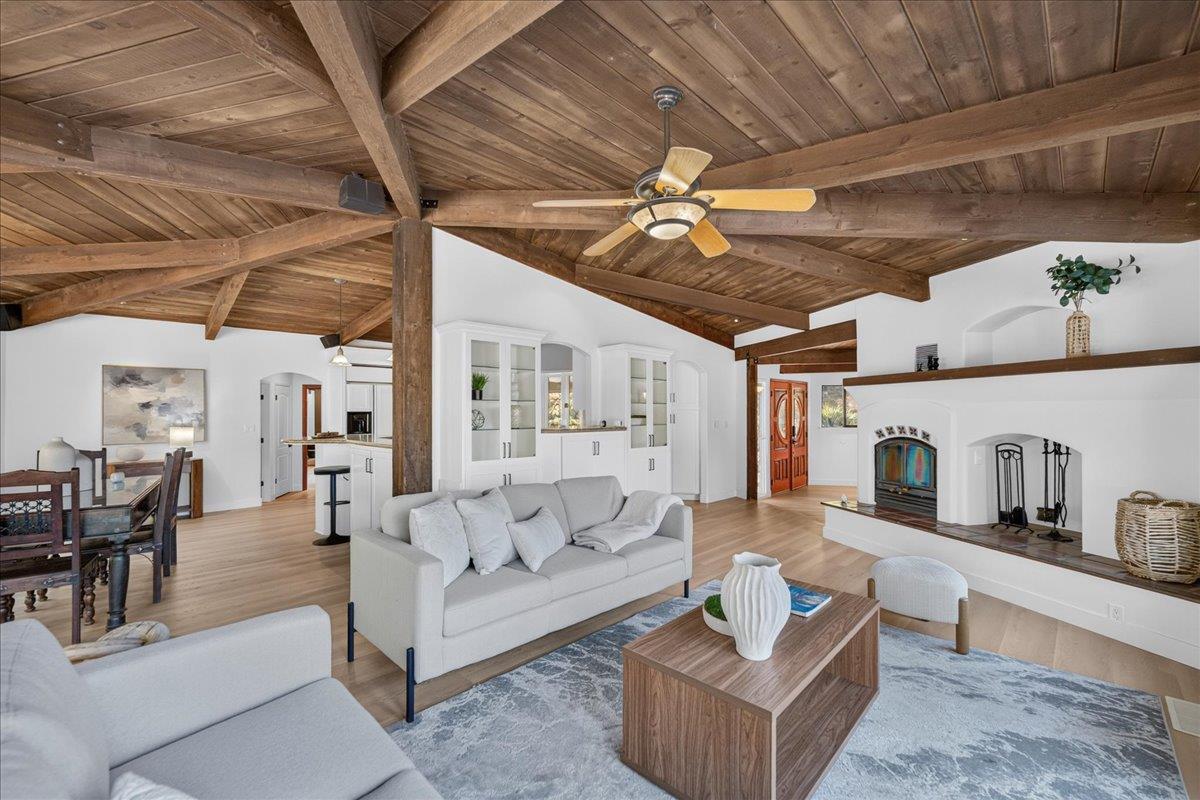
Living room with gray sofas beneath a vaulted wood ceiling, opening to a dining area and kitchen.
Living room with a vaulted wood-beam ceiling, white built-ins, and a fireplace.
Living room with vaulted wood-beam ceiling, fireplace, and sliding doors overlooking a pool.
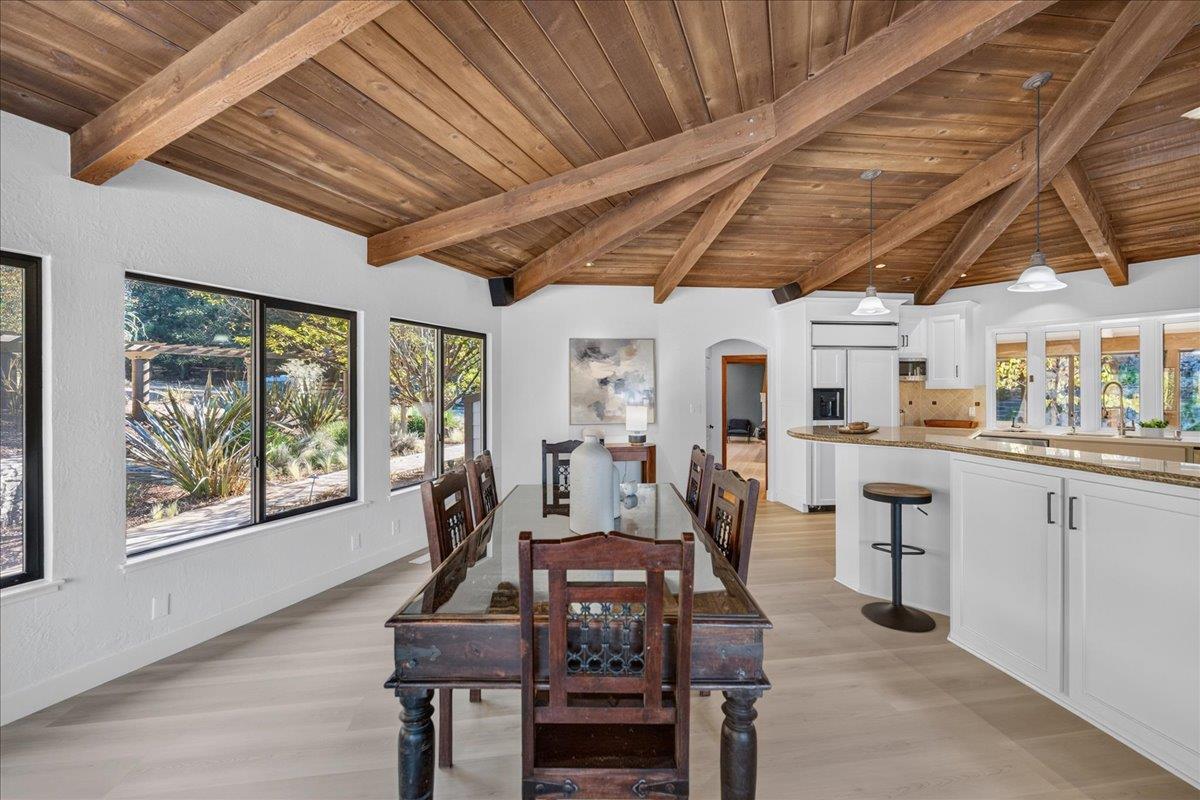
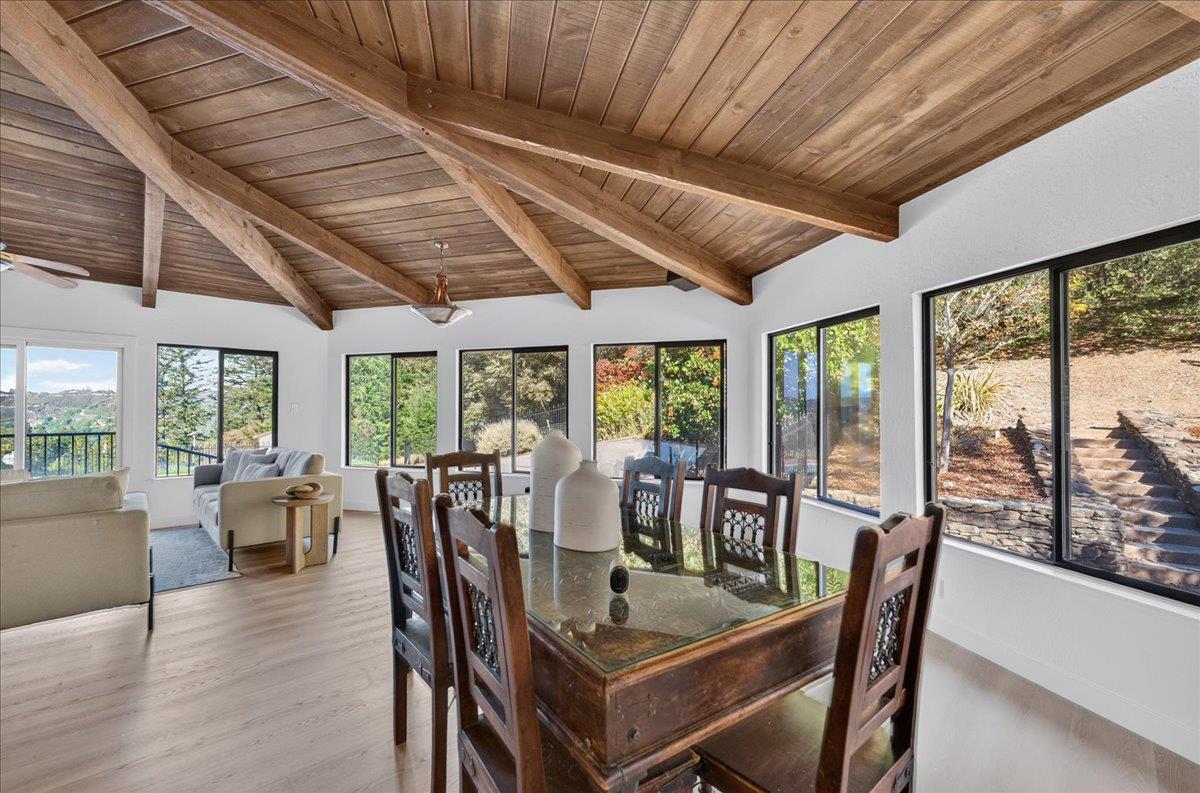
Dining room with a long dark table beneath a vaulted wood-beam ceiling, opening to a white kitchen.
Dining and living area with a vaulted wood ceiling, exposed beams, and large hillside-facing windows.
Kitchen with a curved granite island, white cabinets, and a vaulted wood ceiling.
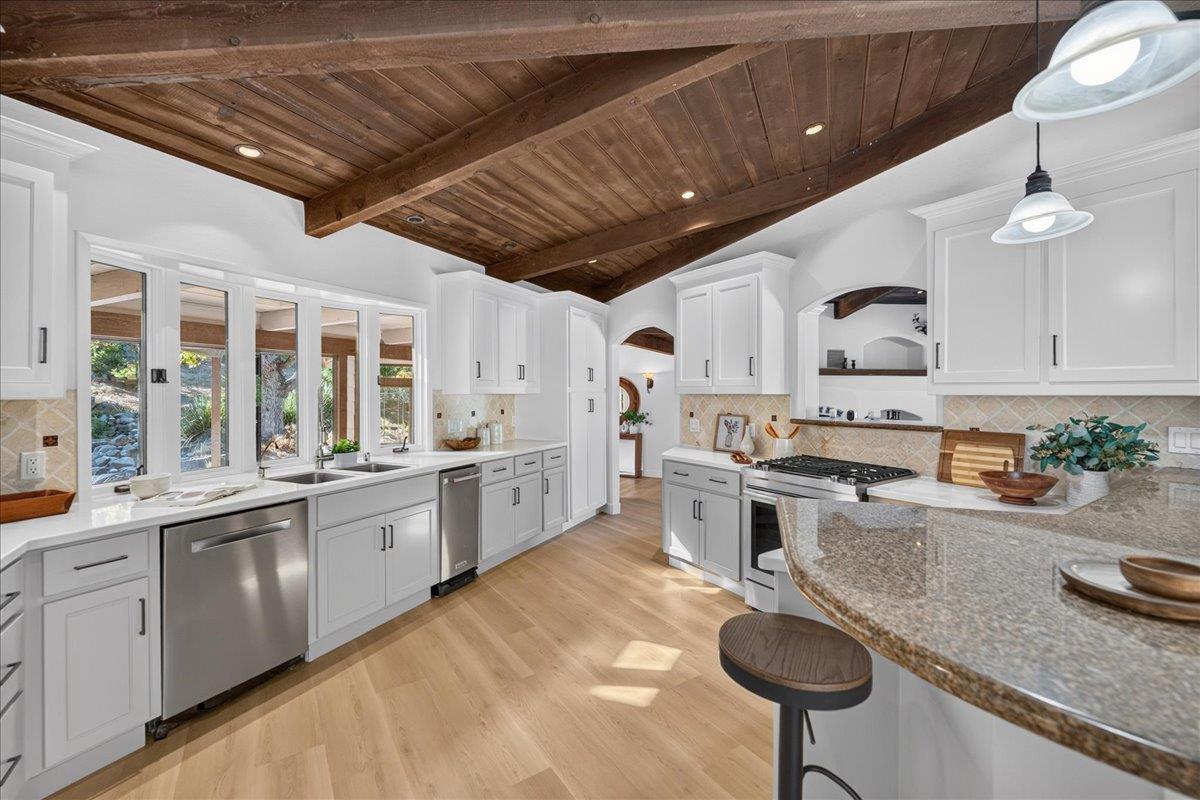
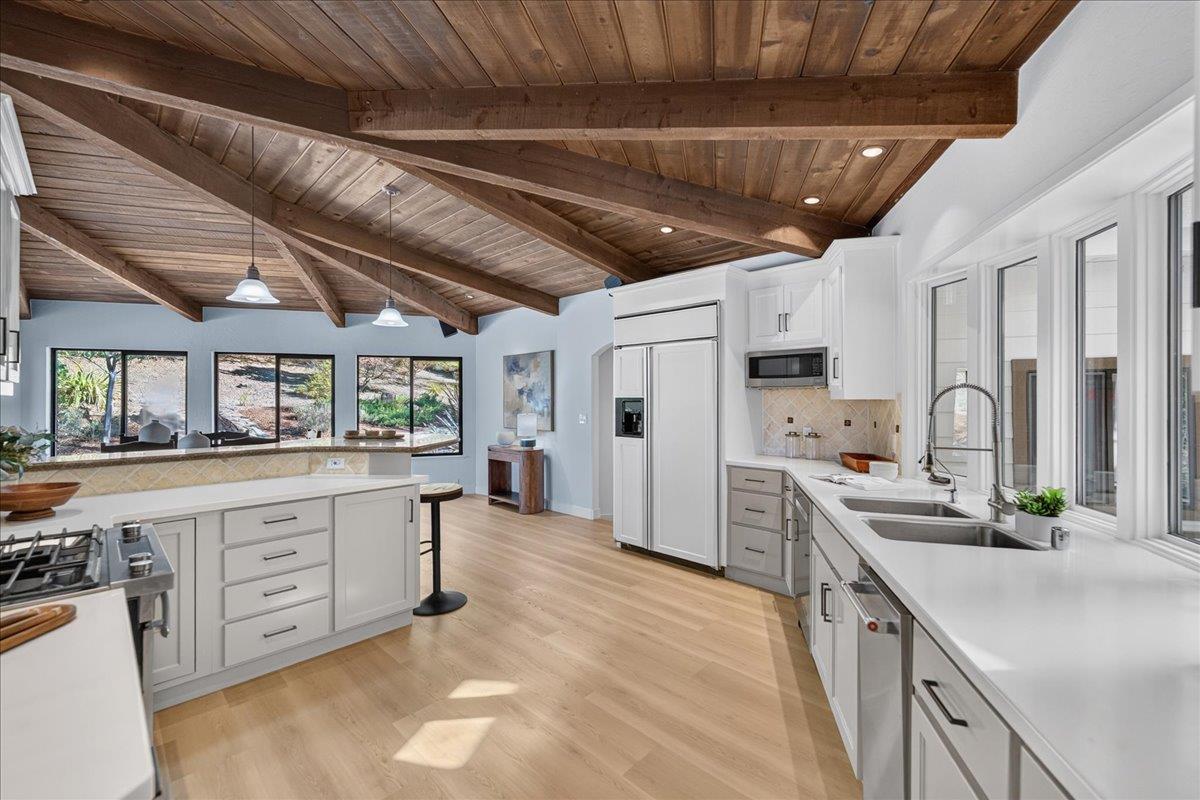
Bright kitchen with white cabinets, stainless steel range, and vaulted wood ceiling with exposed beams.
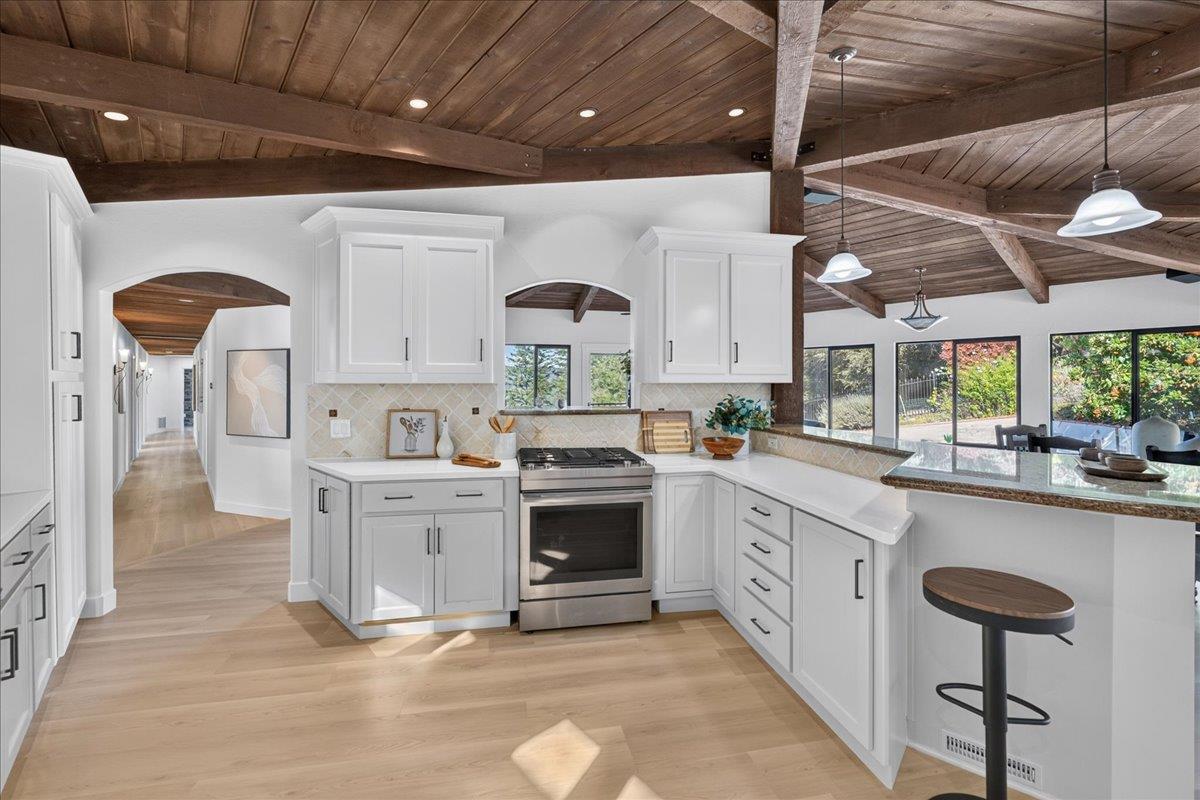
Renovated kitchen with white cabinetry, a large island, and a vaulted wood ceiling with exposed beams.
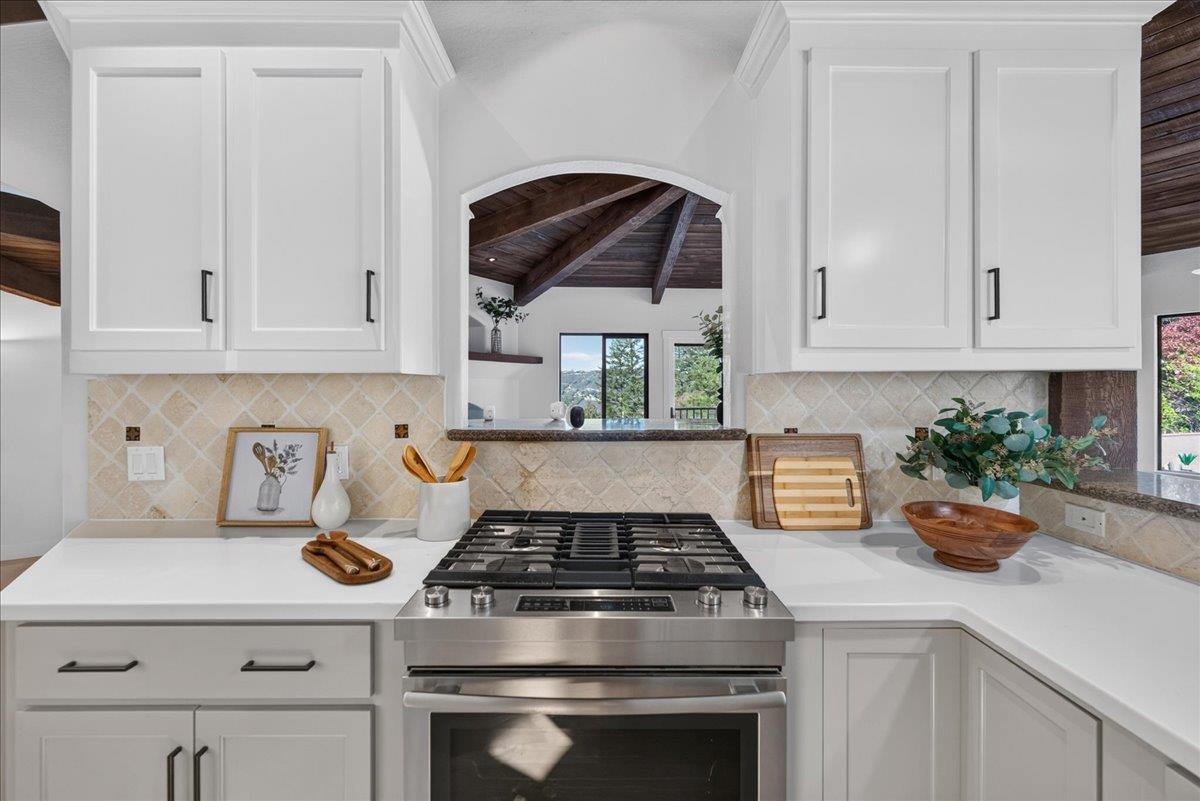
Kitchen with white cabinetry and stainless gas range beneath an arch to a wood-beamed room.
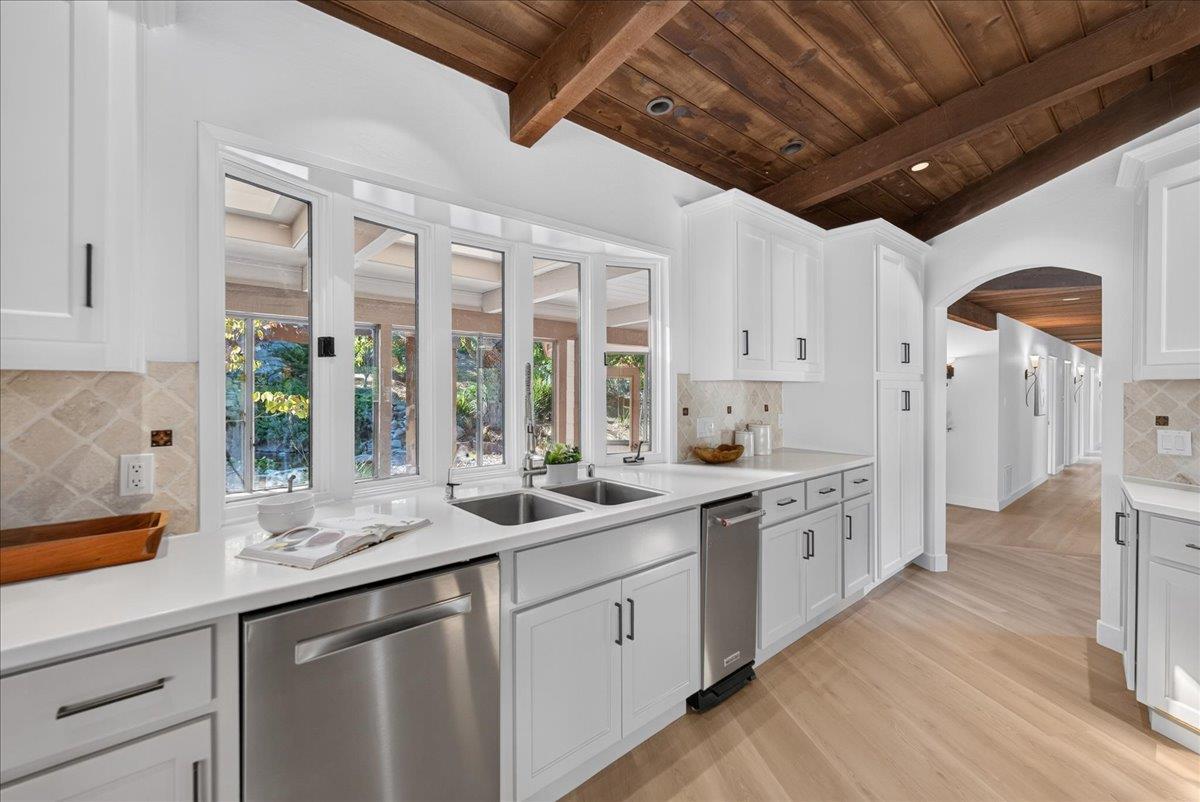
Kitchen with white cabinetry, a double sink beneath large windows, and a vaulted wood ceiling.
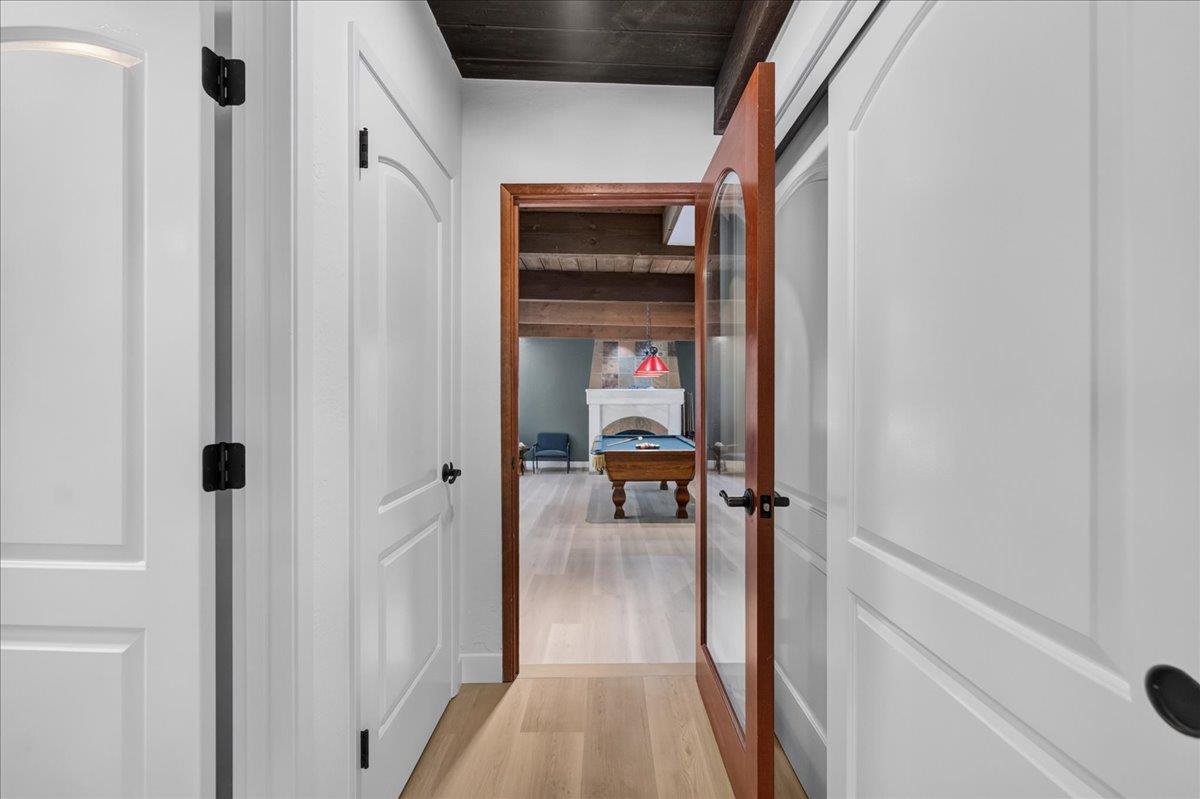
Hallway opening into a game room with a pool table and fireplace.
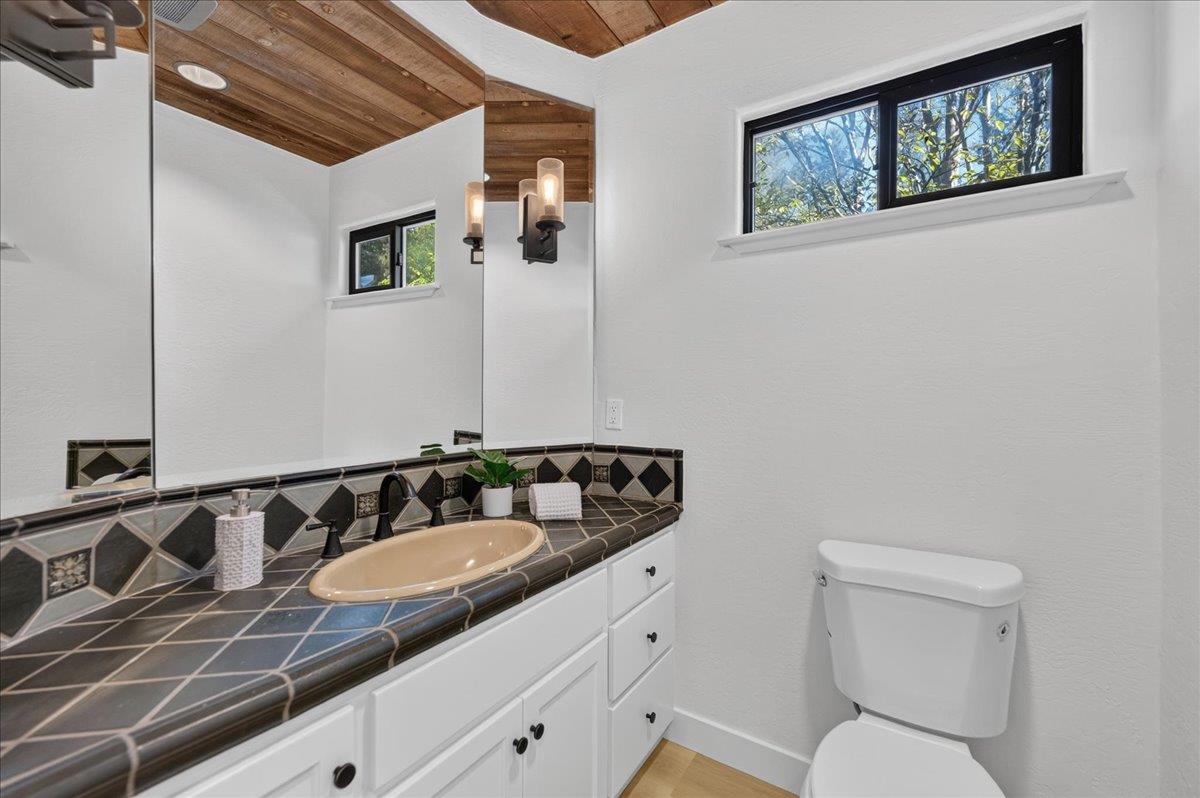
Bathroom with a tiled vanity and beige oval sink beneath a wood-plank ceiling.
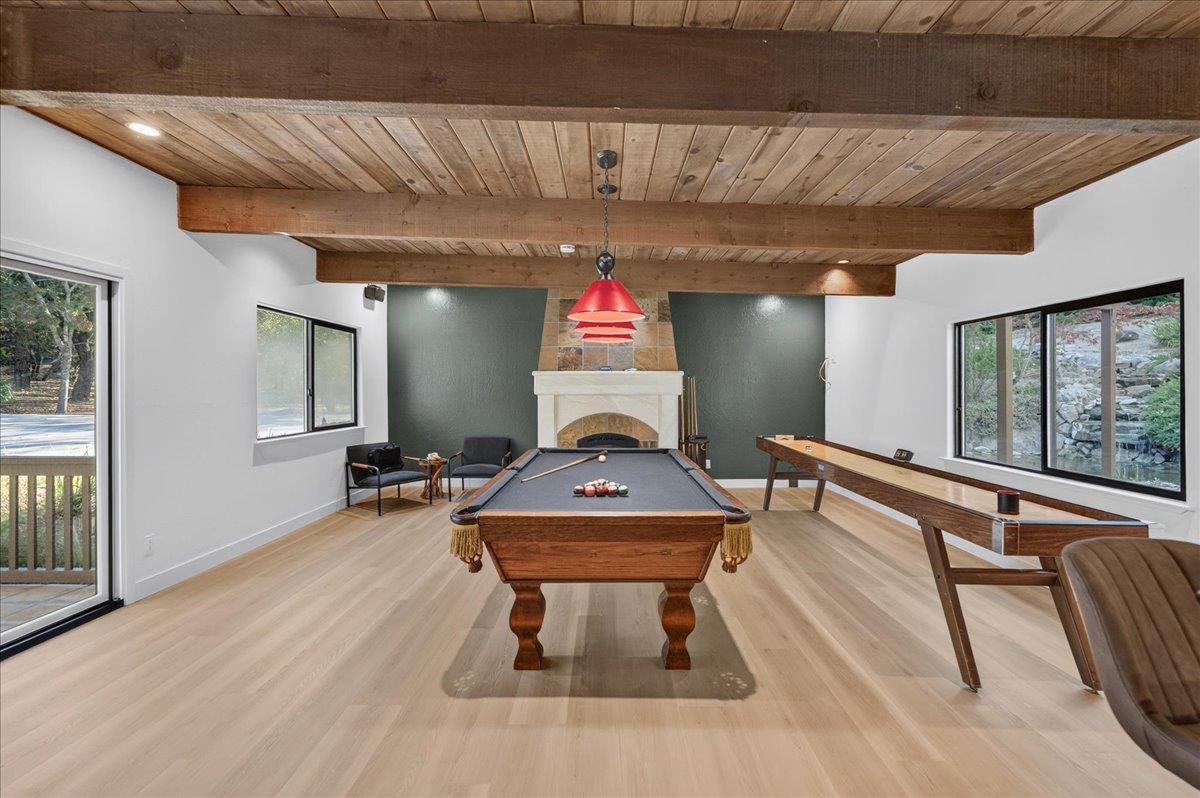
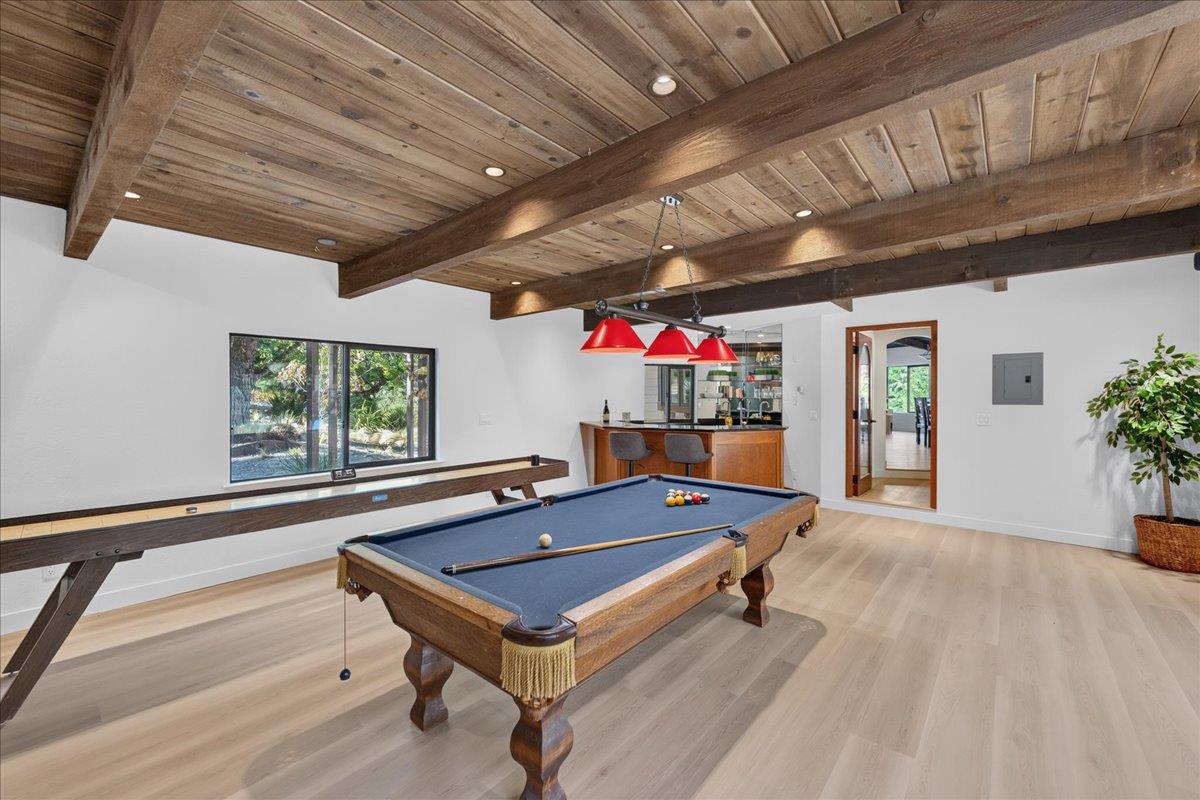
Game room with pool and shuffleboard tables beneath exposed wooden ceiling beams.
Game room with a pool table, foosball table, fireplace, and exposed wood ceiling beams.
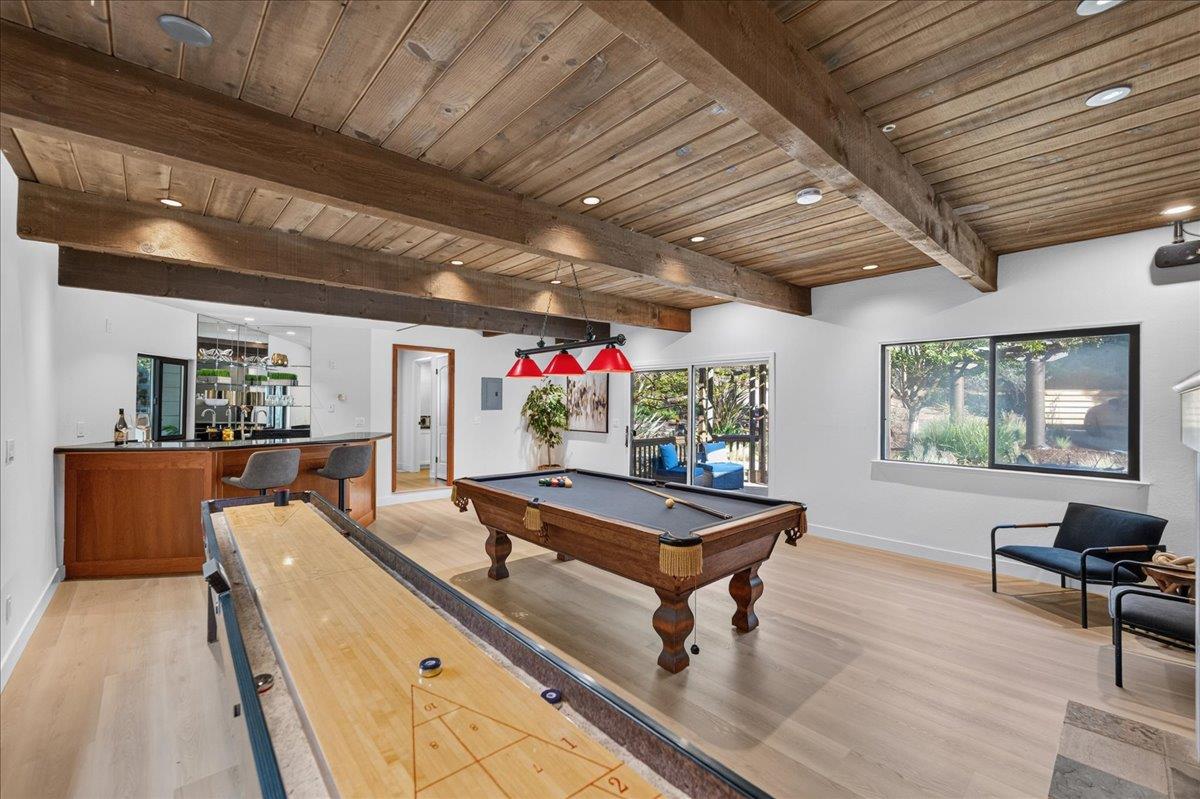
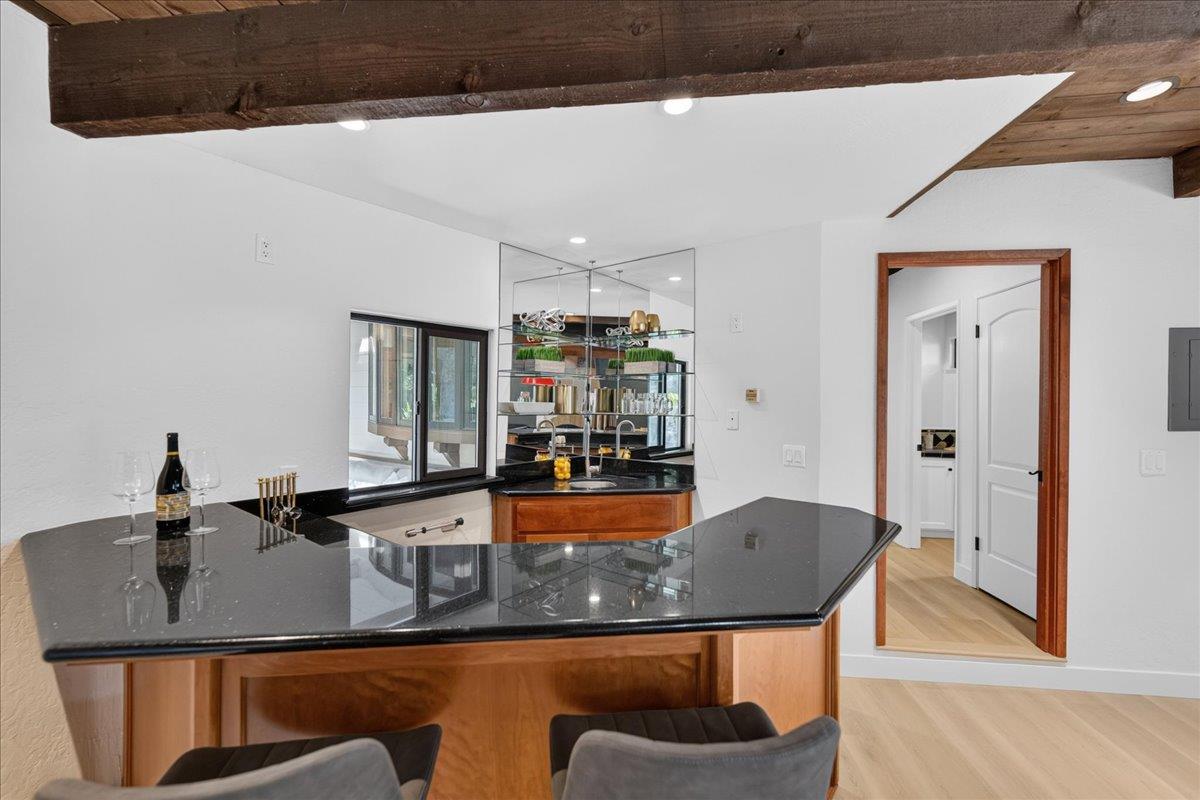
Game room with a pool table, shuffleboard table, and bar beneath exposed wood ceiling beams.
Kitchen with a large black stone island, warm wood cabinetry, and exposed ceiling beams.
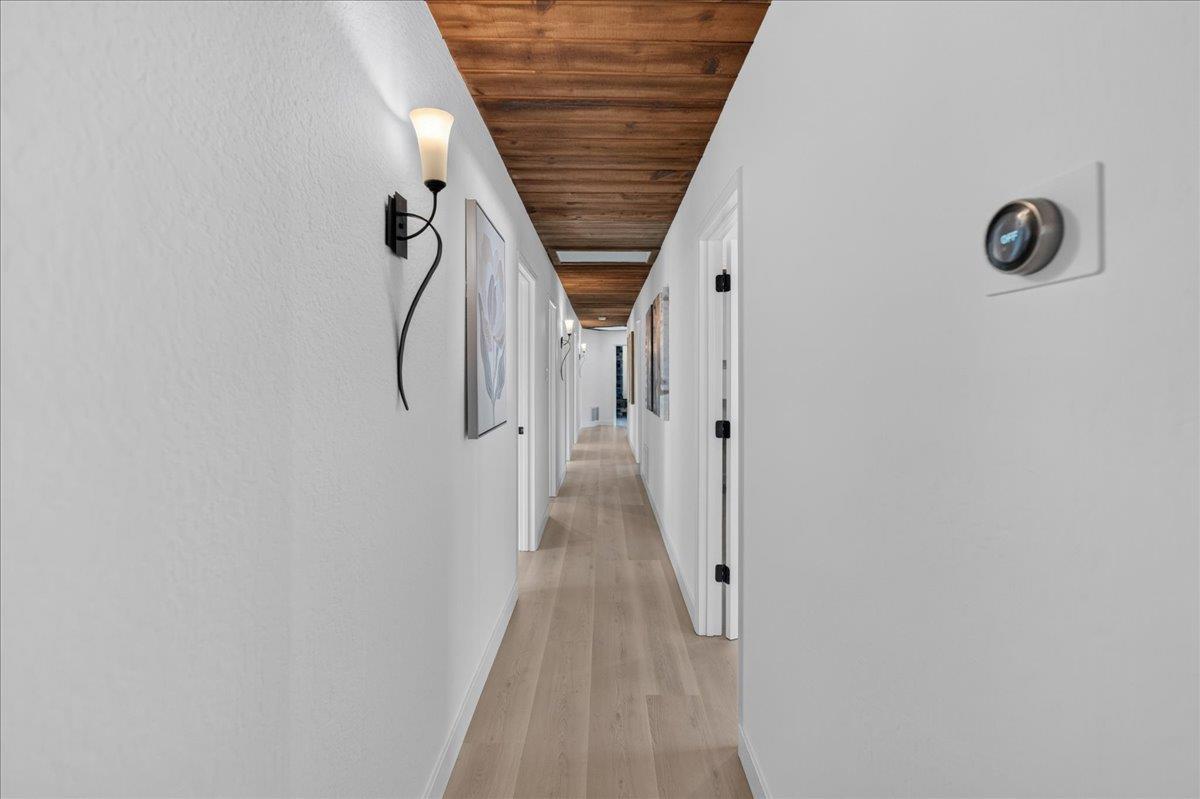
Bright hallway with pale wood floors, a wood-plank ceiling, and wall sconces.
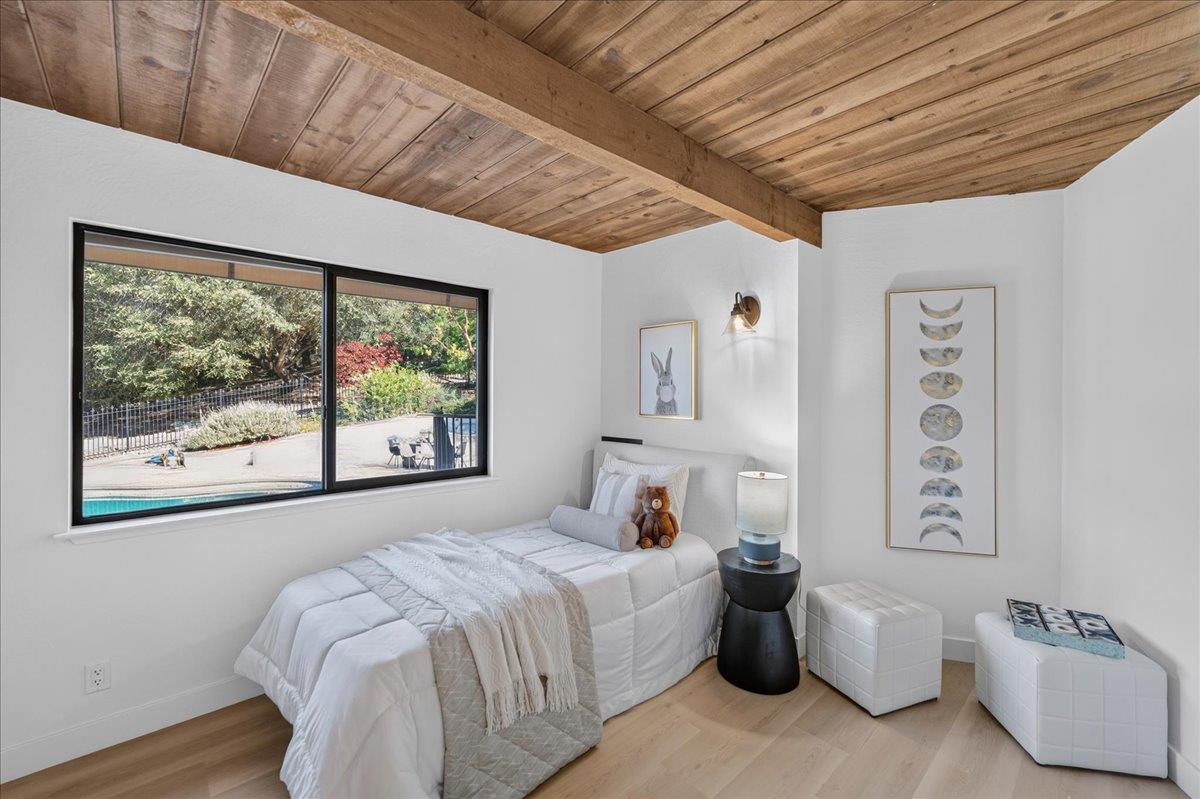
Staged bedroom with a vaulted wood ceiling, single bed, and large window overlooking a pool and garden.
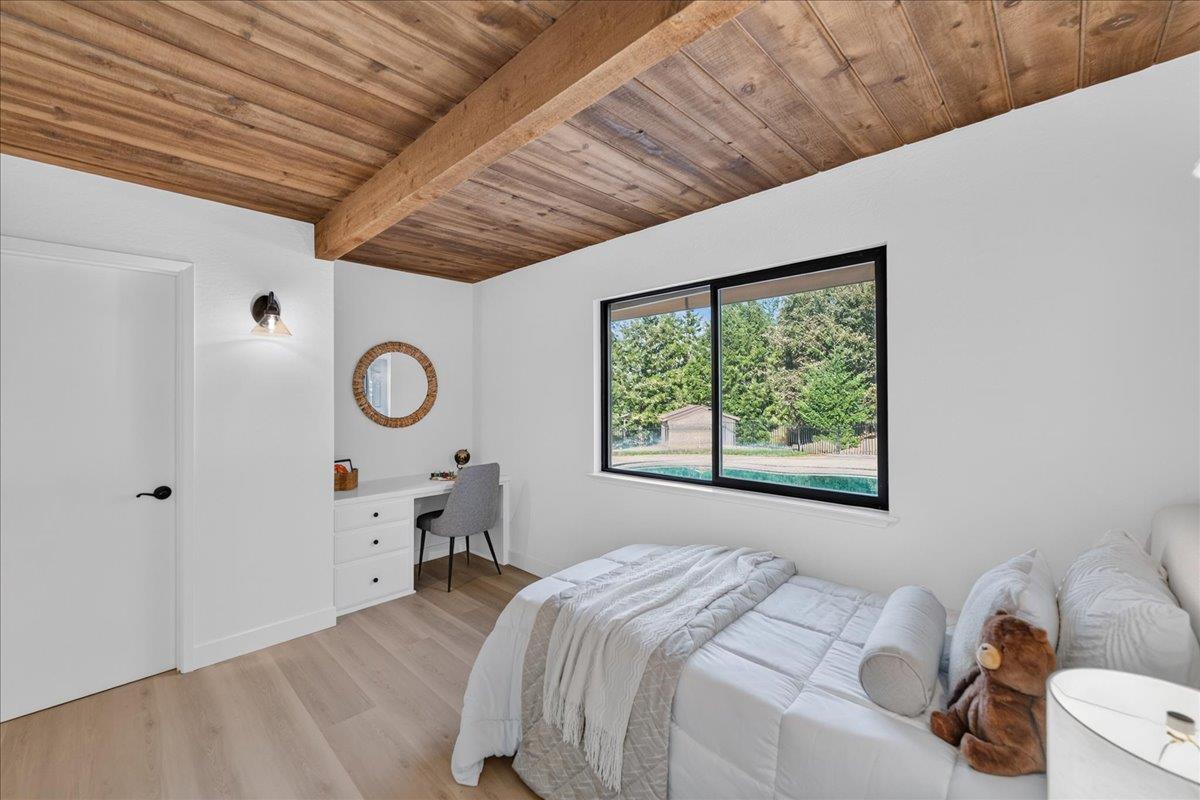
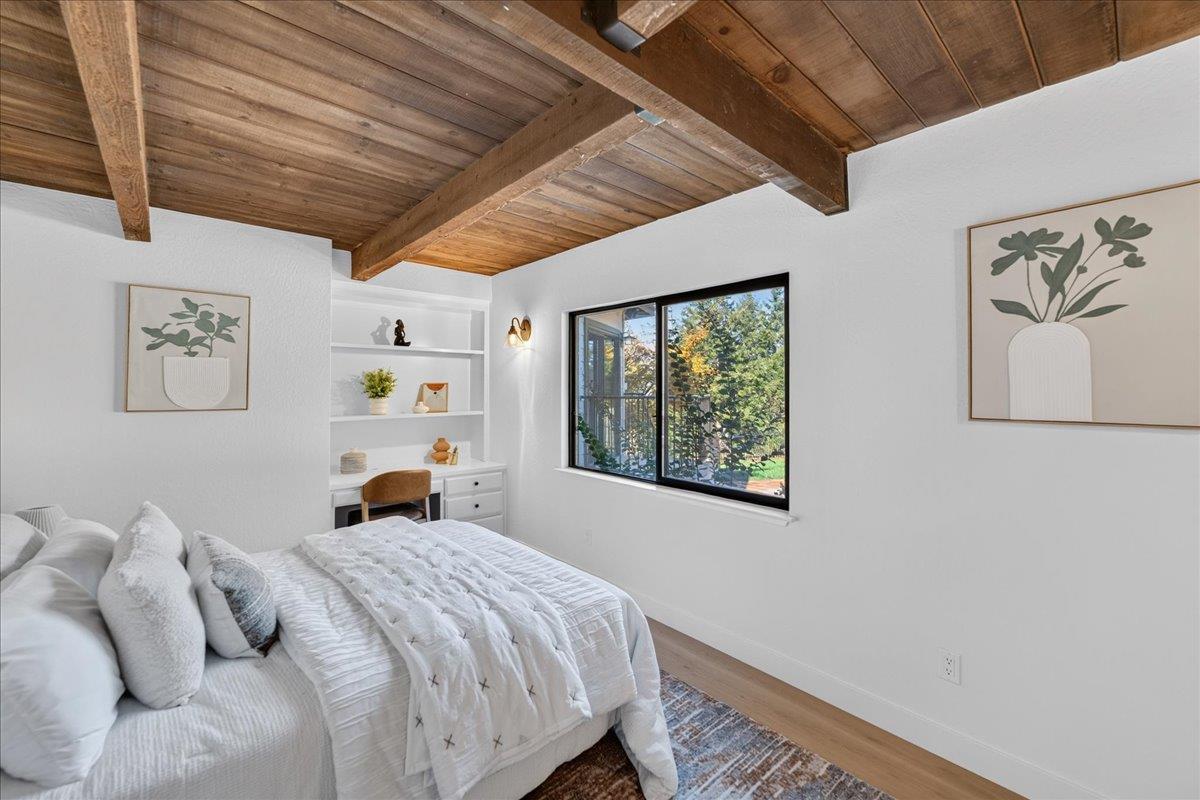
Bedroom with an exposed wood ceiling, white bed, built-in desk, and window overlooking a pool and trees.
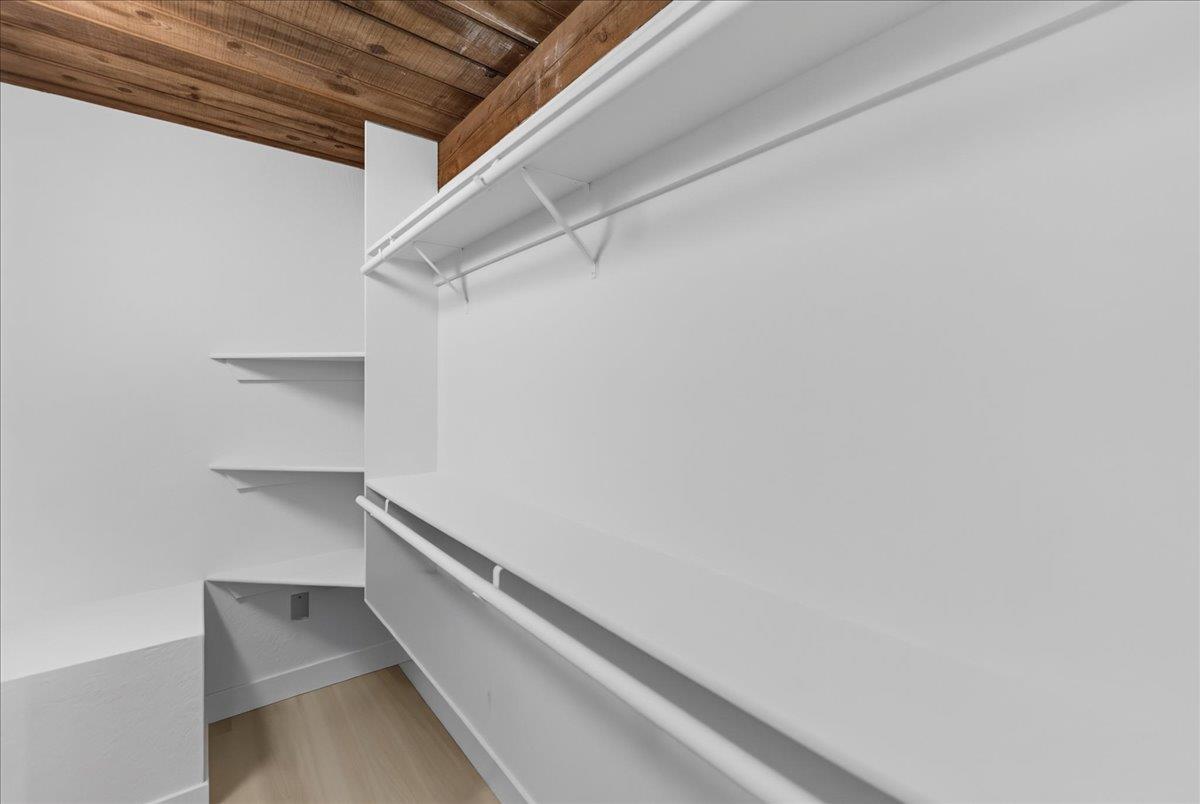
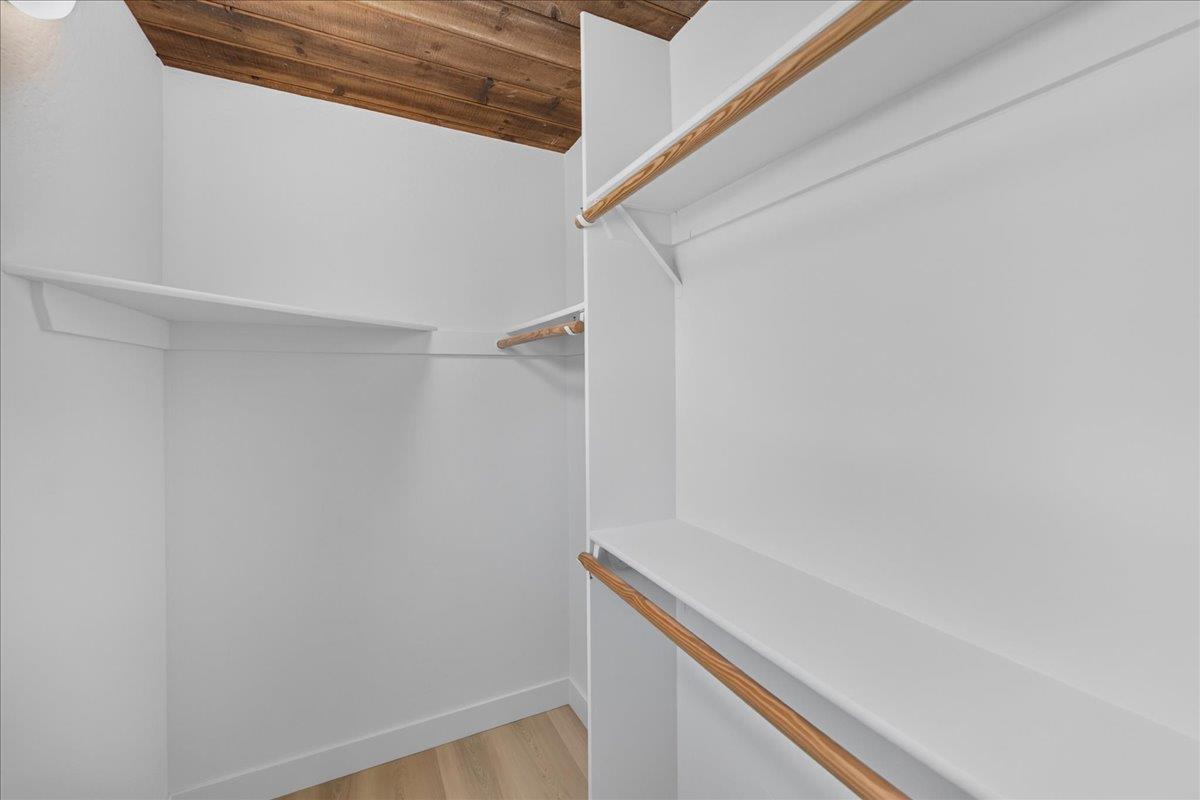
Walk-in closet with built-in shelves and hanging rods beneath a wood plank ceiling.
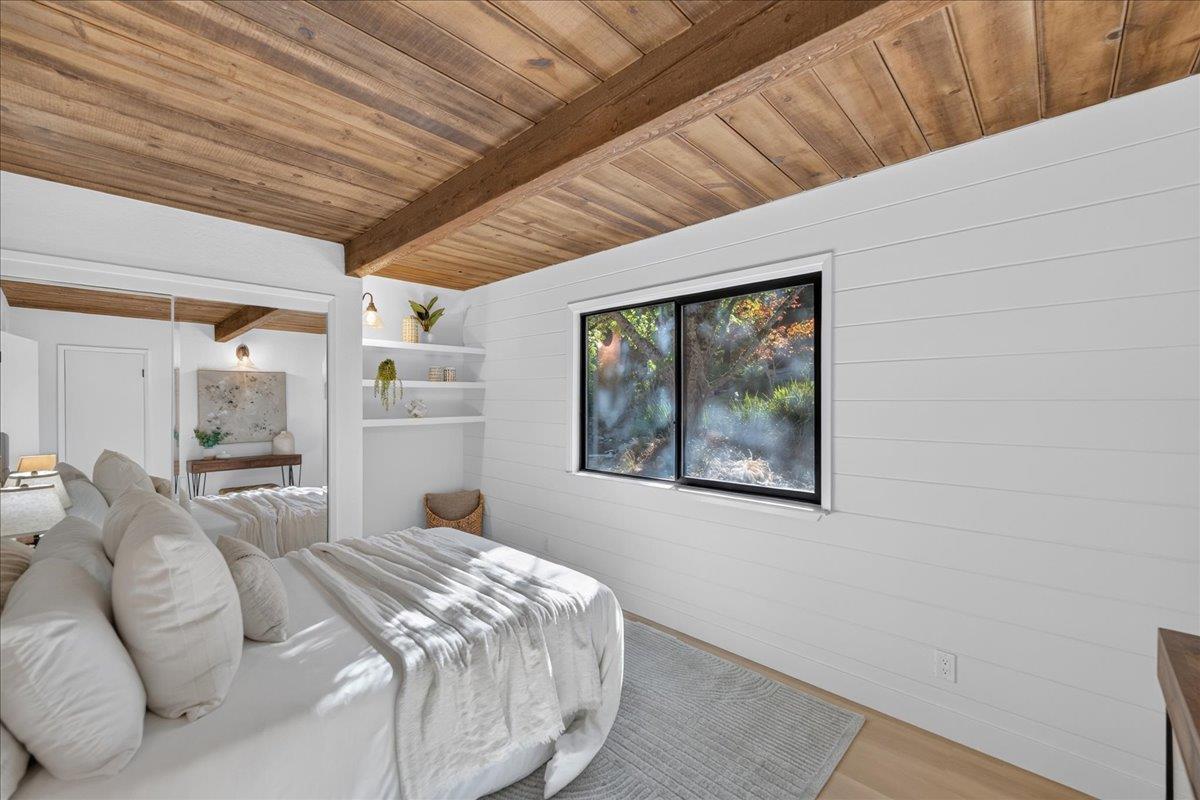
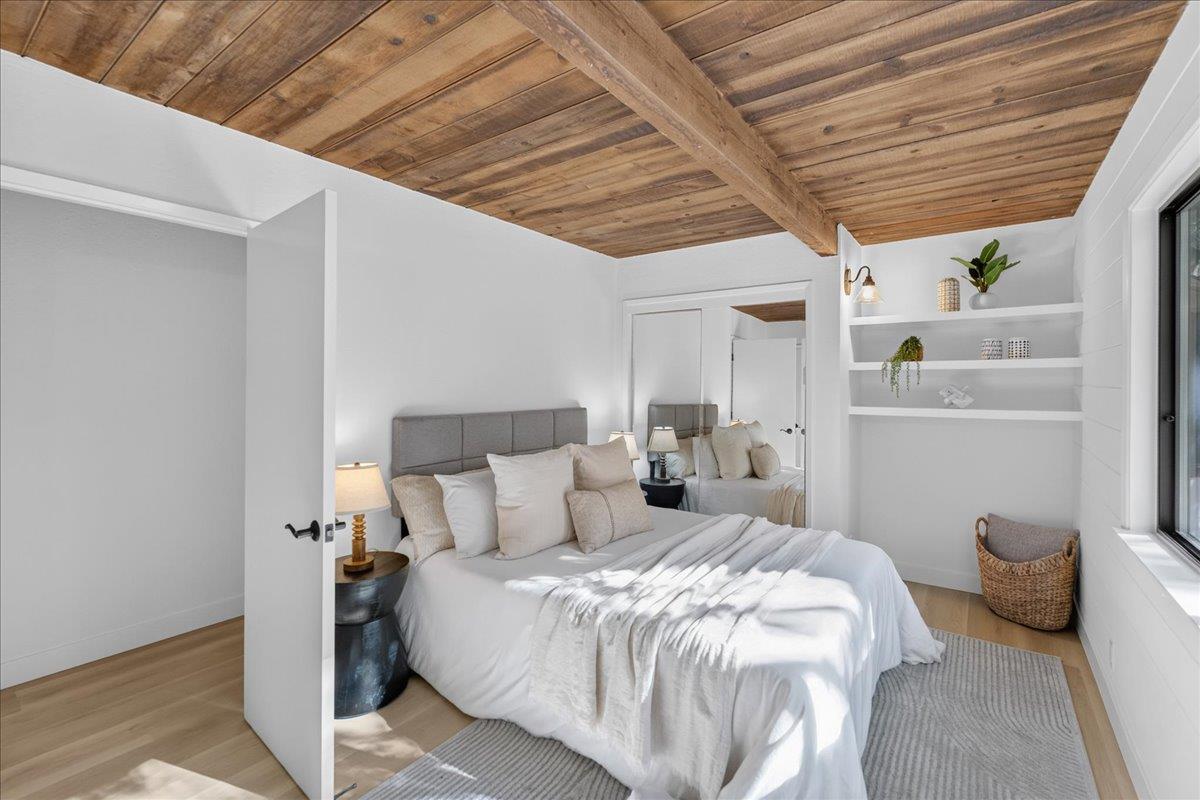
Bedroom with a white bed, exposed wood ceiling beam, and window overlooking trees.
Bedroom with a white bed beneath a wood plank ceiling and exposed beams.
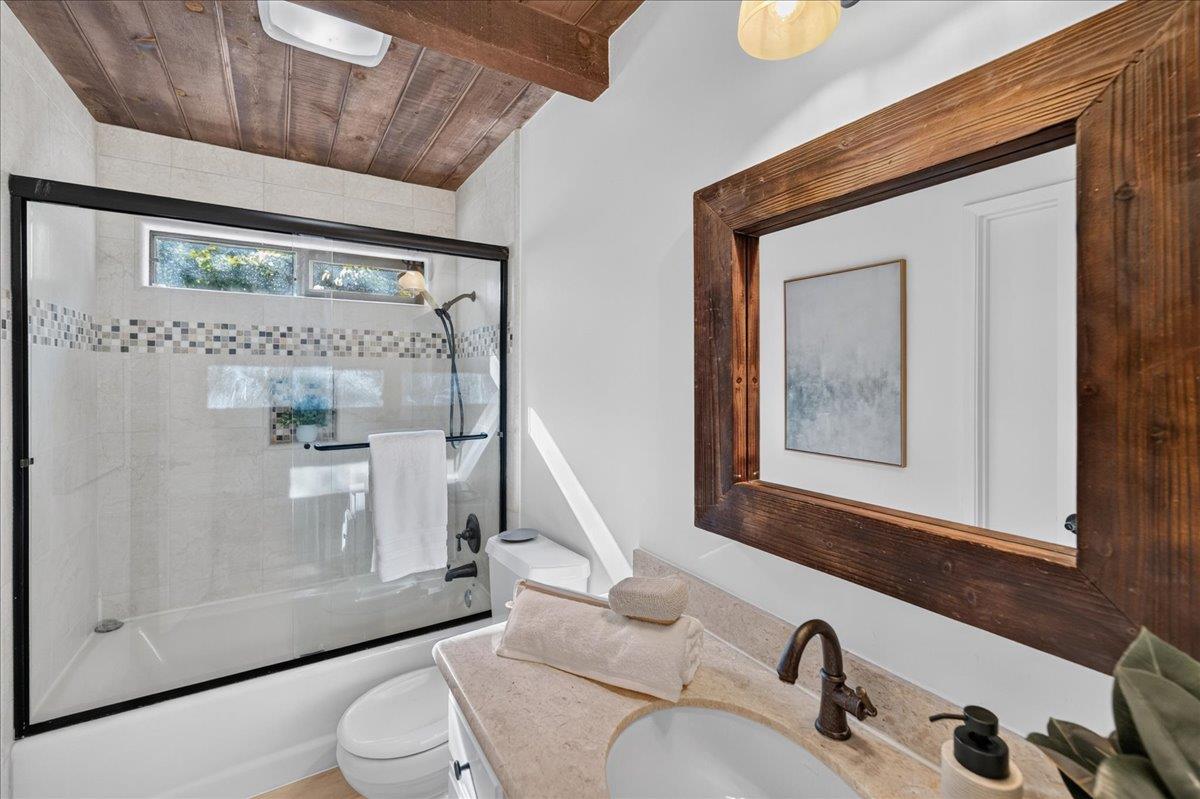
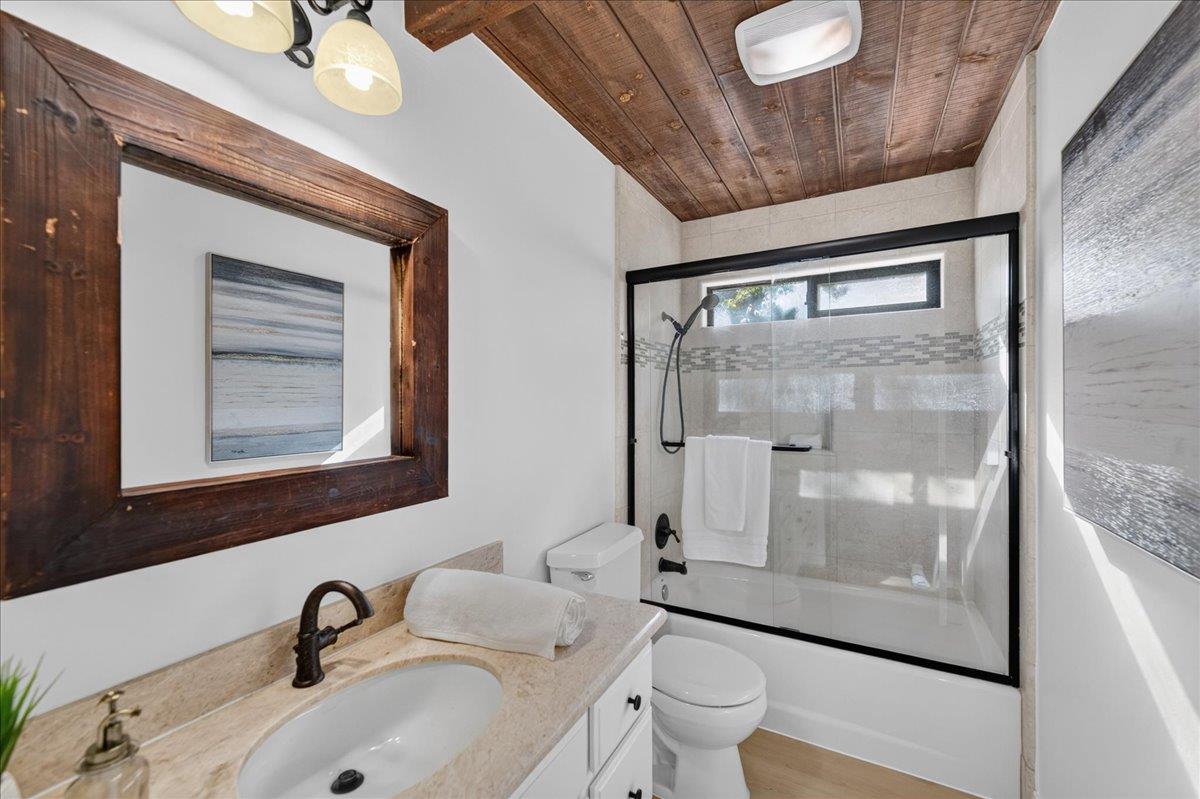
Bathroom with a glass-enclosed tub and shower, wood-plank ceiling, and wood-framed mirror.
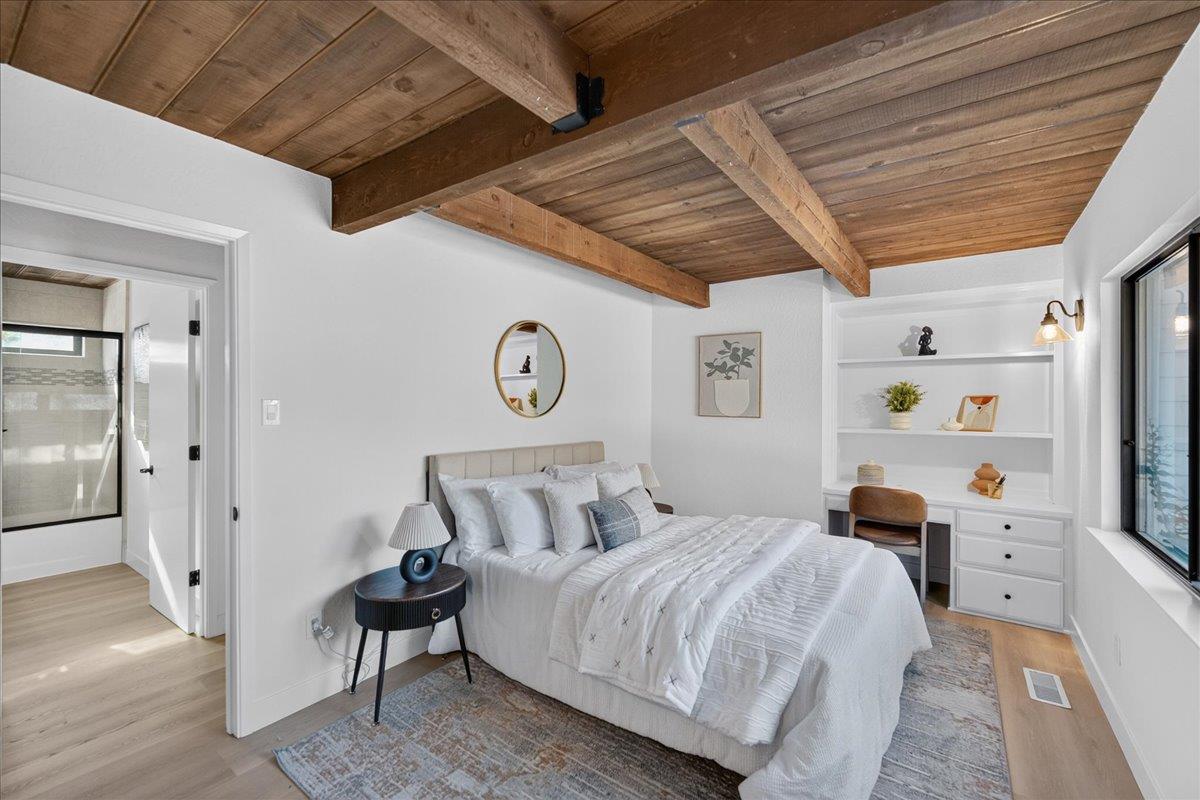
Bedroom with a white bed, built-in desk, large window, and exposed wood ceiling beams.
Bedroom with a white bed, built-in desk, and exposed timber ceiling beams.
Walk-in closet with white shelving, wooden hanging rods, and a wood-plank ceiling.
Bathroom with a black-framed glass shower enclosure, bathtub, and wood-plank ceiling.
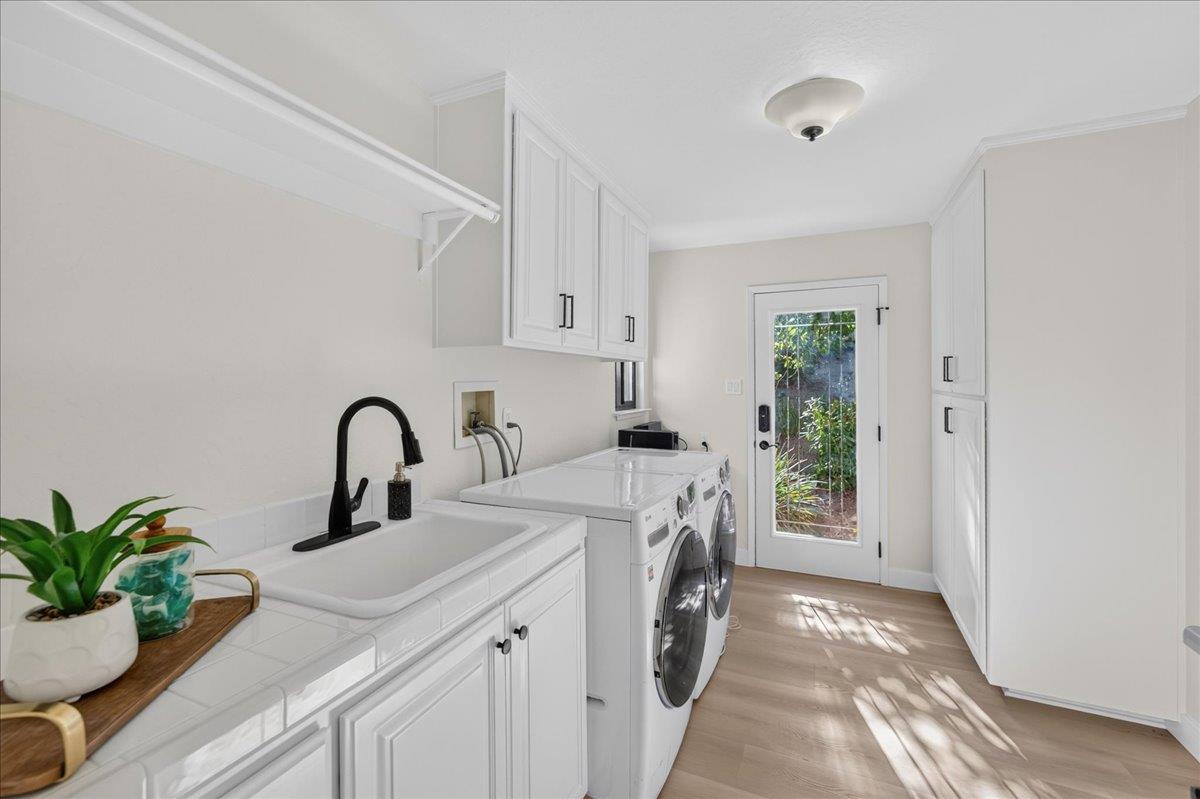
Laundry room with white cabinets, a utility sink, washer and dryer, and a glass-paneled door.
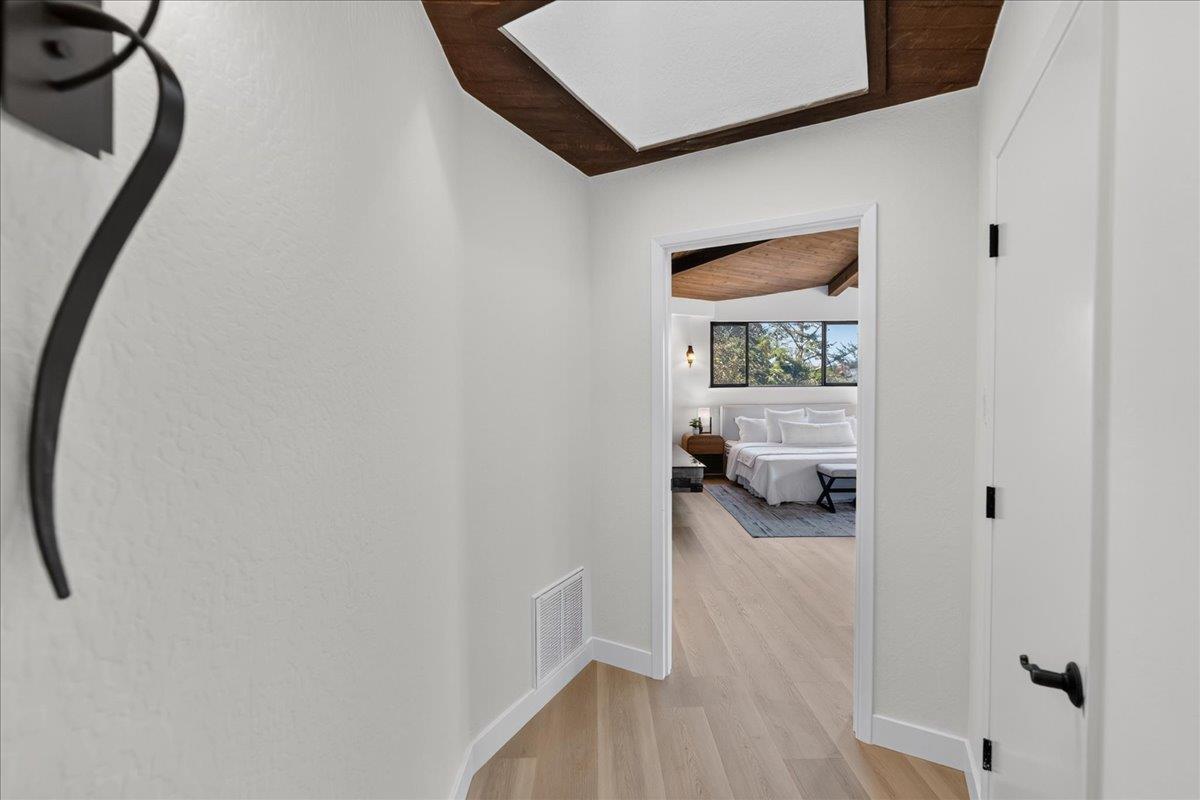
Hallway opening into a furnished bedroom, with light wood floors and exposed wood ceiling beams.
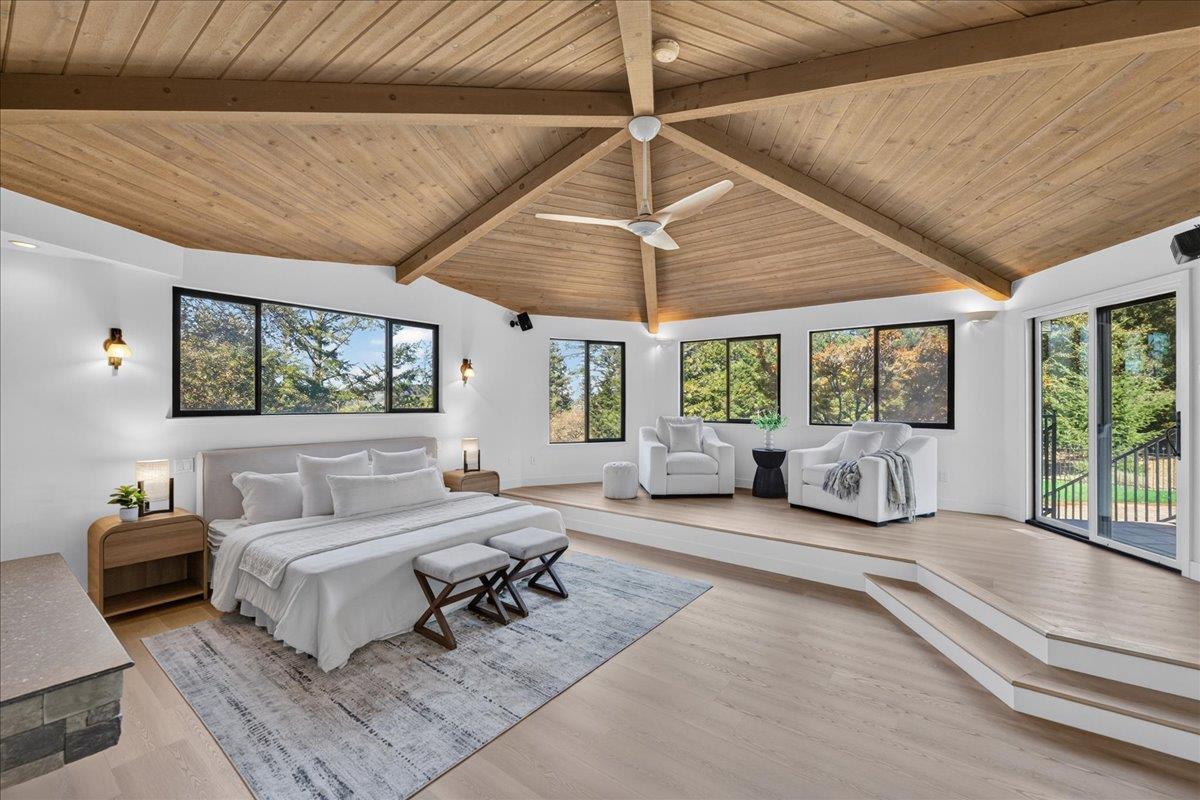
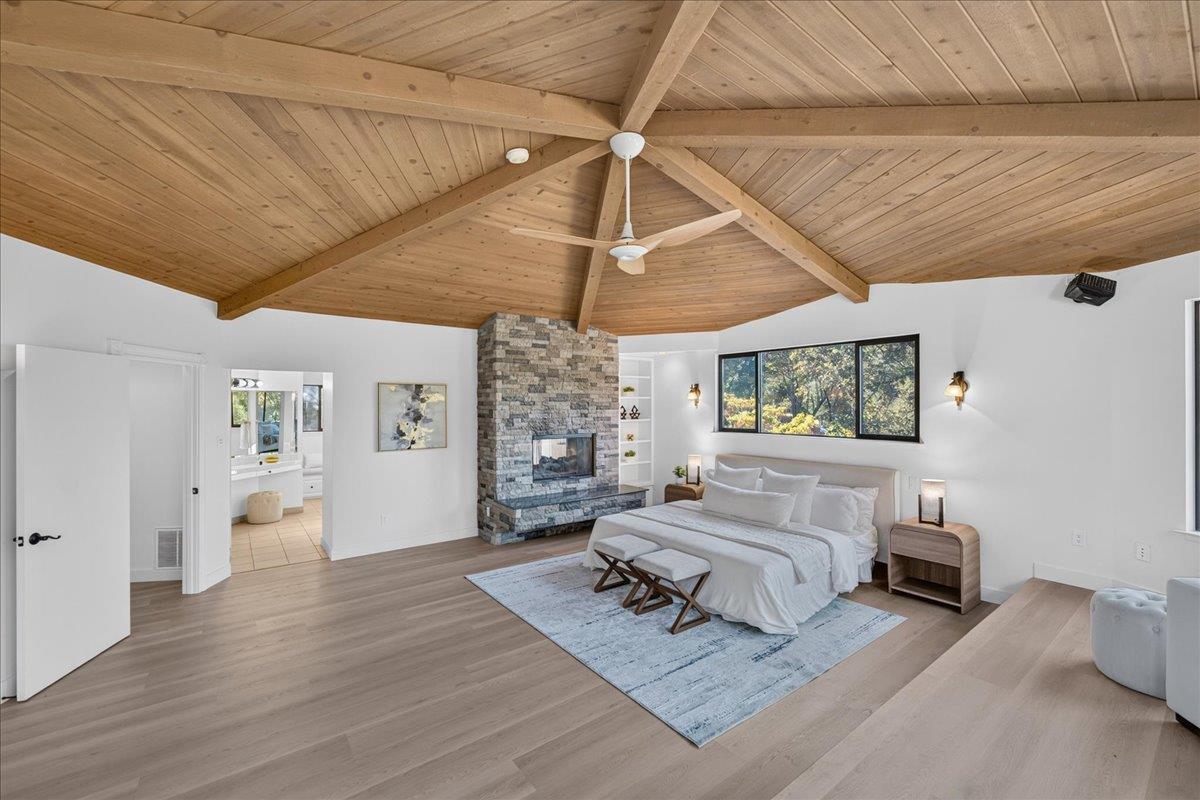
Bedroom with a vaulted wood ceiling, king bed, lounge chairs, and glass doors to a balcony.
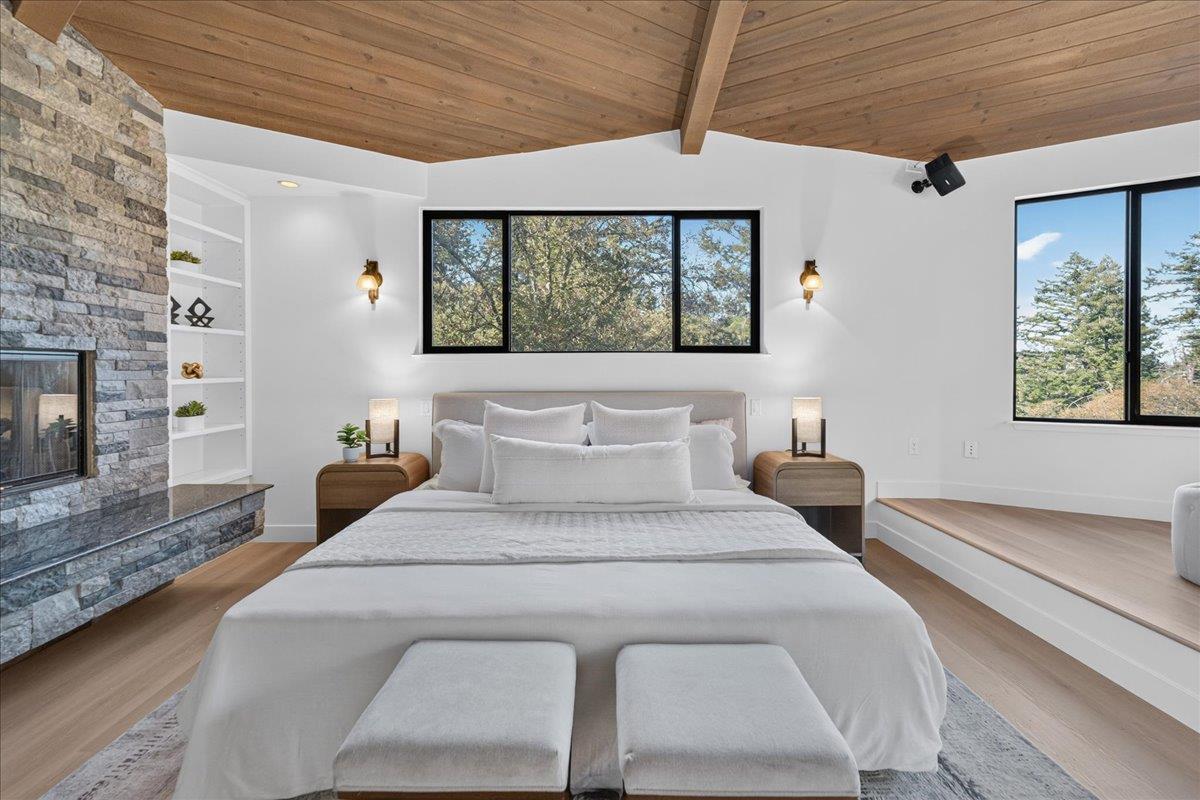
Staged bedroom with a vaulted wood ceiling, stone fireplace, and wide window overlooking trees.
Staged bedroom with a stone fireplace, vaulted wood ceiling, and large windows overlooking trees.
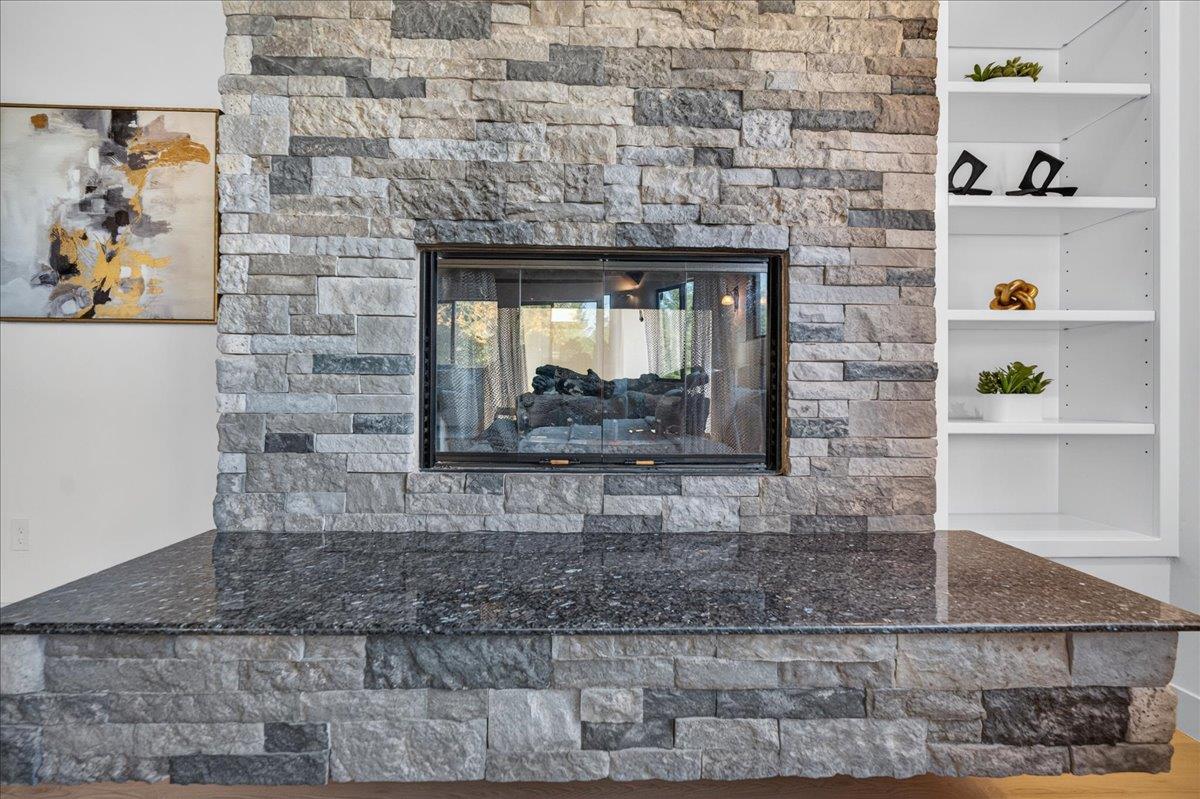
Stone fireplace with a glass firebox and dark granite hearth, flanked by artwork and white shelves.
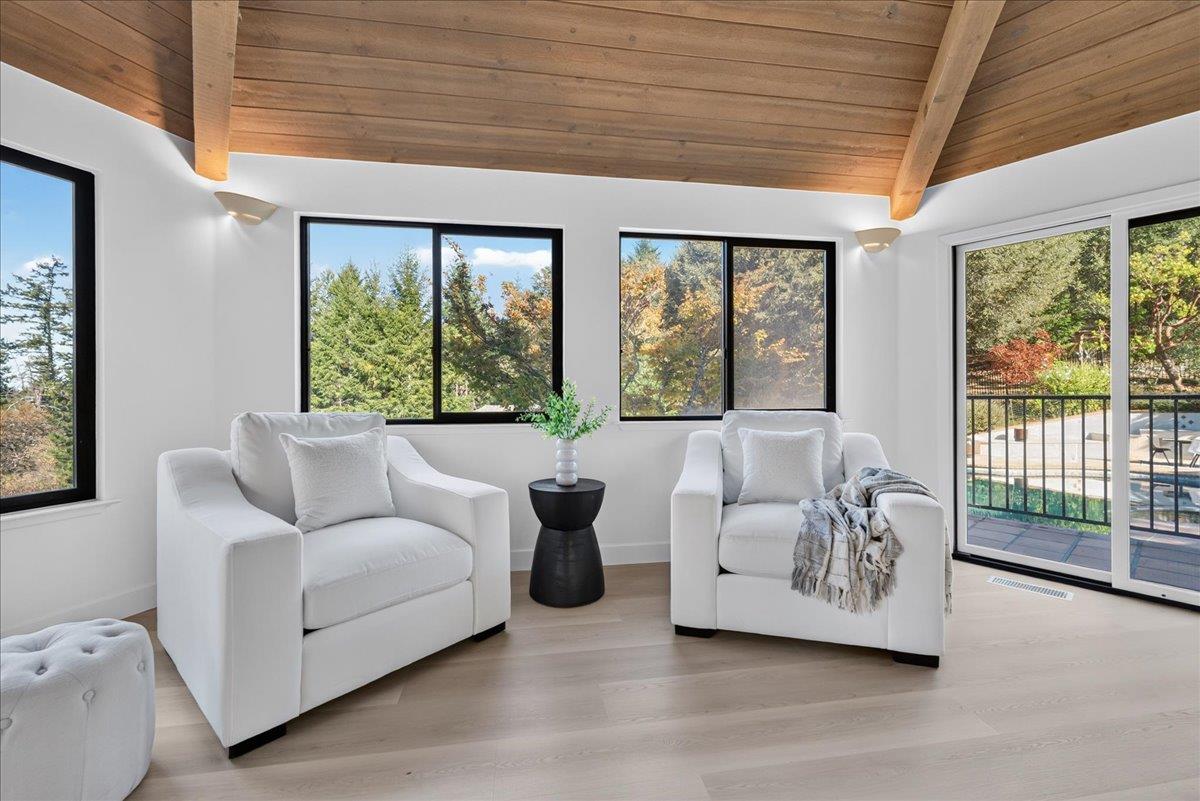
Furnished living room with a vaulted wood ceiling, white armchairs, and windows overlooking trees and a pool.
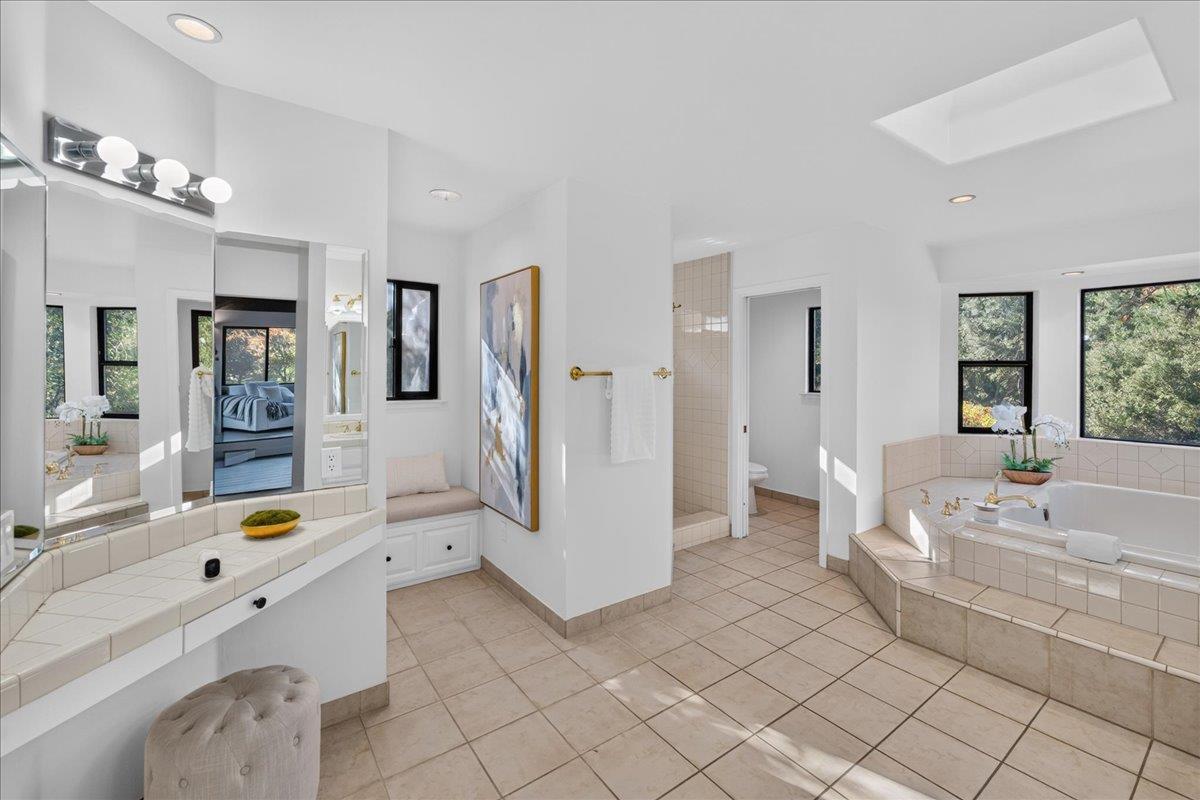
Bright bathroom with a double vanity, built-in soaking tub, and skylight.
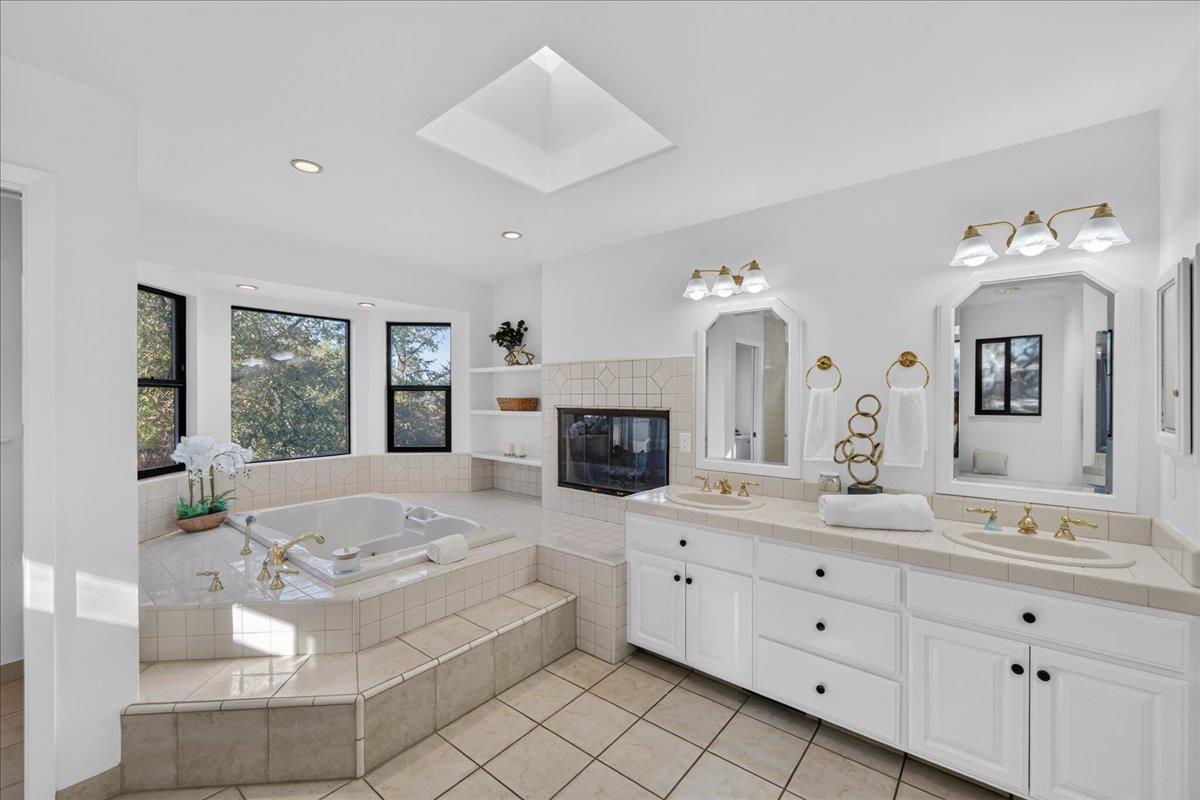
Primary bathroom with a jetted tub, tiled fireplace, double vanity, and large windows.
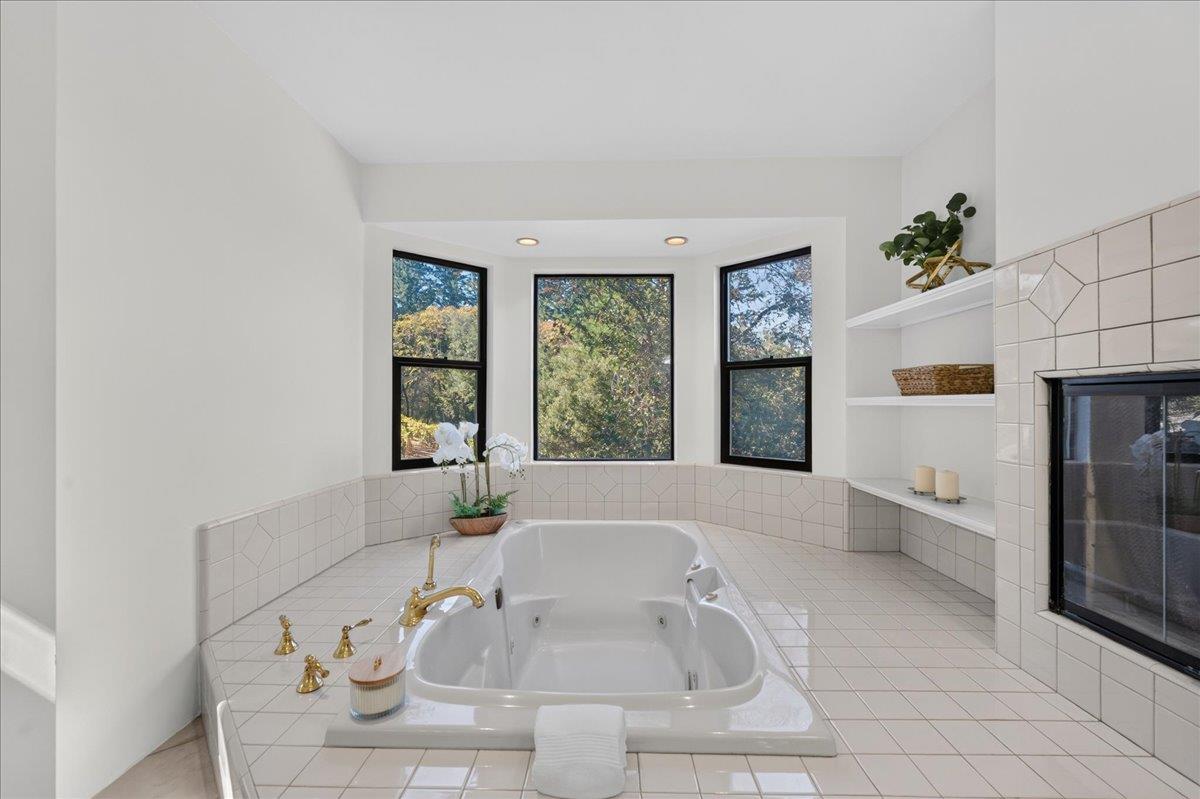
Tiled bathroom with a large jetted bathtub beneath three windows overlooking leafy trees.
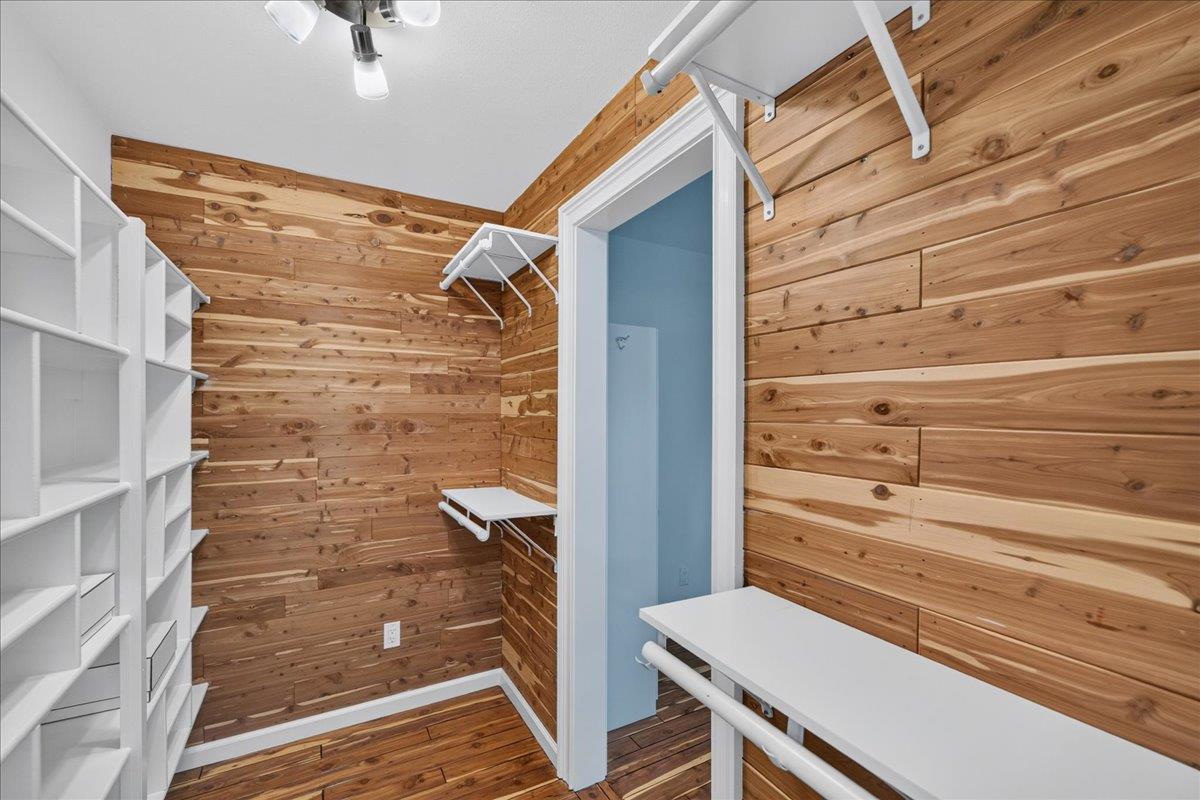
Walk-in closet with wood-plank walls, white built-in shelving, and open hanging rails.
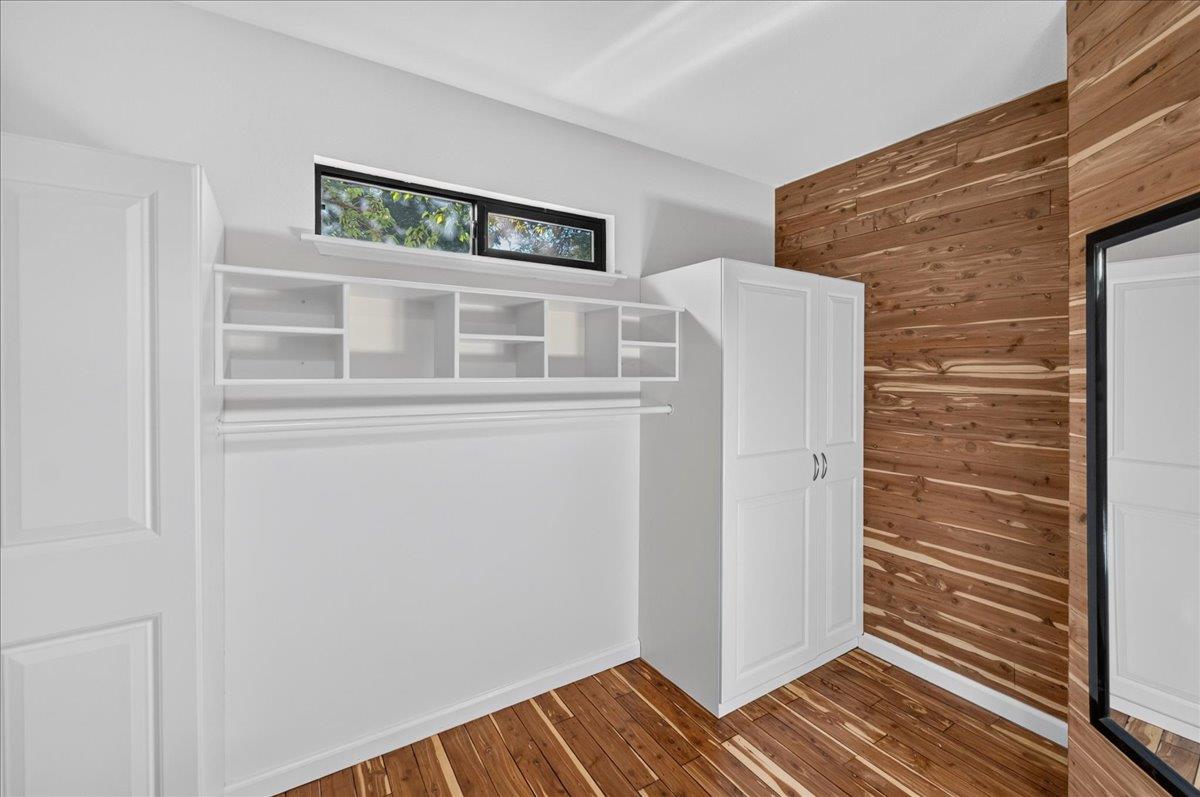
Closet with built-in shelving and cabinet, high windows, wood plank flooring, and a wood-paneled wall.
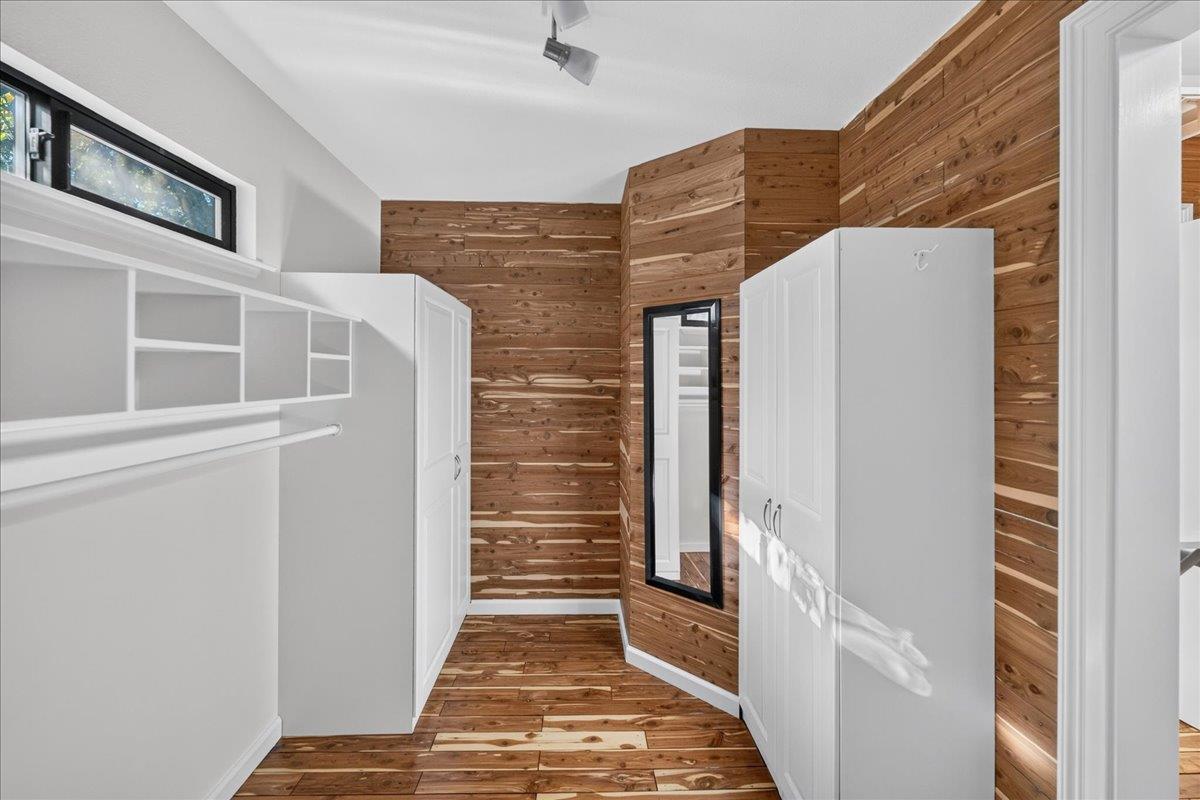
Walk-in closet with white built-ins, warm wood-plank walls, and a tall mirror.
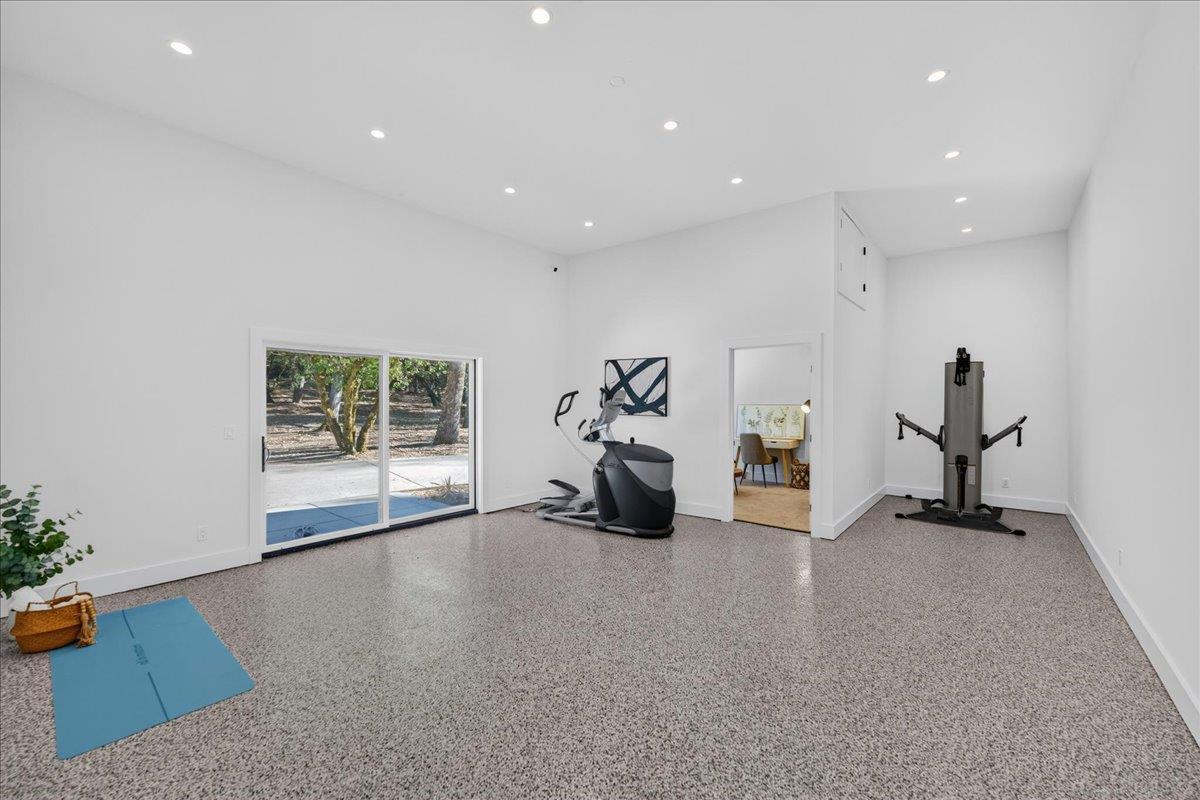
Exercise room with an elliptical, cable machine, and blue mat beside a sliding glass door.
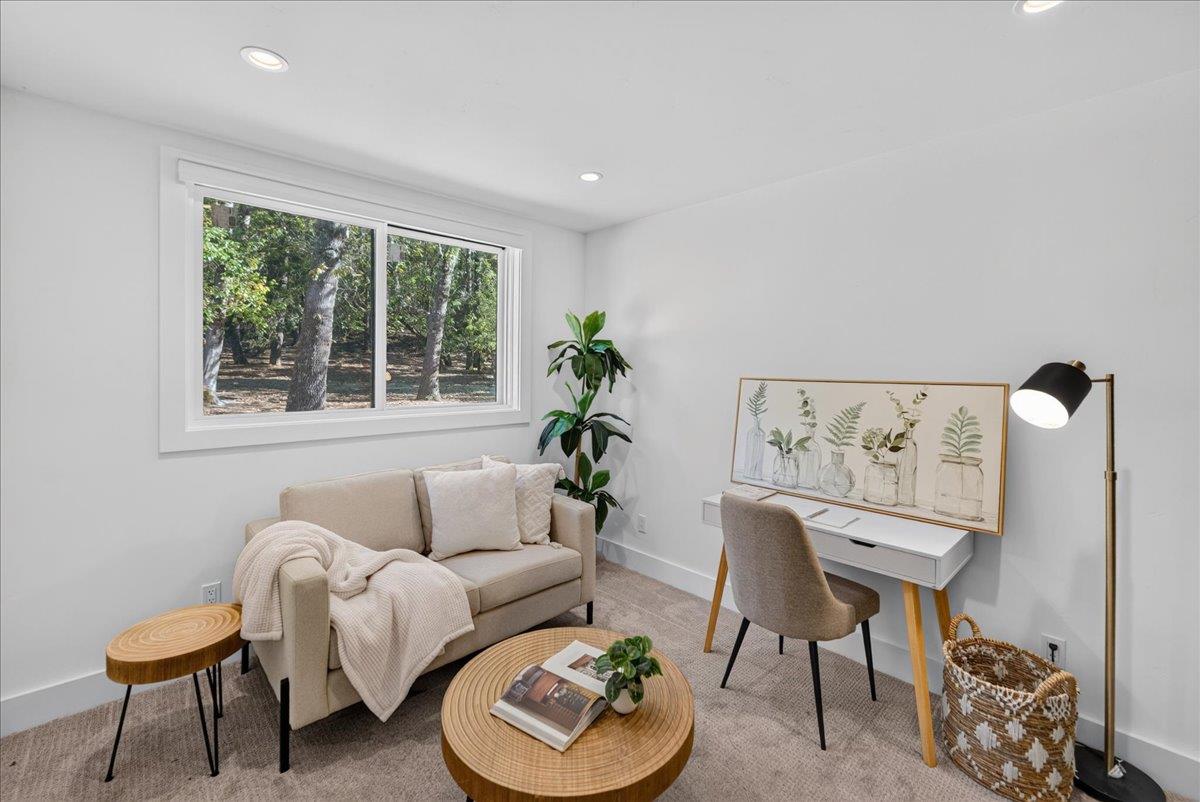
Sitting room with a beige loveseat, compact desk, and large window overlooking trees.
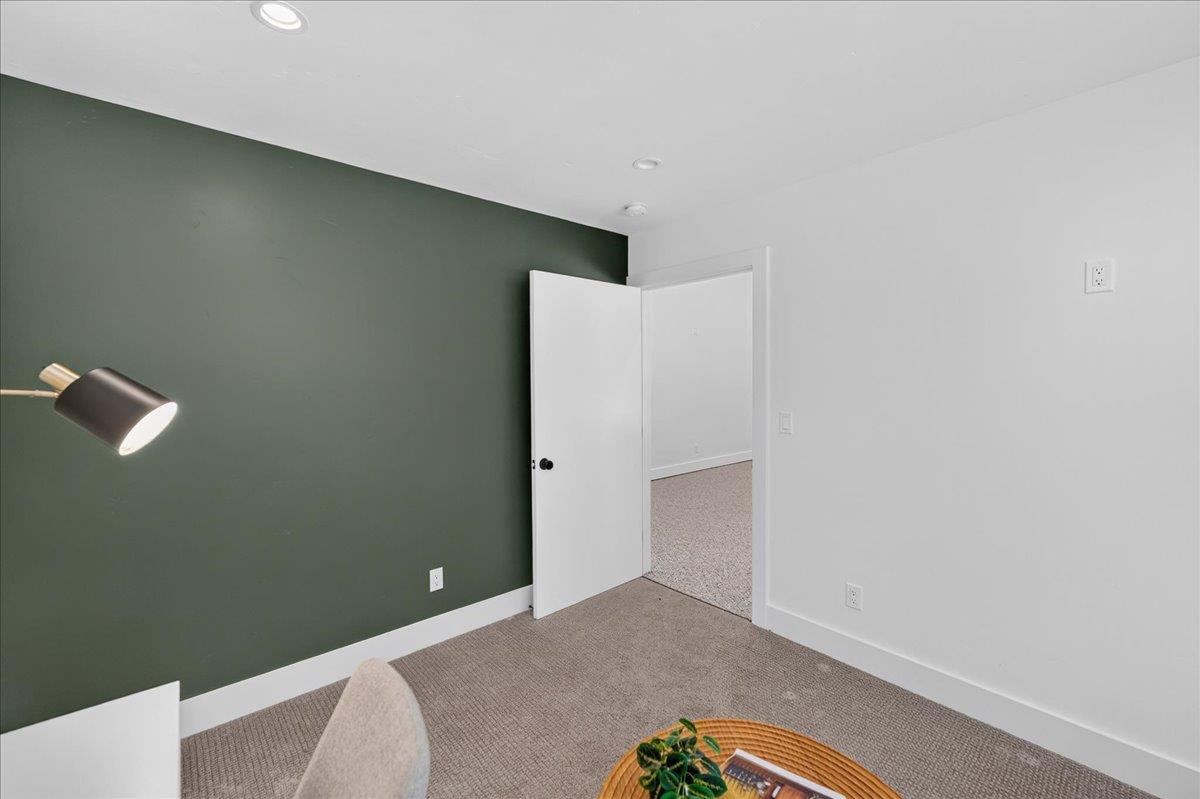
Furnished room with a dark green accent wall, open doorway, and gray carpet.
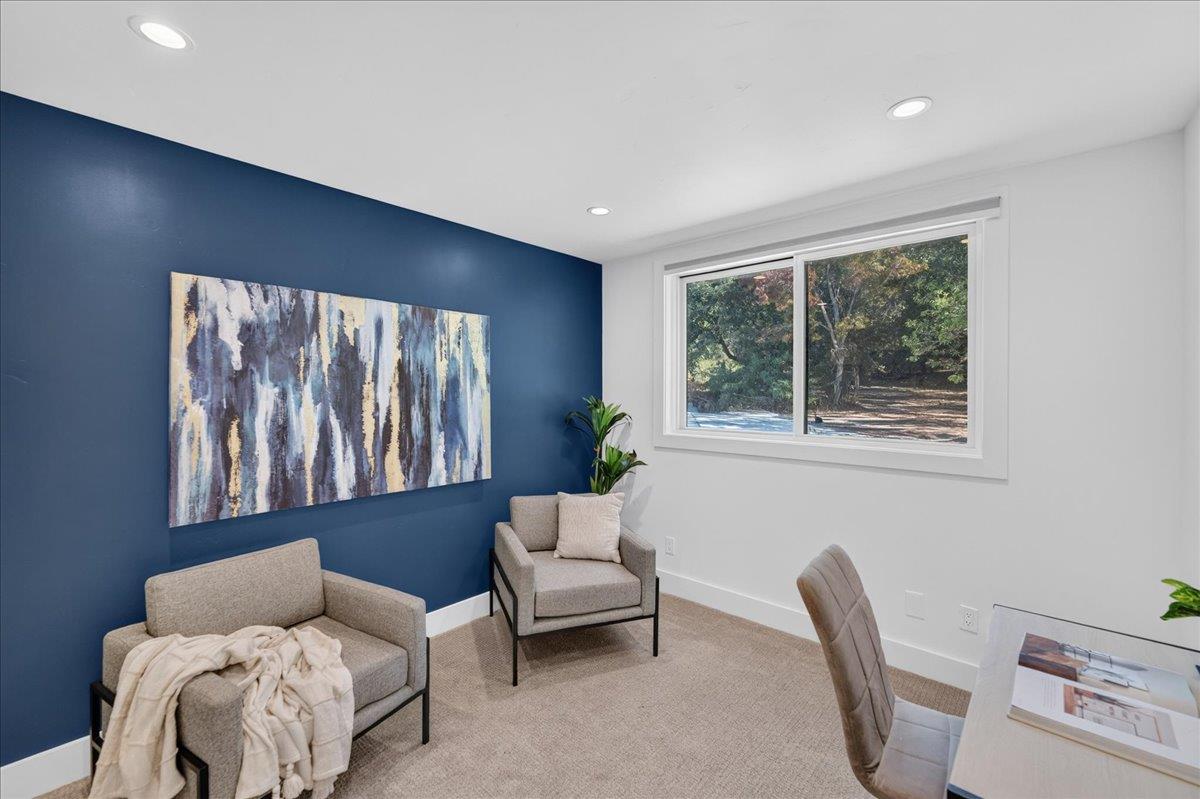
Furnished home office with a blue accent wall, abstract artwork, and a window overlooking trees.
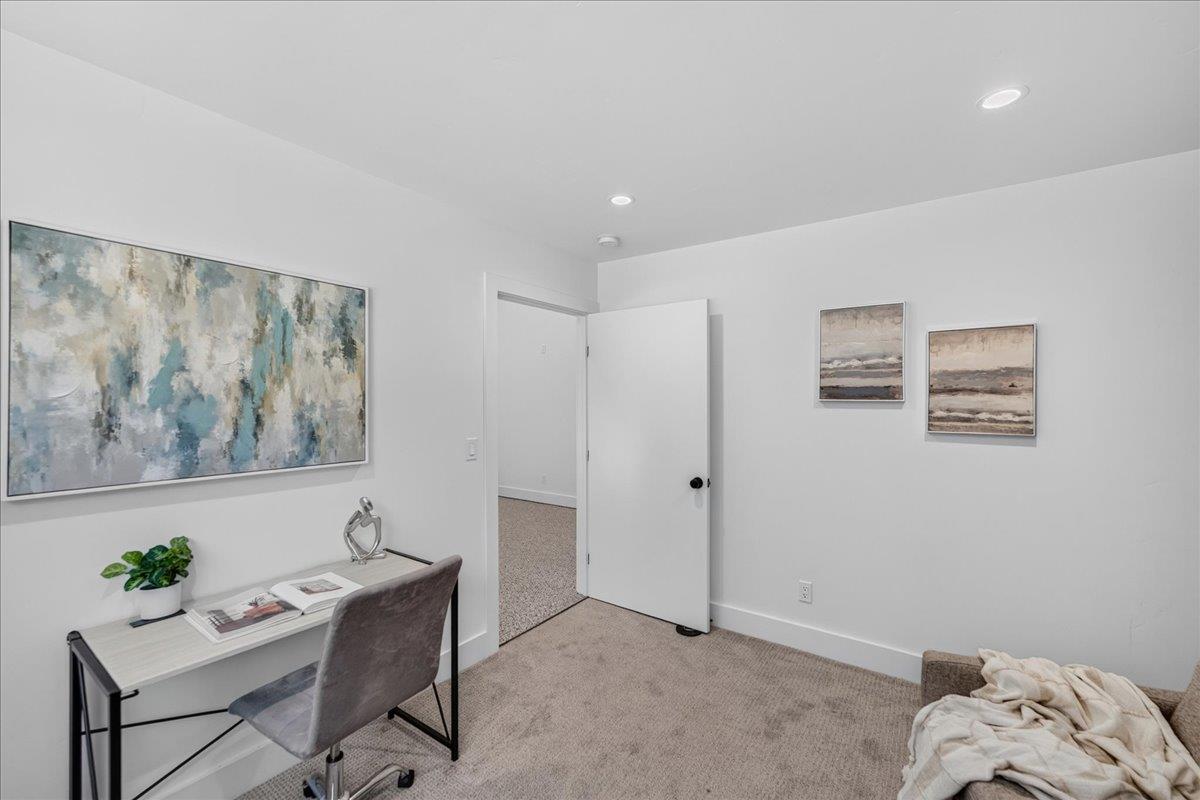
Furnished room with a desk beneath a large abstract painting and an open doorway.
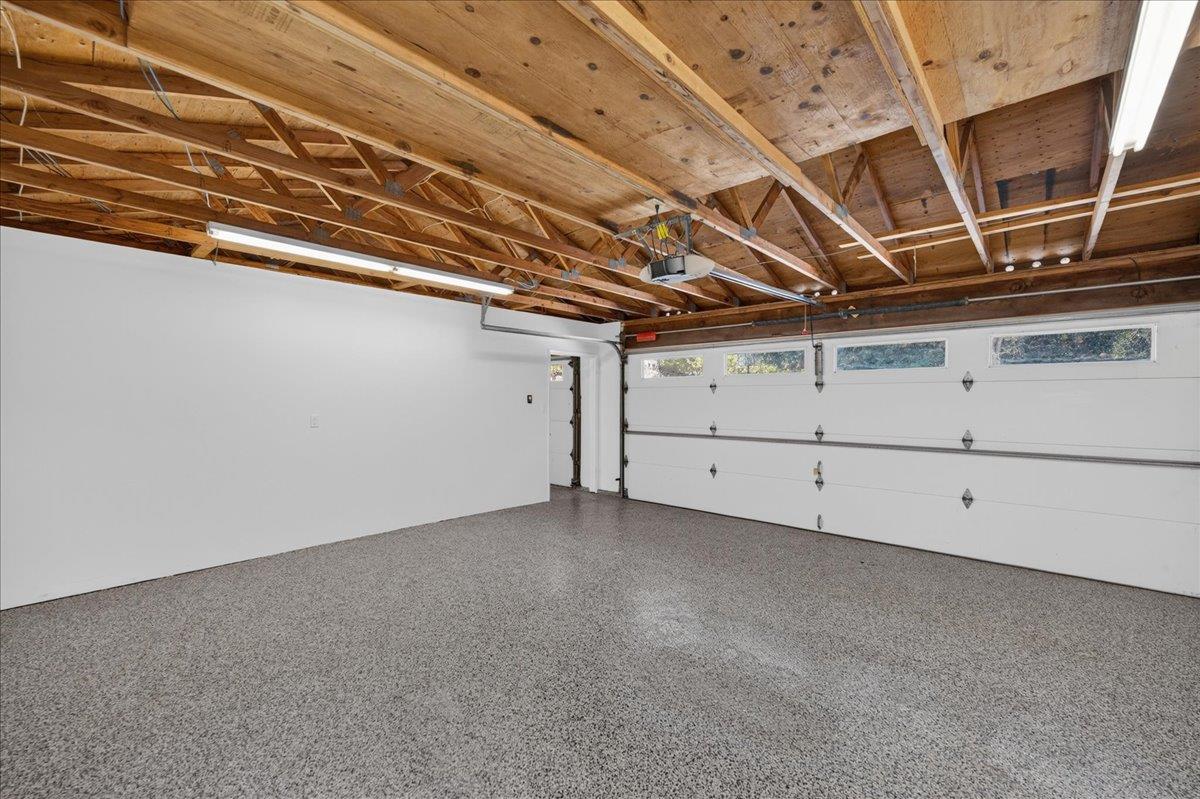
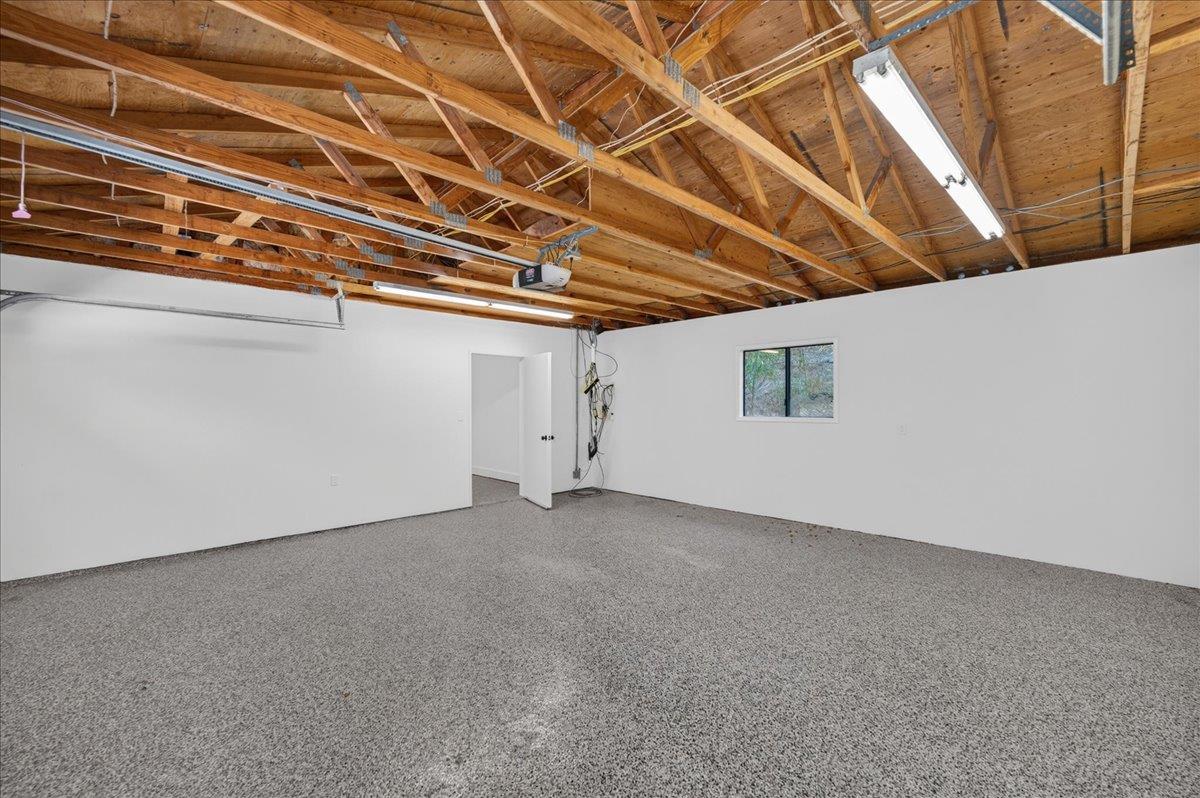
Empty garage with a speckled floor, white garage door, and exposed wooden roof framing.
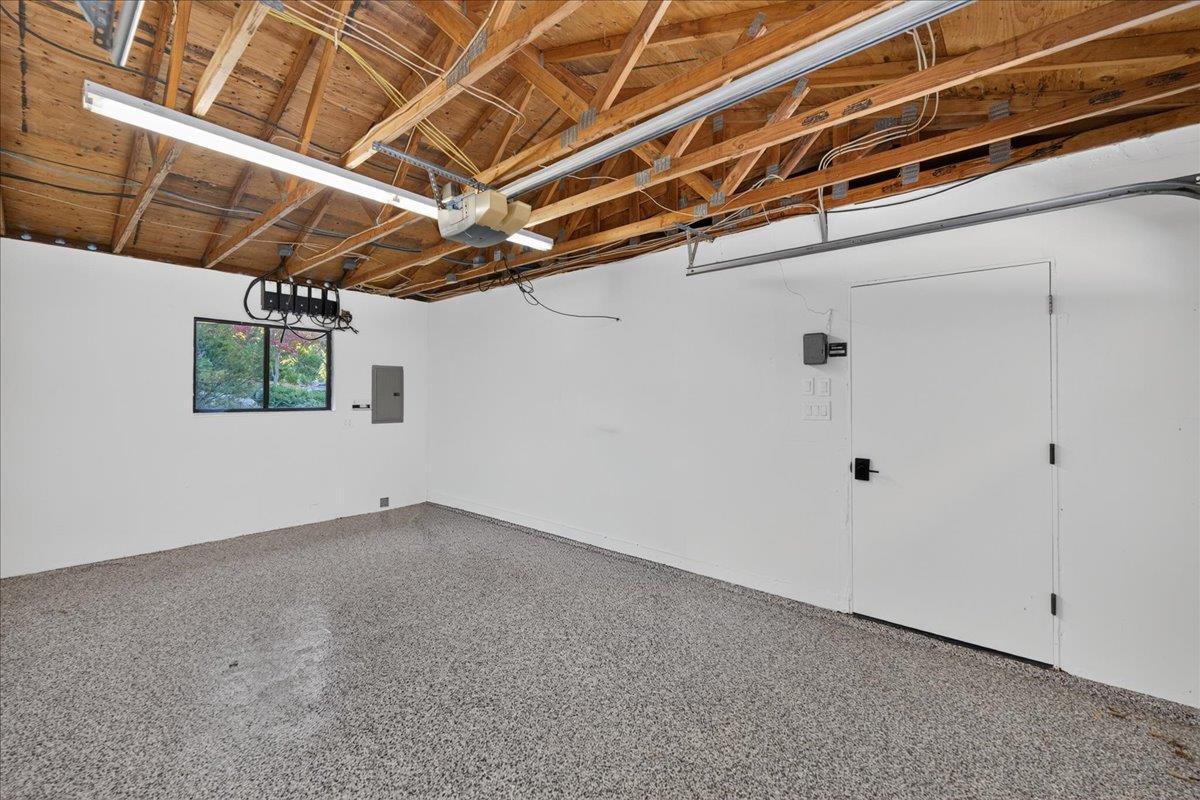
Empty carpeted room with exposed wooden ceiling beams, overhead rails, and a small window.
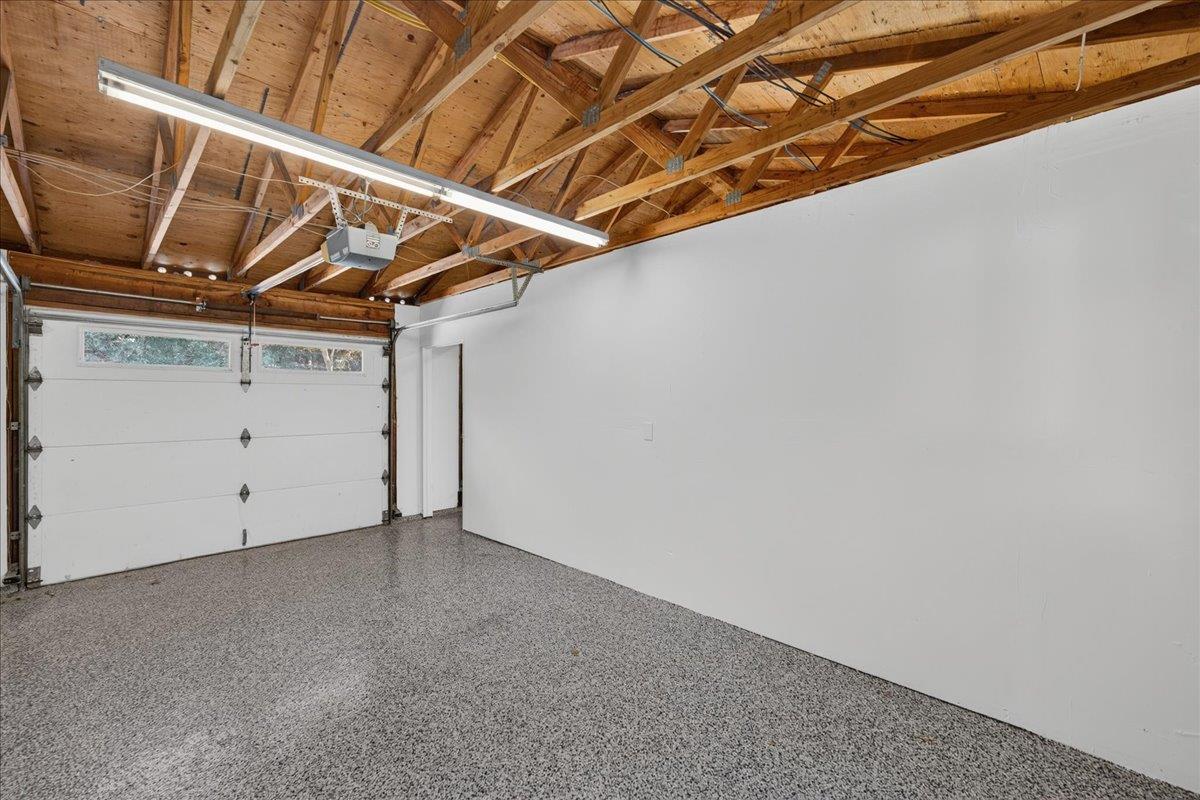
Empty garage with a speckled floor and exposed wood ceiling framing.
Empty garage with a speckled floor and exposed wooden rafters.
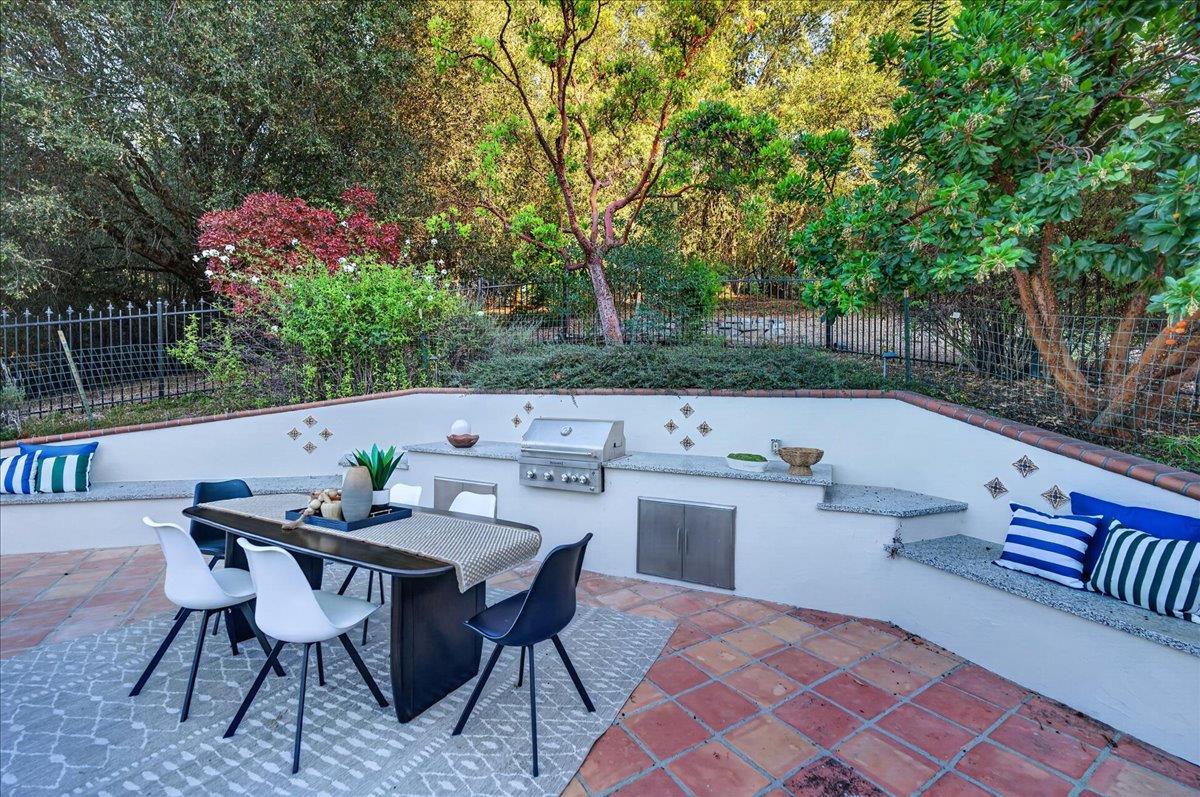
Outdoor patio with a dining table, built-in grill, and cushioned seating among trees.
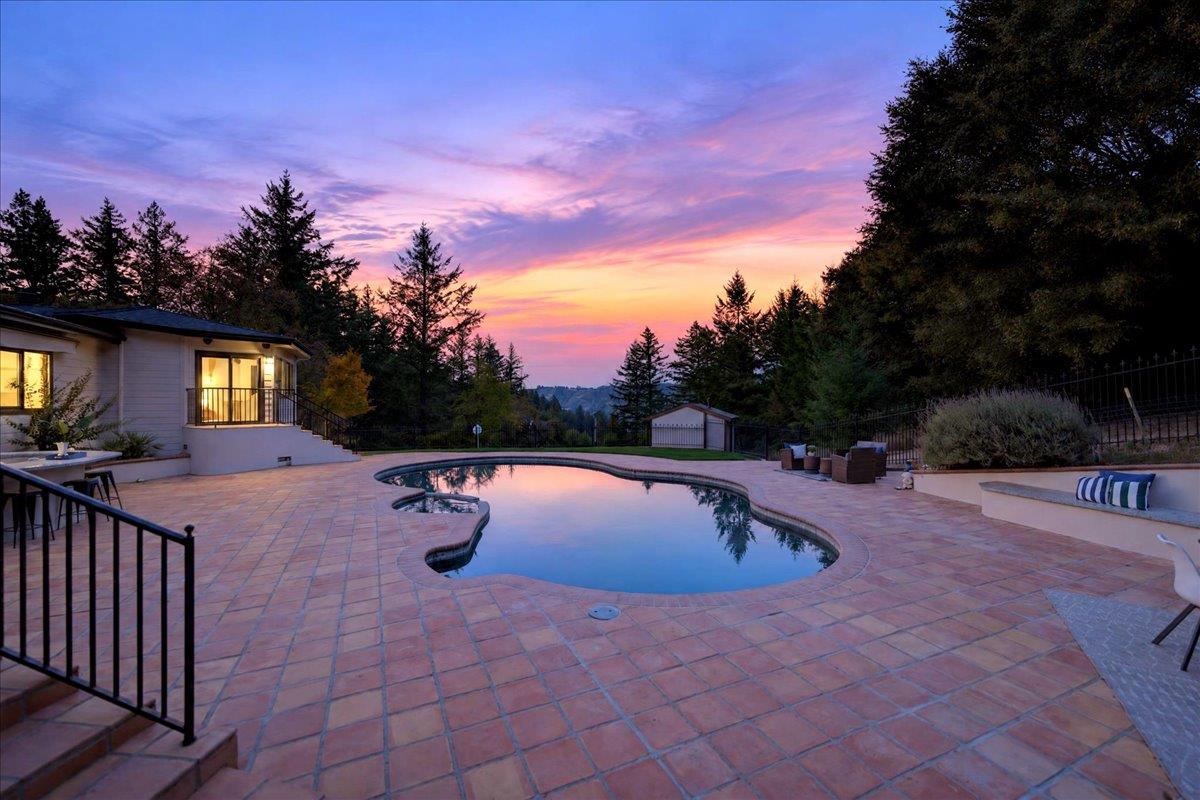
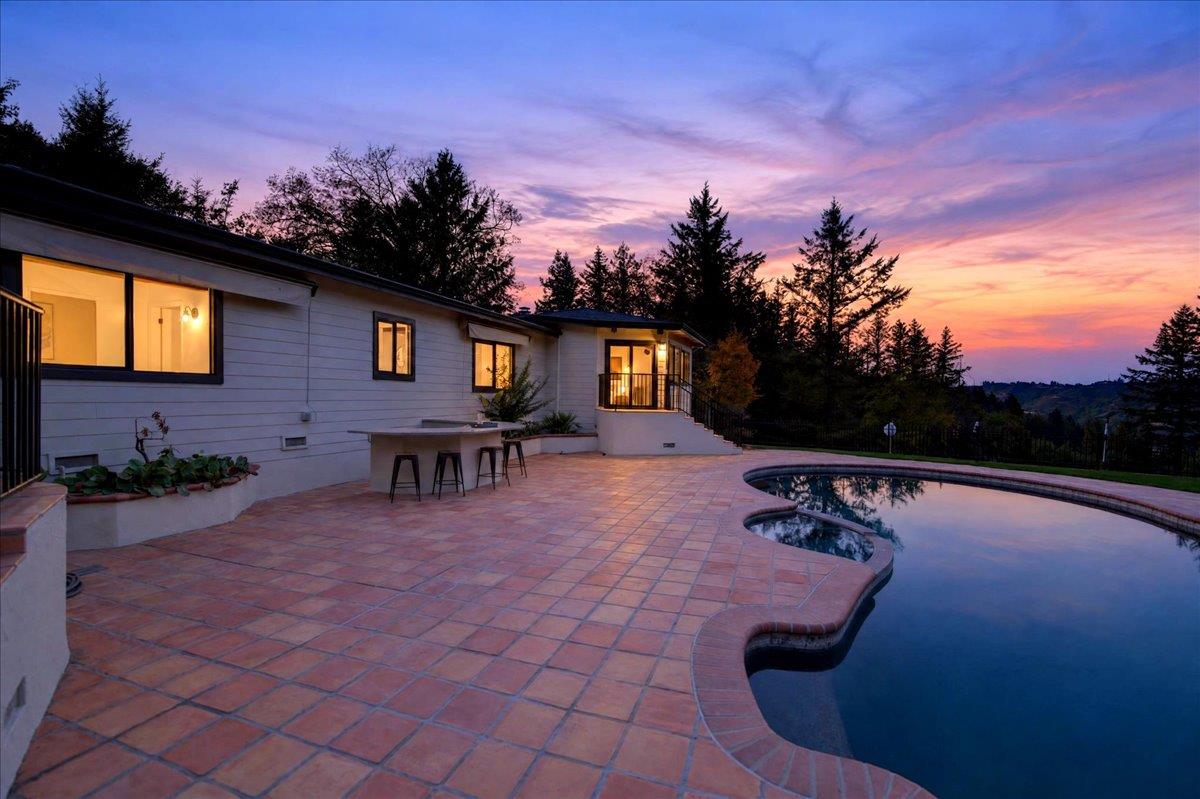
Backyard swimming pool on a tiled patio beneath a pink and orange sunset, bordered by tall trees.
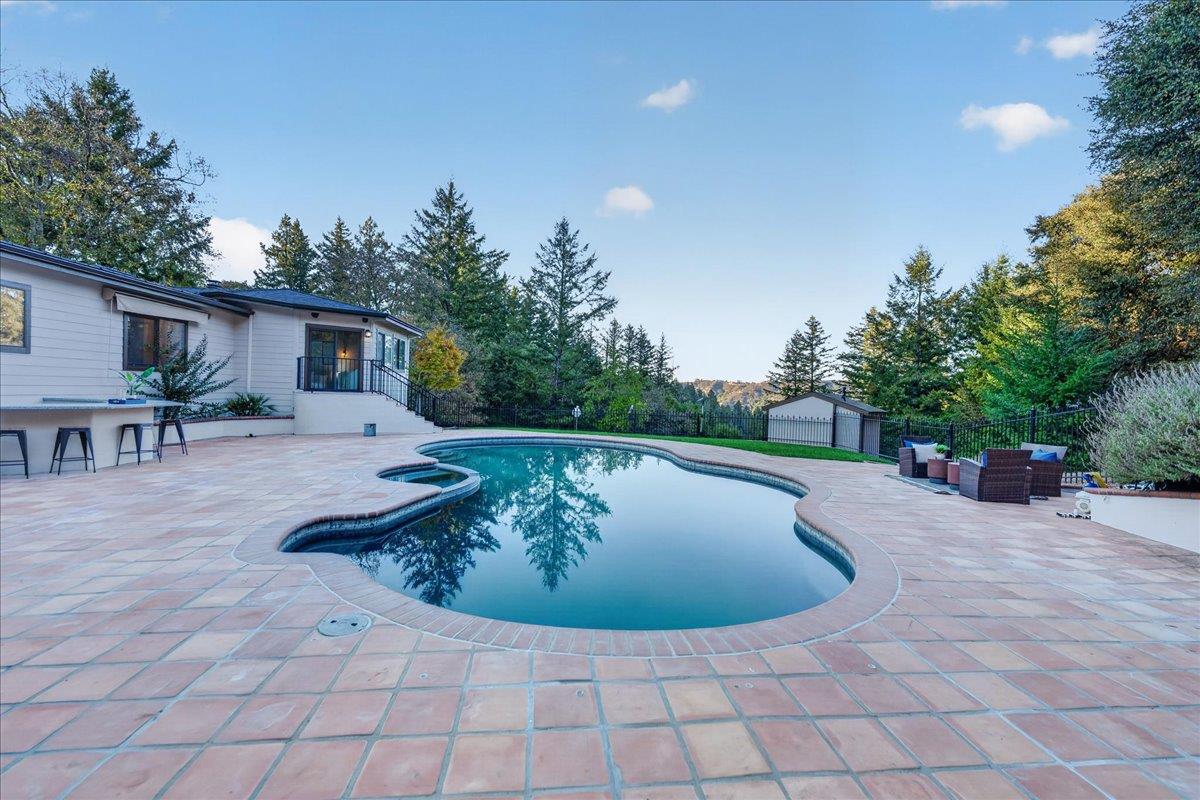
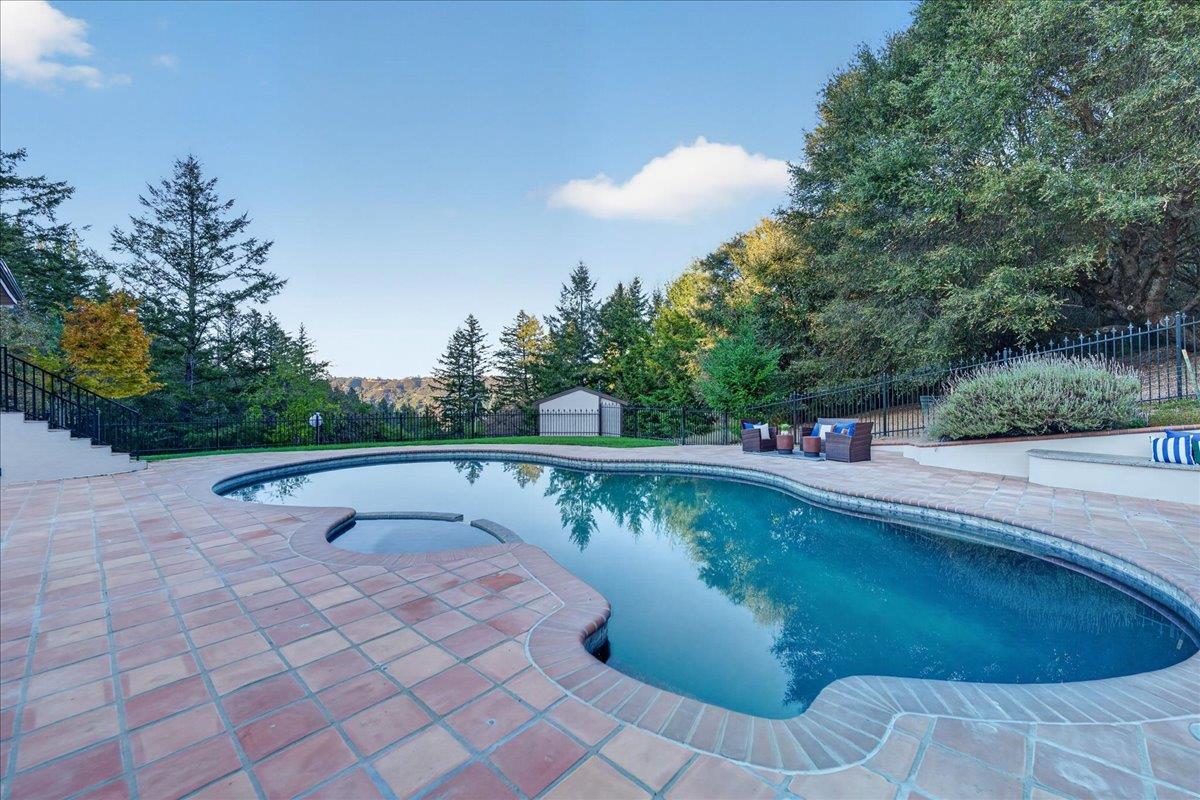
Backyard pool with a curving shape, terracotta-tiled patio, outdoor seating, and wooded views.
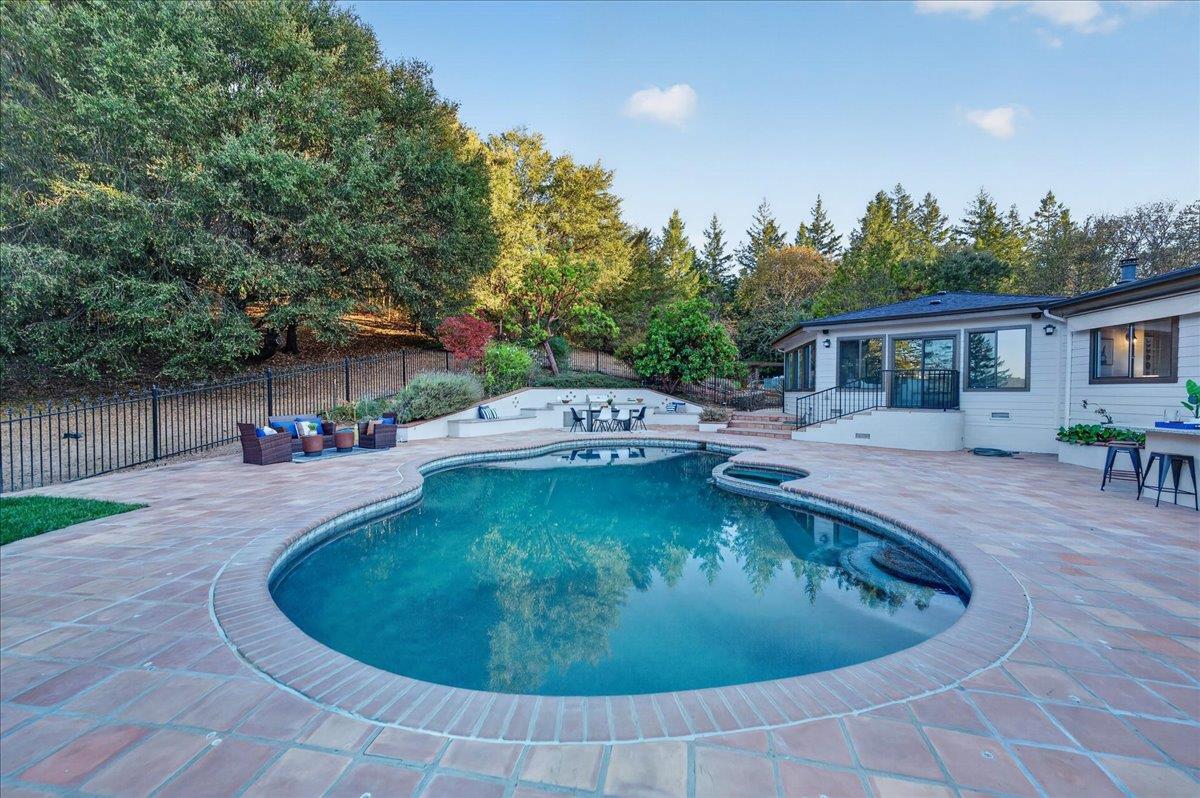
Curved swimming pool and paved patio beside a single-story home, backed by a wooded hillside.
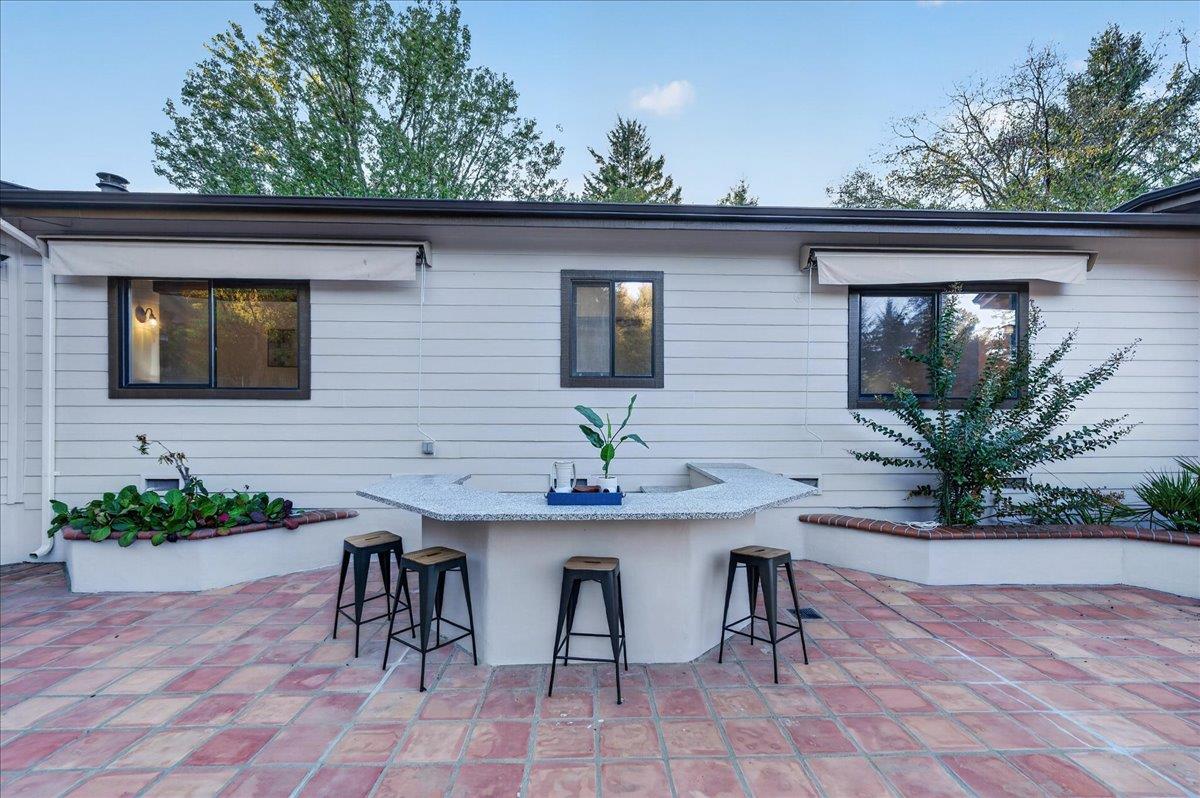
Outdoor patio with a curved built-in bar, black stools, terracotta tile, and raised planters.
Home and swimming pool beside a terracotta-tiled patio at dusk, with trees silhouetted against a colorful sky.
Curved swimming pool and attached spa bordered by a tiled patio and mature trees.
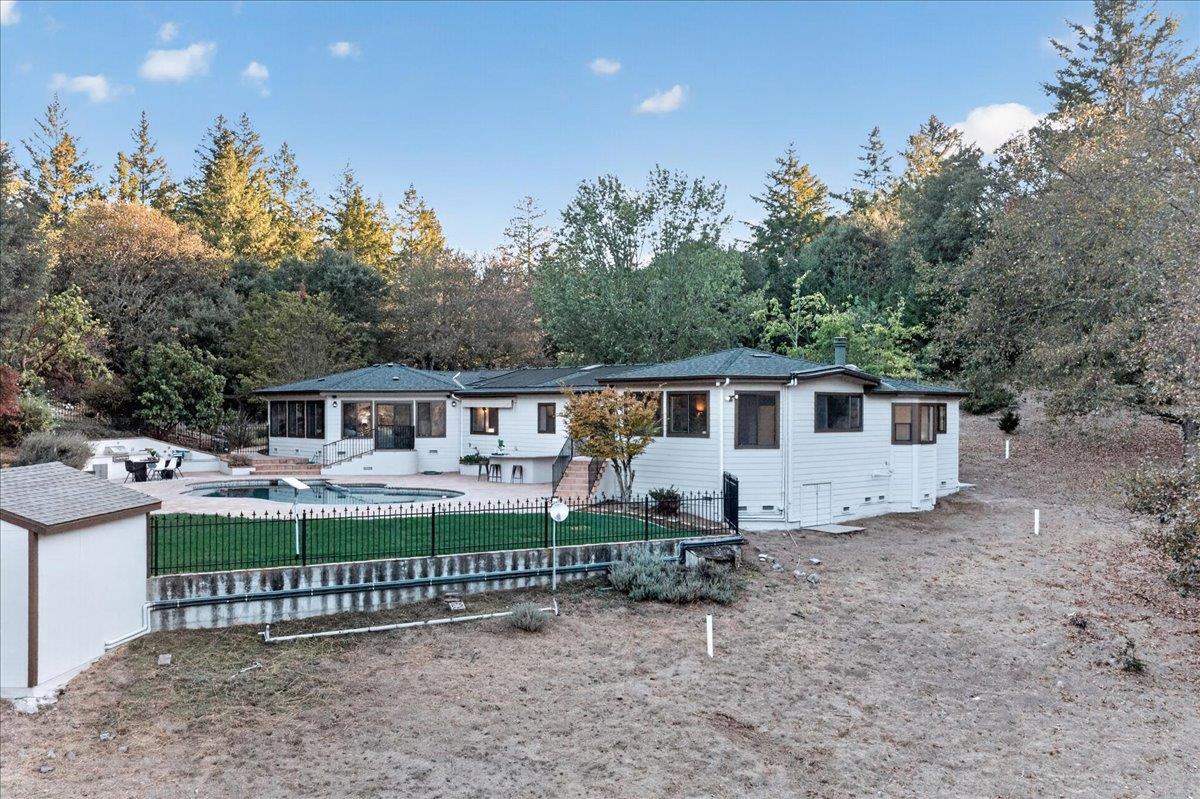
White single-story home surrounded by trees, with a fenced pool and patio.
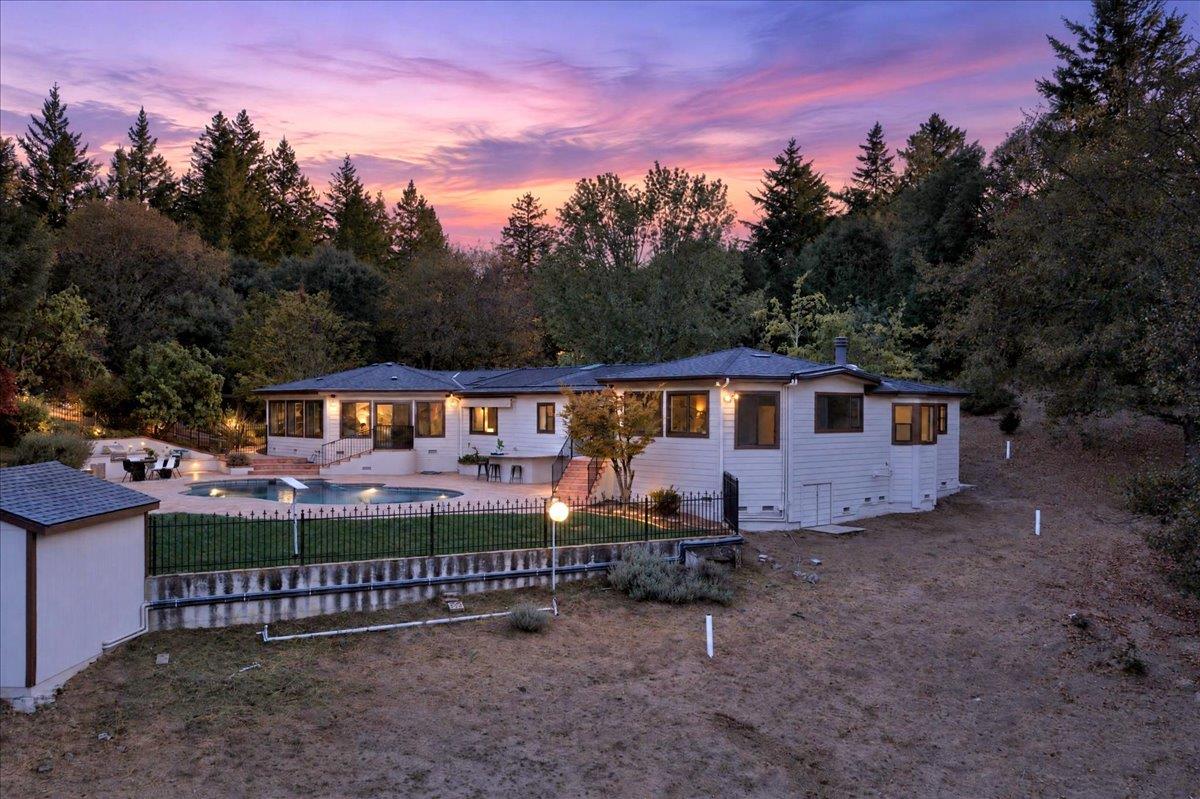
Home’s rear exterior with a fenced pool and patio at dusk.
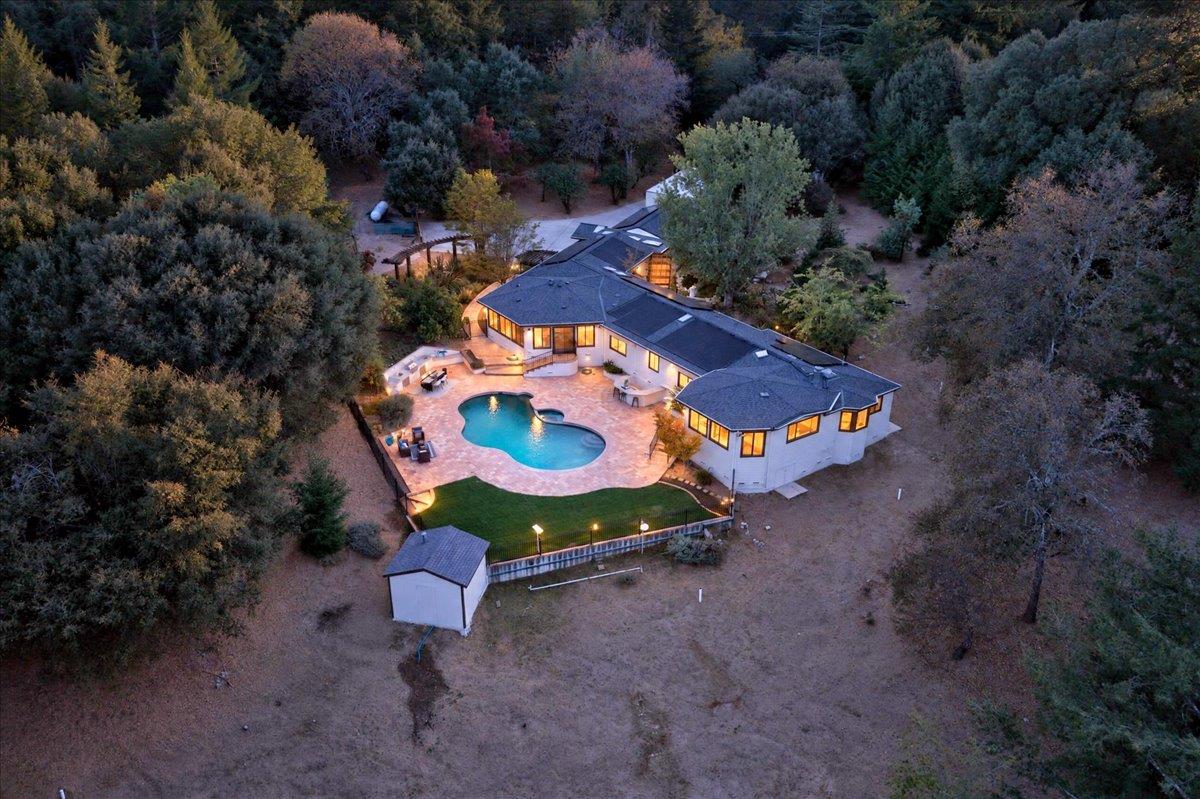
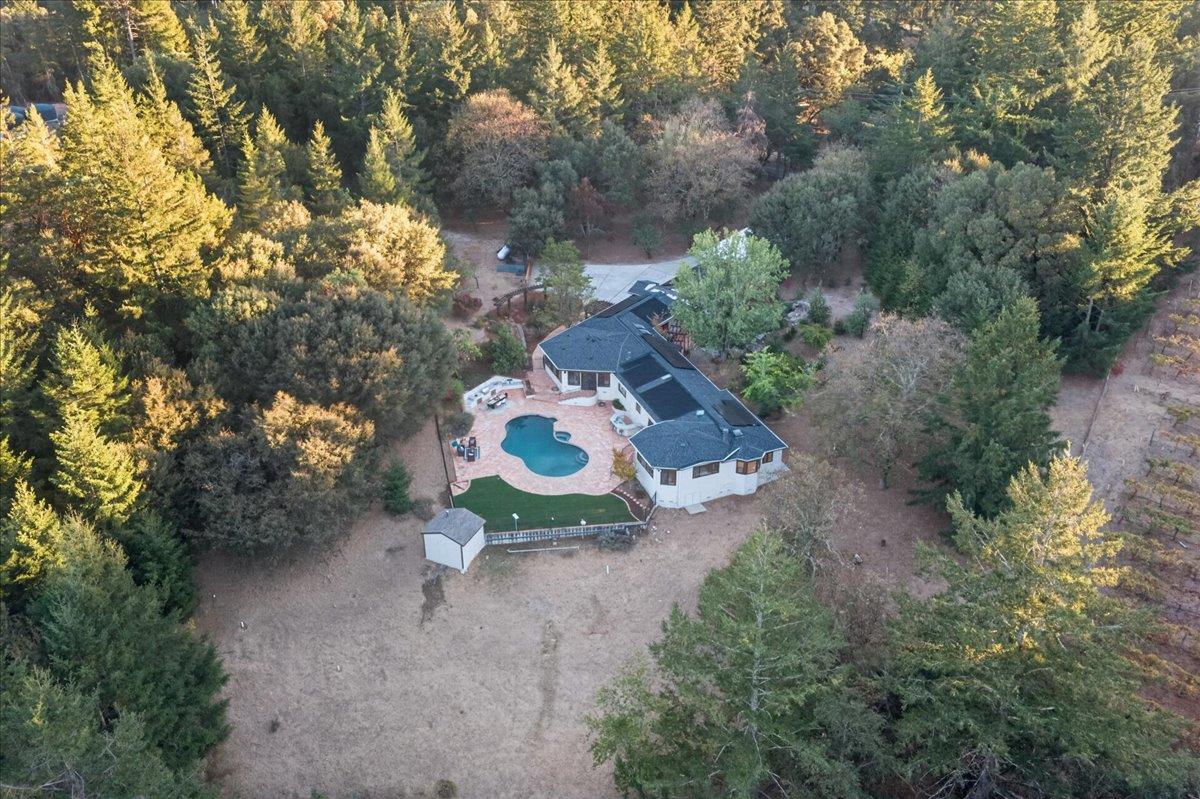
Aerial view of a wooded home with a freeform pool and illuminated patio at dusk.
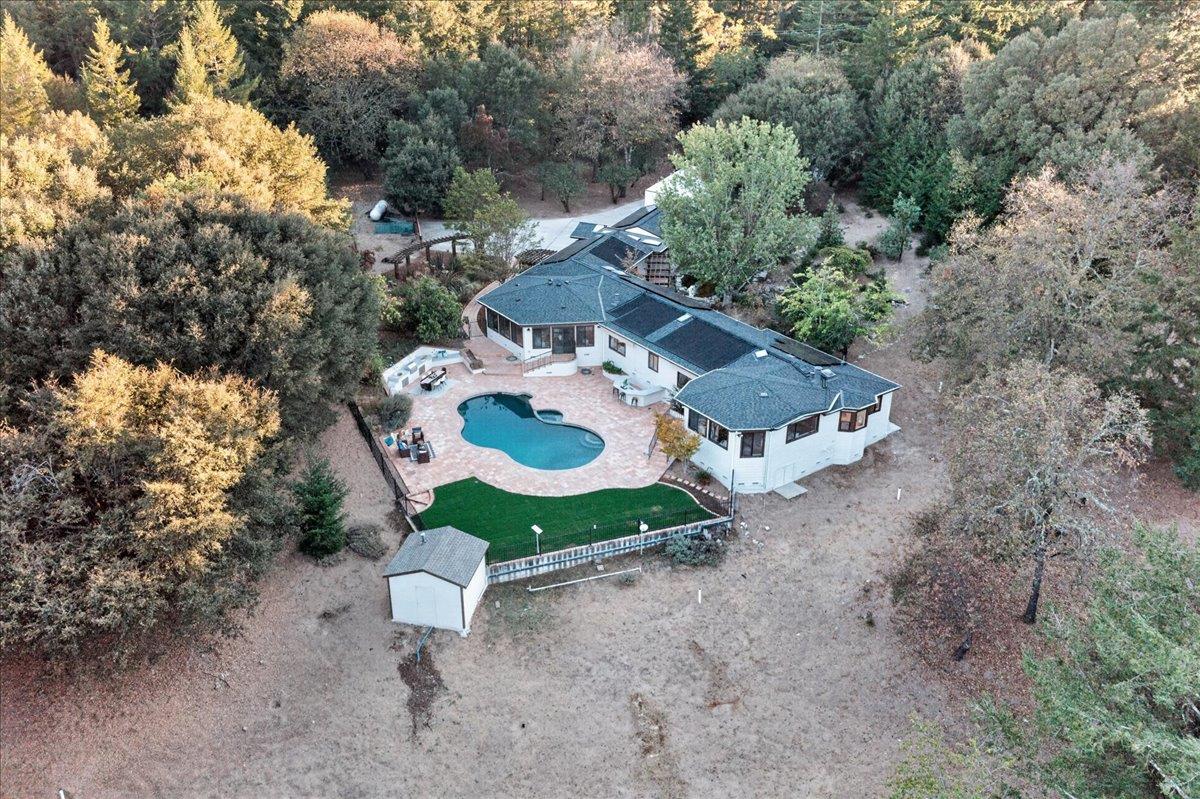
Aerial view of a wooded home with a curved swimming pool, paved patio, and fenced lawn.
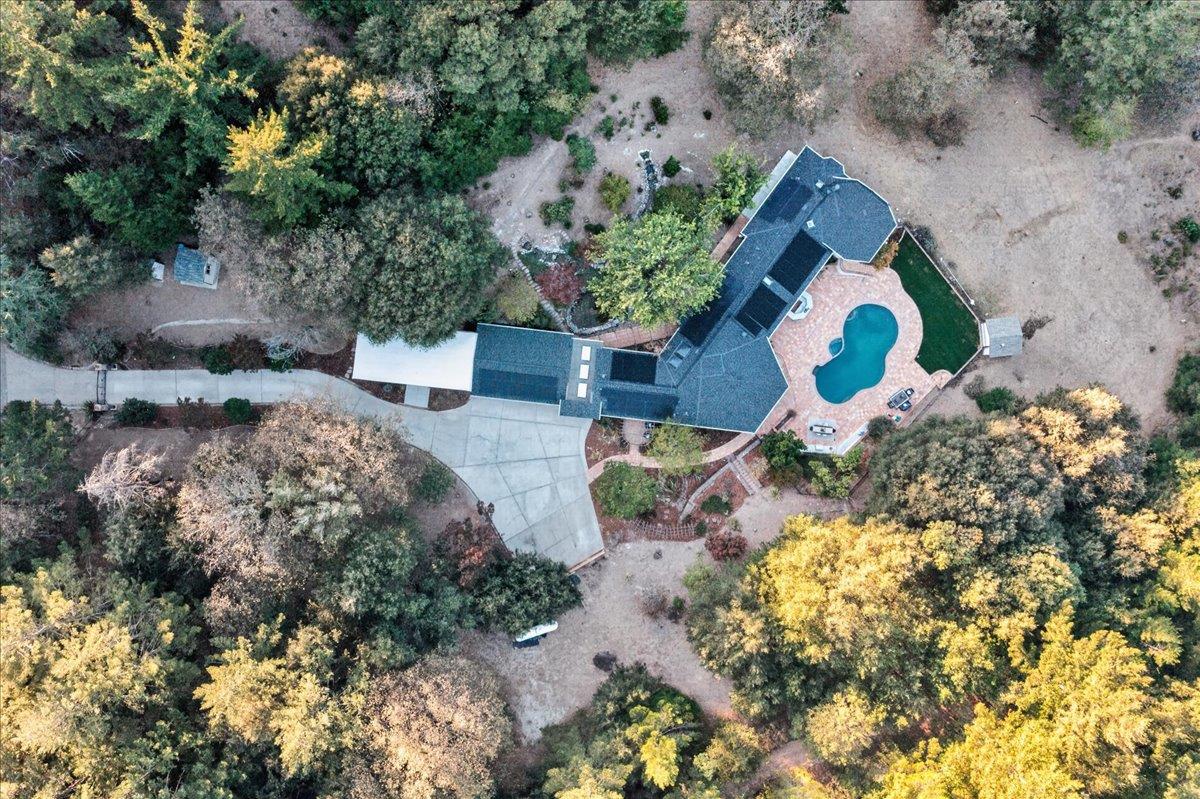
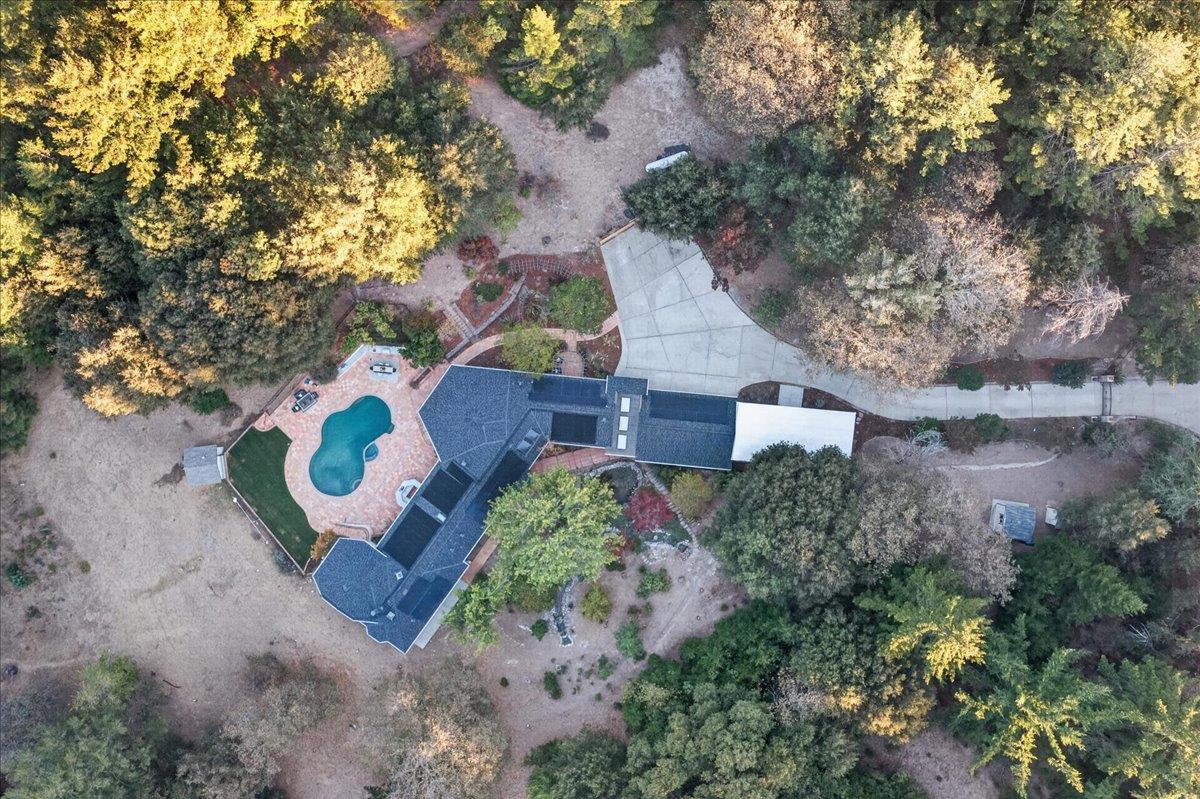
Aerial view of a wooded property with a swimming pool, patio, and broad driveway.
Aerial view of a wooded home with a swimming pool and curved driveway.
Aerial view of a wooded home with a curving pool, patio, and detached shed.
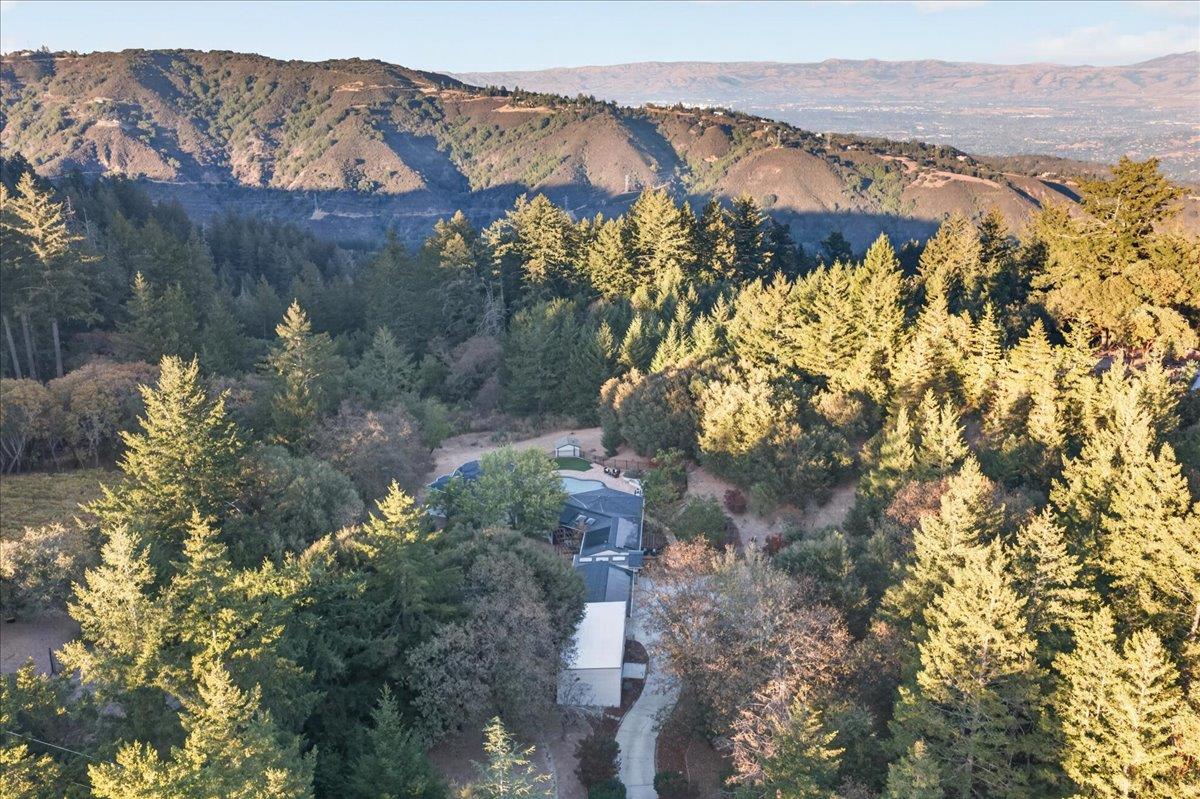
Aerial view of a wooded hillside home with a swimming pool and rolling hills beyond.
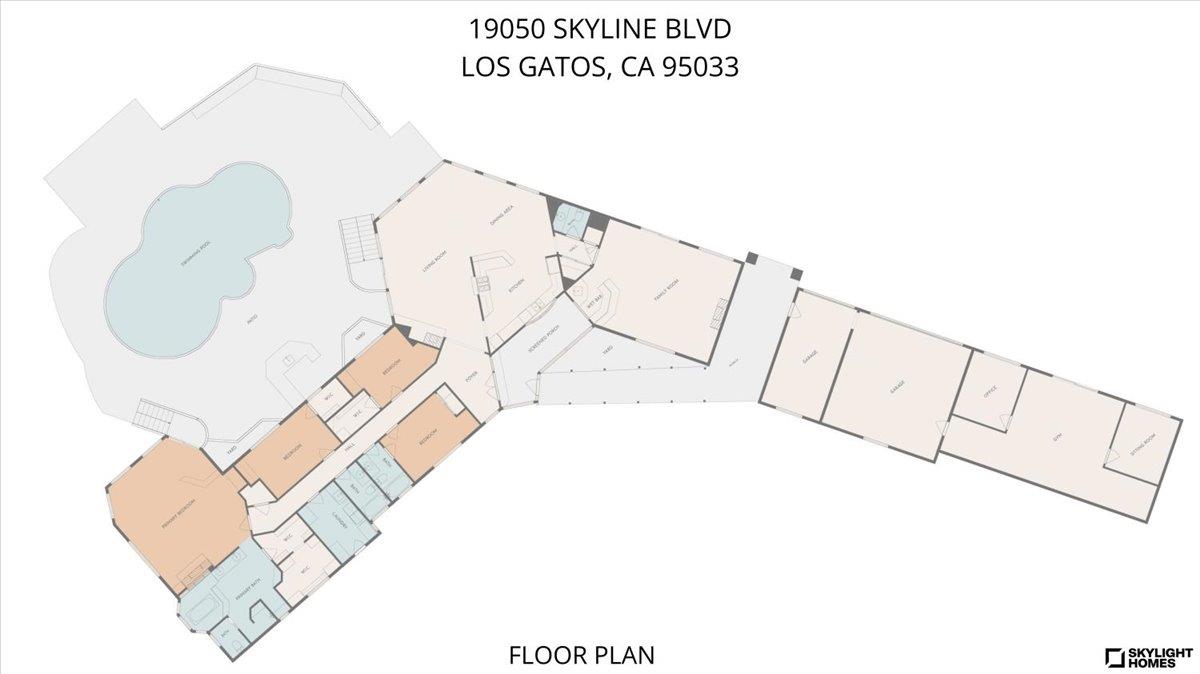
Floor plan for 19050 Skyline Boulevard, with a pool and surrounding outdoor area.
Listed by Skylight Homes, Skylight Homes, Listing Contact: 408-665-7309
For Sale

$3,000,000

19050 Skyline BLVD, Los Gatos 1, CA 95033

4 Beds
4 Baths
3,410 Sq.Ft.
Est. payment from /mo Get Pre-Approved

Property Description

A rare combination of single-story living, usable flat land, and a private pool awaits in the Los Gatos Mountains. Set on approximately 3.5 acres, this gated estate offers exceptional privacy, scenic mountain views, and resort-style living. Beautifully refreshed with new interior and exterior paint, new flooring, updated cabinetry, fresh landscaping and sod, and a brand-new 50-year Presidential roof, the home offers move-in-ready comfort in an extraordinary setting. Expansive picture windows showcase the surrounding landscape, while a spacious kitchen and entertainment room with wet bar create inviting spaces to gather. Outdoors, enjoy a cascading waterfall, tranquil pond, swimming pool, spa, and outdoor kitchen surrounded by mature landscaping. Two dedicated offices and a separate gym provide incredible flexibility for work, wellness, and everyday living. Additional highlights include owned solar, a backup generator, and a three-car garage. Experience the peaceful mountain lifestyle, where nature and wildlife are part of everyday life, all within reach of downtown Los Gatos, Silicon Valley, and the beaches of Santa Cruz.
A rare combination of single-story living, usable flat land, and a private pool awaits in the Los Gatos Mountains. Set on approximately 3.5 acres, this gated estate offers exceptional privacy, scenic mountain views, and resort-style living. Beautifully refreshed with new interior and exterior paint, new flooring, updated cabinetry, fresh landscaping and sod, and a brand-new 50-year Presidential roof, the home offers move-in-ready comfort in an extraordinary setting. Expansive picture windows showcase the surrounding landscape, while a spacious kitchen and entertainment room with wet bar create inviting spaces to gather. Outdoors, enjoy a cascading waterfall, tranquil pond, swimming pool, spa, and outdoor kitchen surrounded by mature landscaping. Two dedicated offices and a separate gym ...
Read More
Interior

Full Bathrooms
3 Full Baths
Half Bathrooms
1
Laundry Room
Tub Sink
Flooring
Hardwood, Slate, Stone, Tile
Fireplace
Gas Burning, Two_Way, Wood Burning
Appliances
Dishwasher, Garbage Disposal, Hood Over Range, Microwave, Oven Range Built In Gas, Refrigerator, Trash Compactor, Water Softener
Other Interior Features
One Or More Skylights, Vaulted Ceiling, Wet Bar, Open Beam Ceiling, Walkin Closet, Security Gate
Area & Lot

Total Area
3,410 Sq.Ft.
Lot Size
3.5 Acres
MLS® ID
ML82006582
Type
Residential
Year Built
1979
Neighborhood
San Jose
Architecture Styles
Ranch, Spanish
View Description
Forest Woods, Hills, Mountains, Pasture, Vineyard
School District
LosGatosSaratogaJointUnionHigh

Exterior & Building

Stories
1
Garage Spaces
3.0
Water Source
Well
Utilities
Propane
Pool
Black Bottom, Pool Spa Combo
Roof
Fiberglass, Shingle
Lot Features
Grade Gently Sloped
Parking
Attached Garage, Electric Gate, Off_Street Parking, Roomfor Oversized Vehicle
Heat Type
Central Forced Air_Gas, Propane
Air Conditioning
None
Sewer
Septic Tank
Substructure
Concrete Perimeterand Slab

Finance

Reduced Price
Price Upon Request
Zoning
HS-SR
19050 Skyline BLVD
image

Schedule a Tour

We would love to show you our beautiful property. Please select your preferred date and time below. An agent will be in touch shortly to confirm your appointment.

Schedule a Tour

We would love to show you our beautiful property. Please select your preferred date and time below. An agent will be in touch shortly to confirm your appointment.
Thank you for your interest in 19050 Skyline BLVD, Los Gatos 1, CA 95033. We are reviewing your request and will be in touch shortly!

Mortgage Calculator

Estimate your mortgage payment, including the principal and interest, taxes, insurance, HOA, and PMI. Add your location for more accurate estimates.
$0,000 Your Payment 20 15 65 65
$0,000 Your Payment

Experience the Difference

Don’t just sell – sell smarter, sell faster, and sell for more with Skylight Homes by your side. Get started today, and let us help you prepare your home for success.