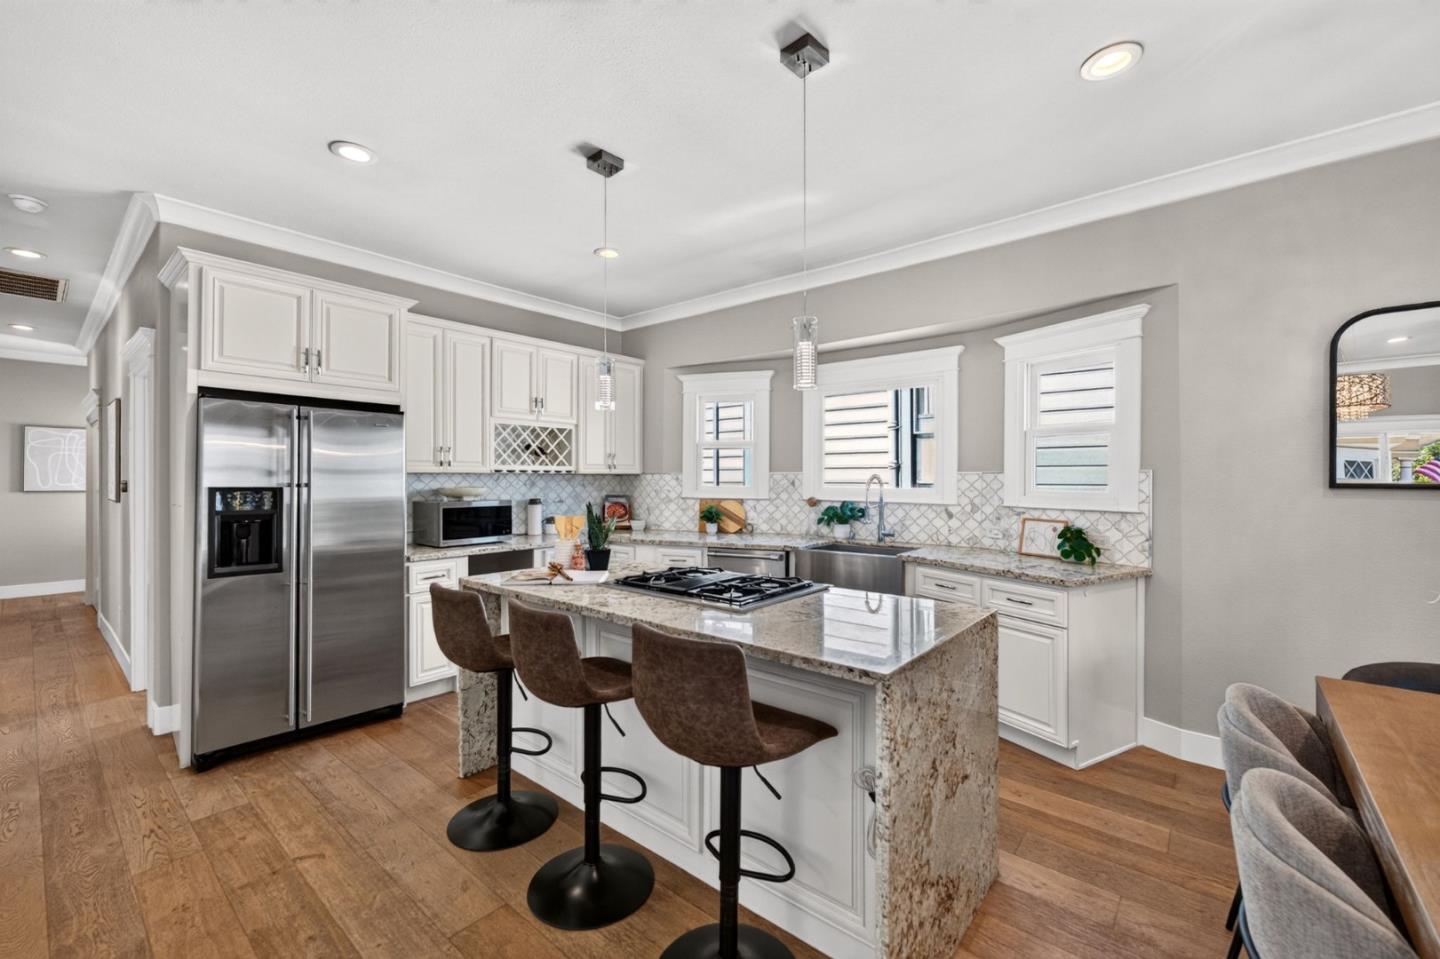
Kitchen with white cabinets, stainless steel appliances, and a large stone island with a cooktop.
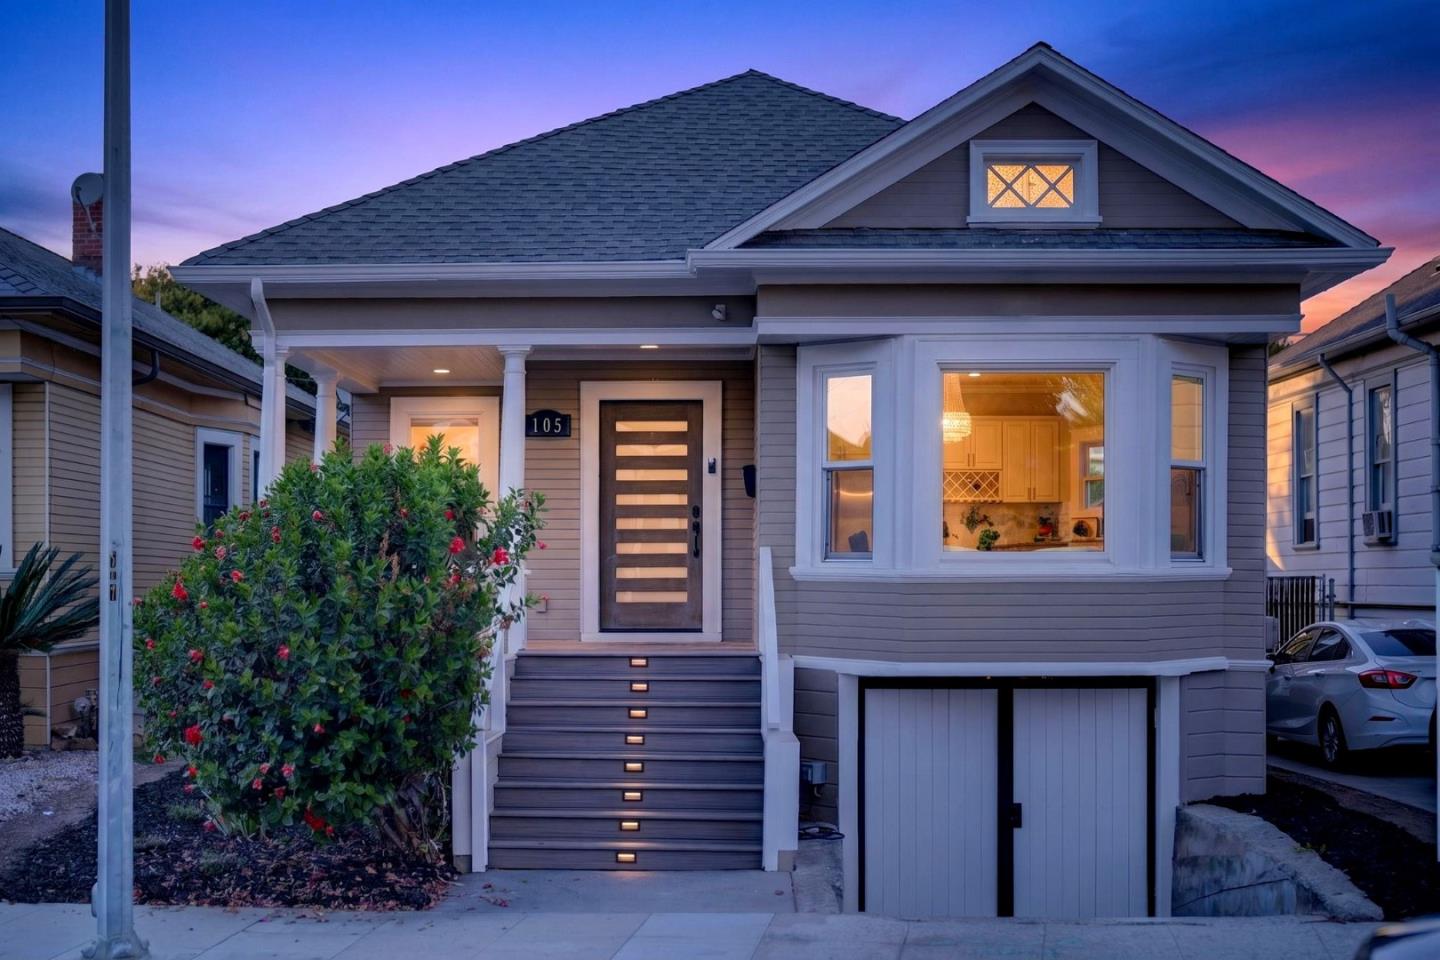
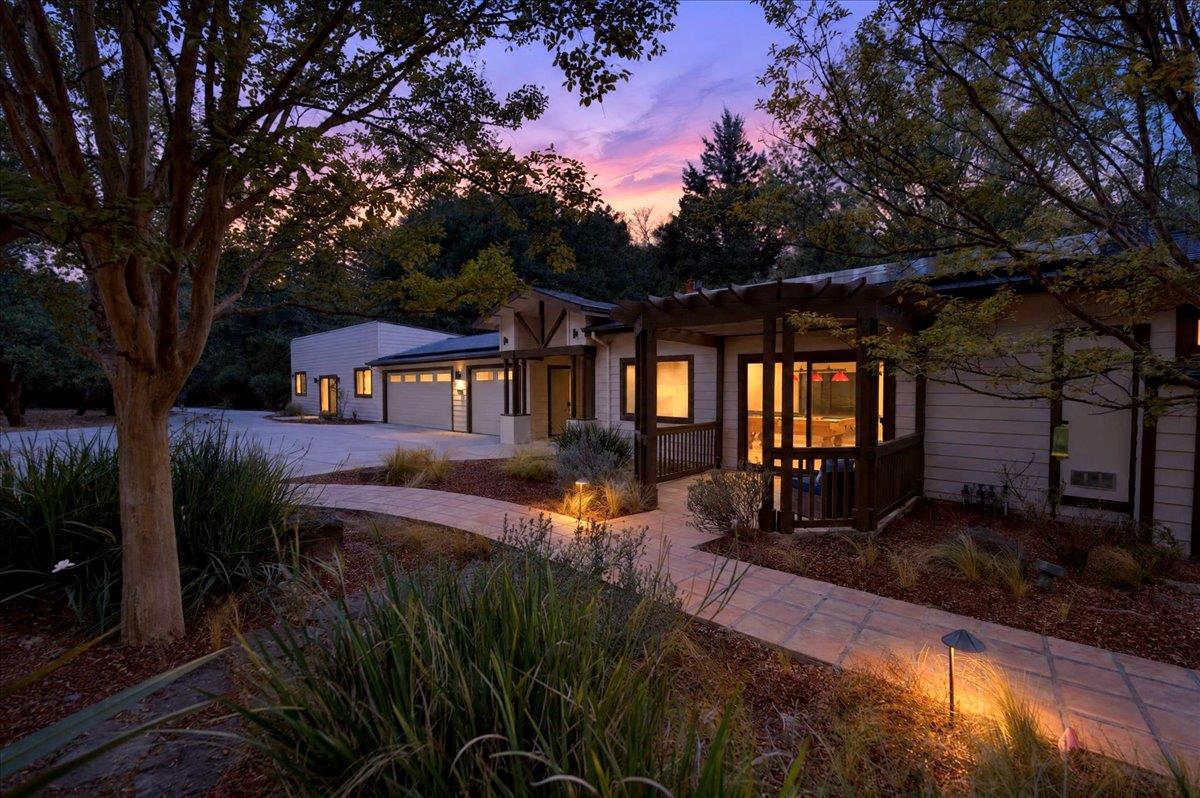
Gray raised house at dusk with illuminated windows, a covered porch, and broad front steps.
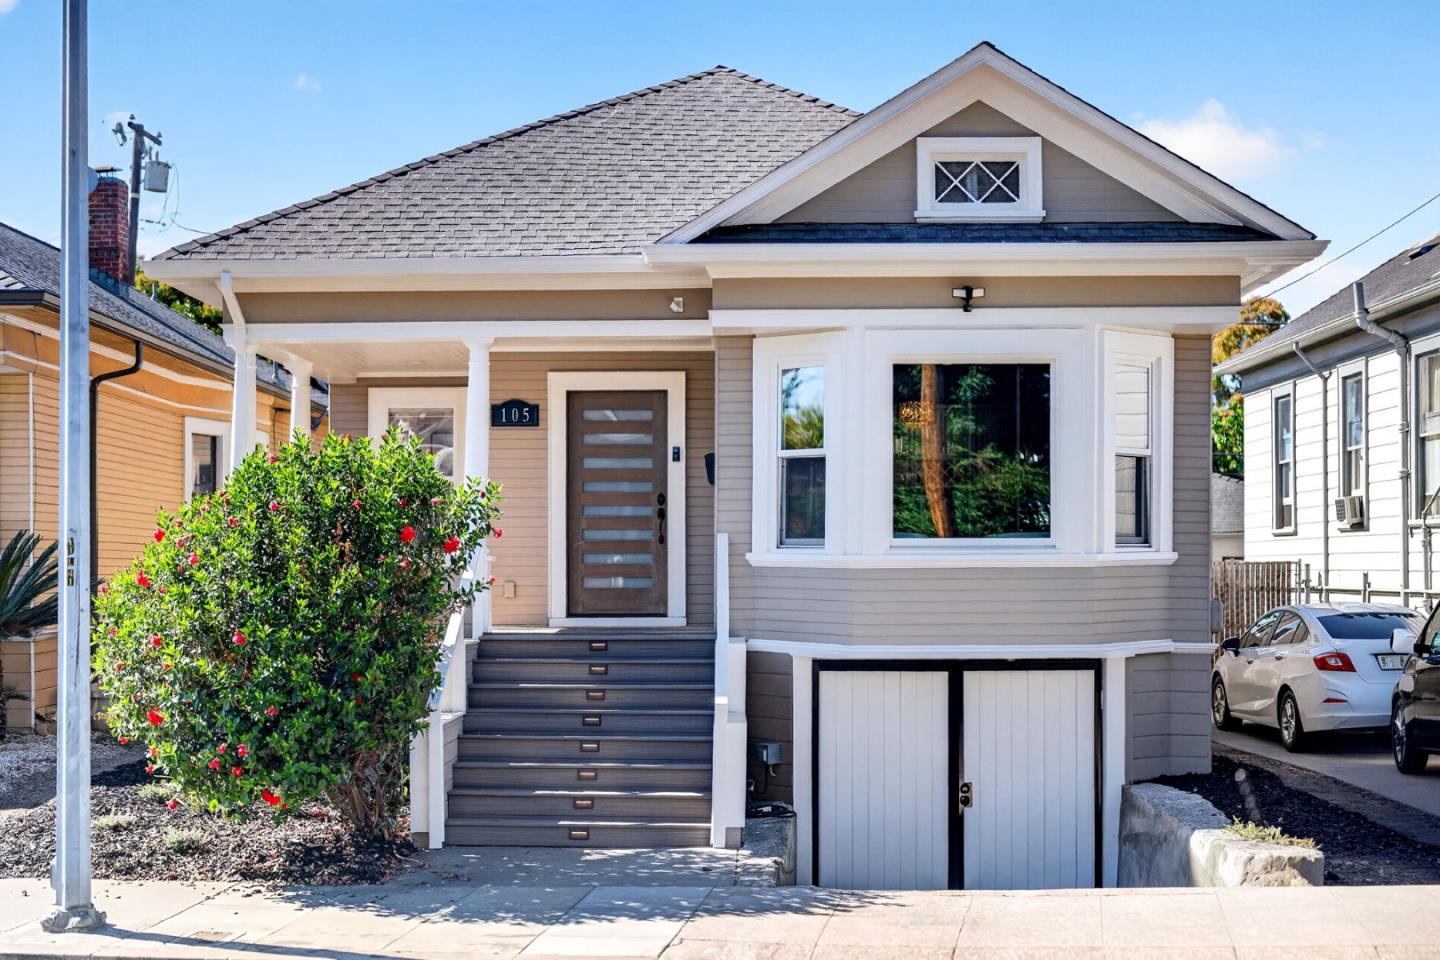
Raised gray house with white trim, front steps, and a garage beneath the house.
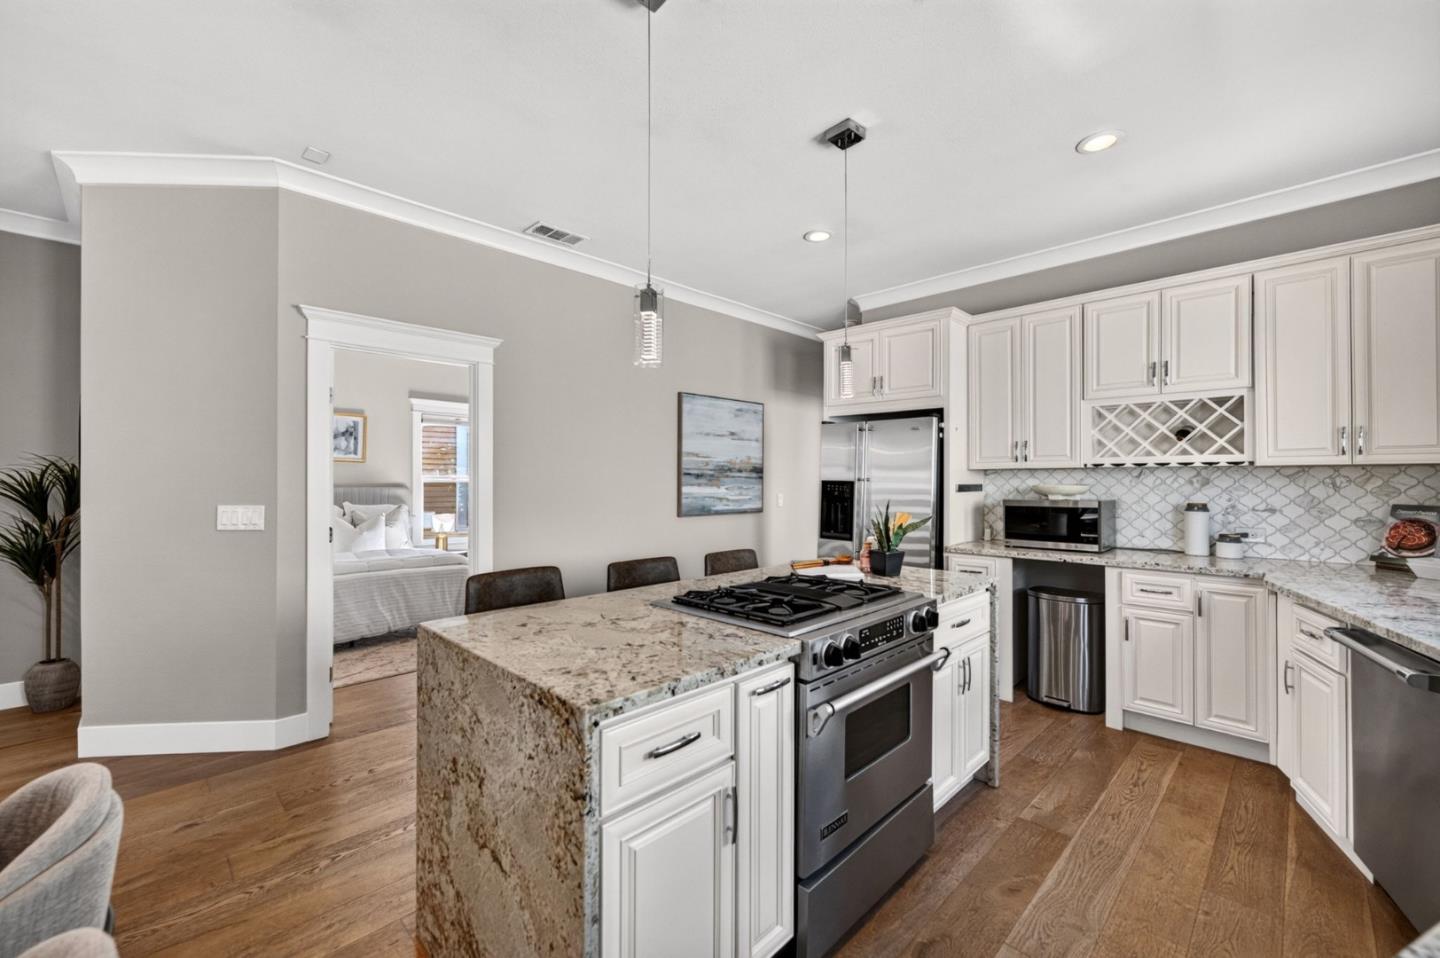
Kitchen with white cabinets, stainless steel appliances, and a large stone island with a cooktop.
Gray raised house at dusk with illuminated windows, a covered porch, and broad front steps.
Raised gray house with white trim, front steps, and a garage beneath the house.
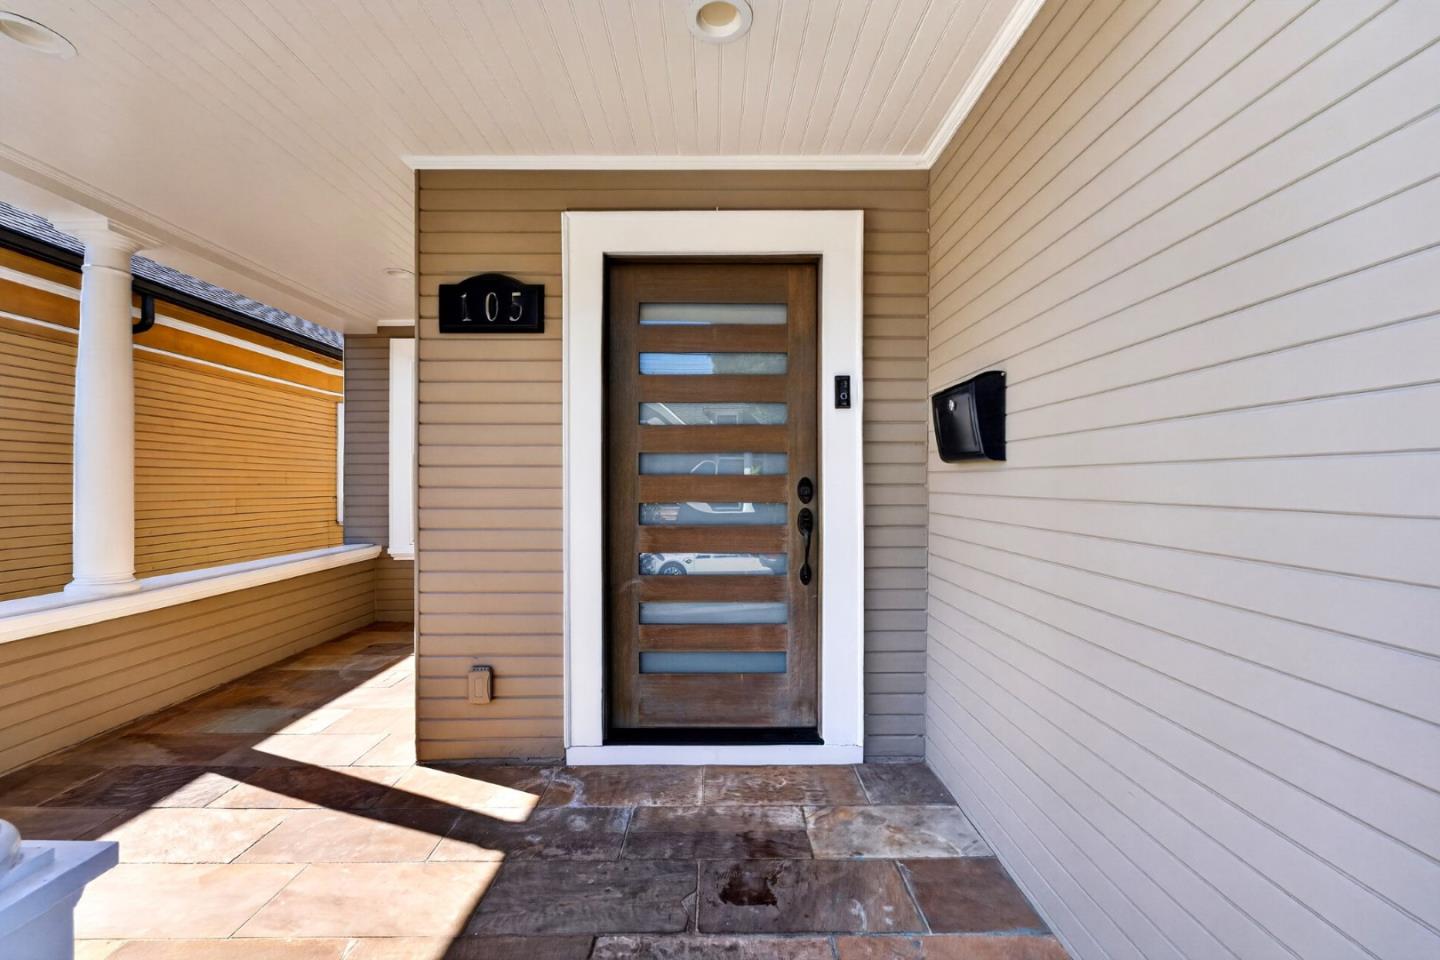
Front porch with a dark wood entry door, horizontal glass panels, and tiled flooring.
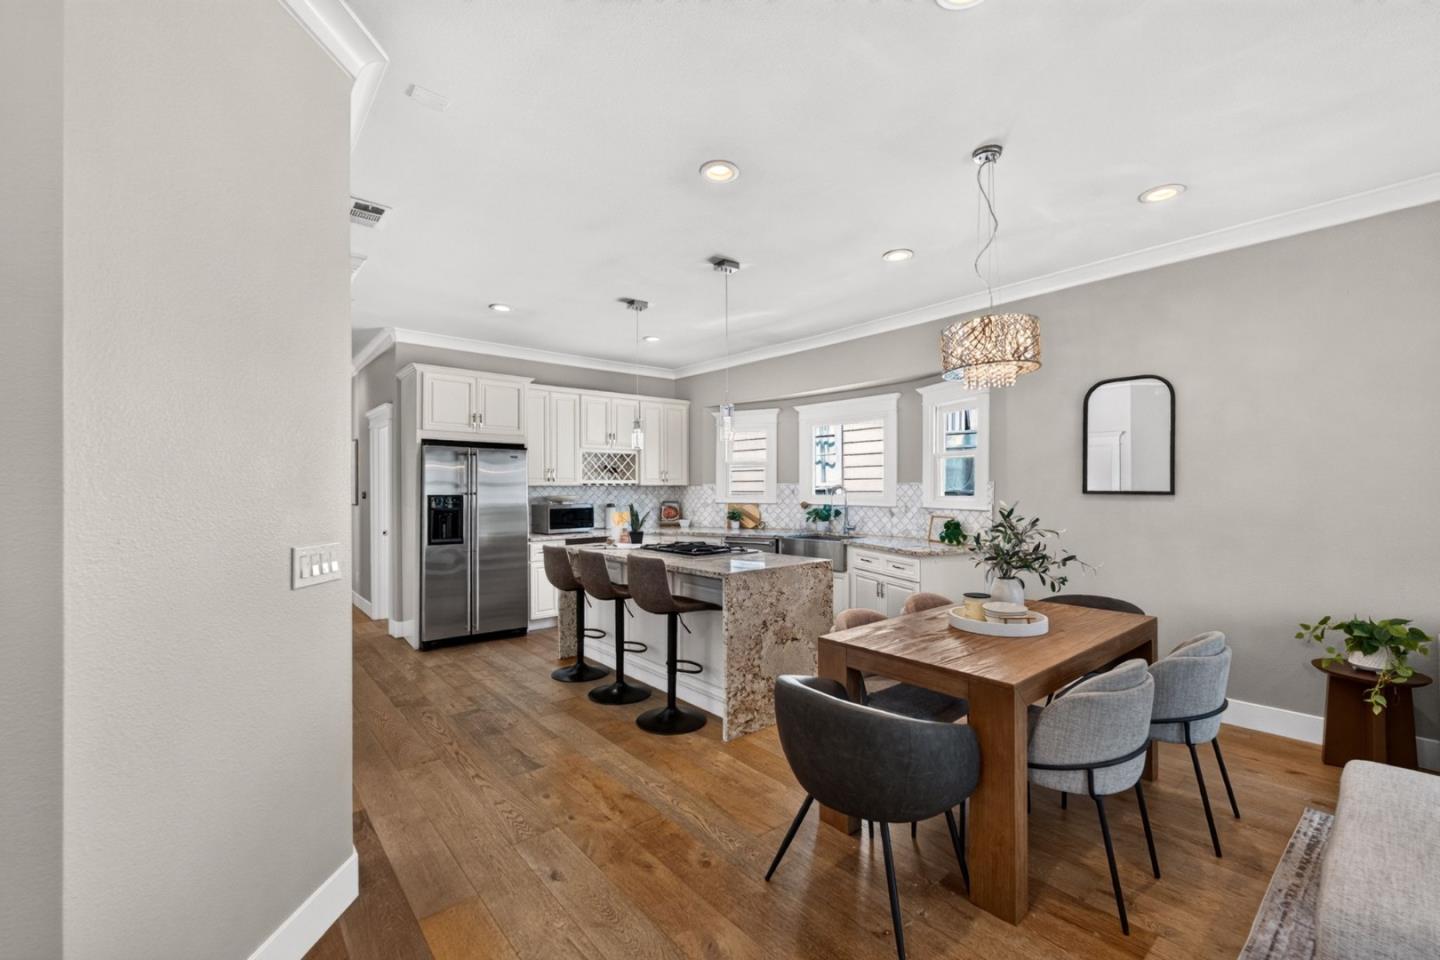
Open-plan kitchen and dining area with a stone island, stainless steel appliances, and a wood dining table.
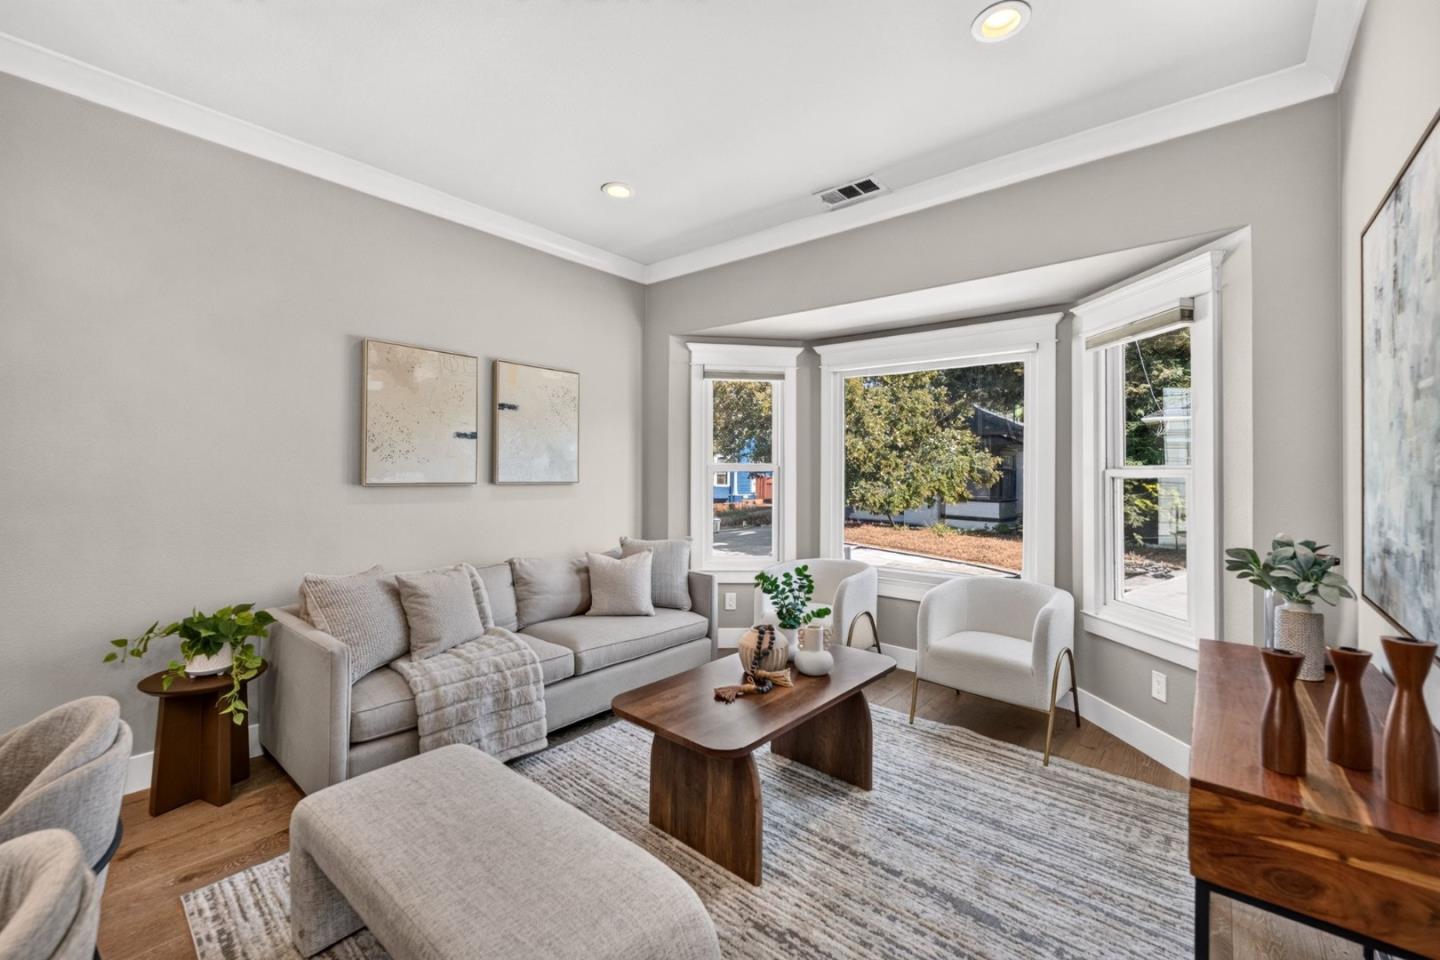
Staged living room with a gray sofa, wooden coffee table, and wide bay window.
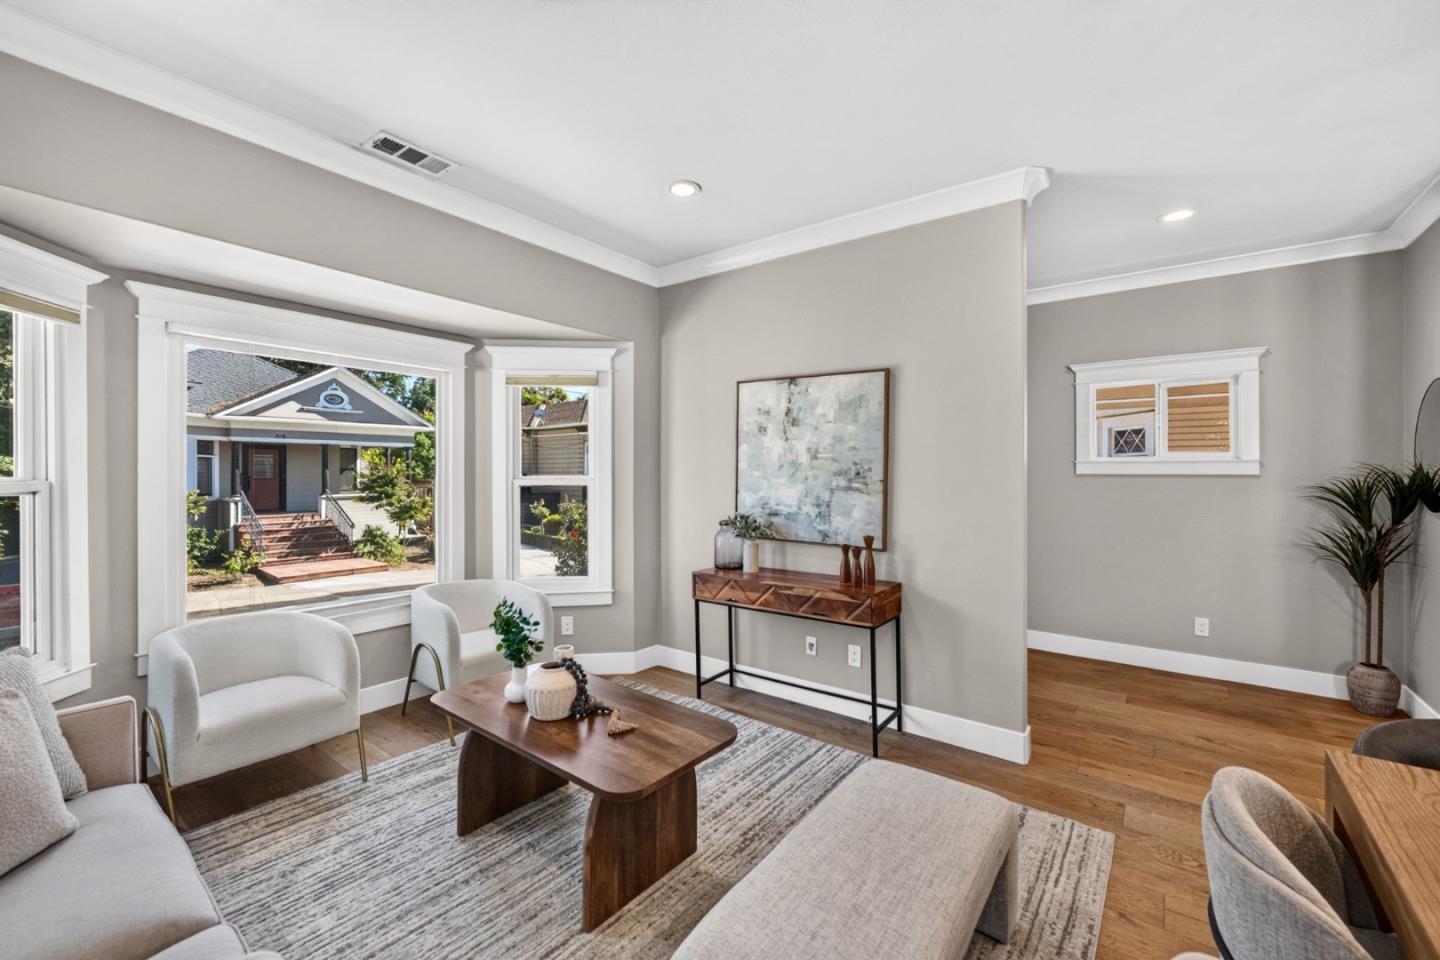
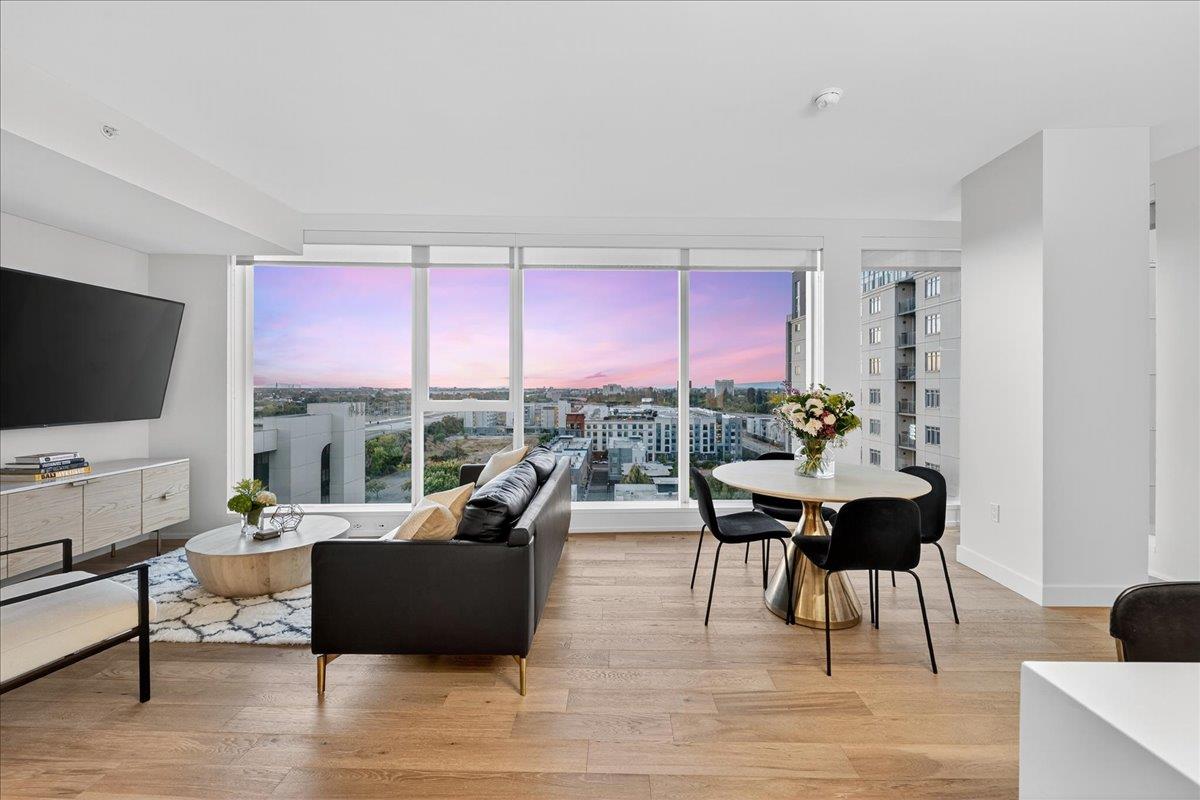
Living room with large windows, hardwood floors, and a wood coffee table.
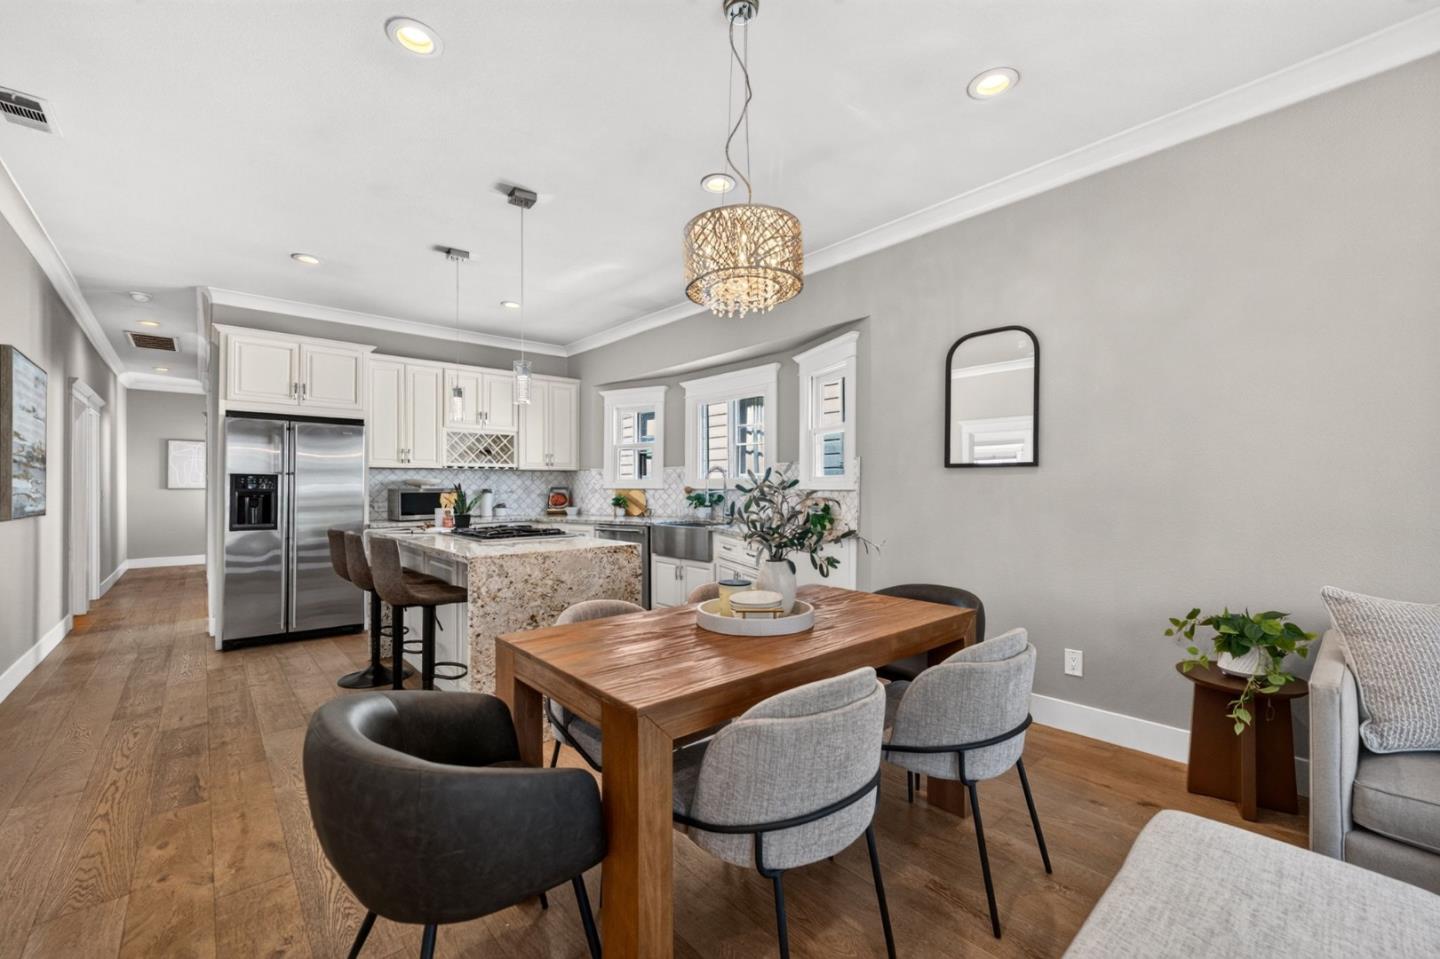
Open-plan kitchen and dining area with a stone island, white cabinets, and a wood dining table.
Kitchen with white cabinets, patterned tile backsplash, and a large granite island with a built-in range.
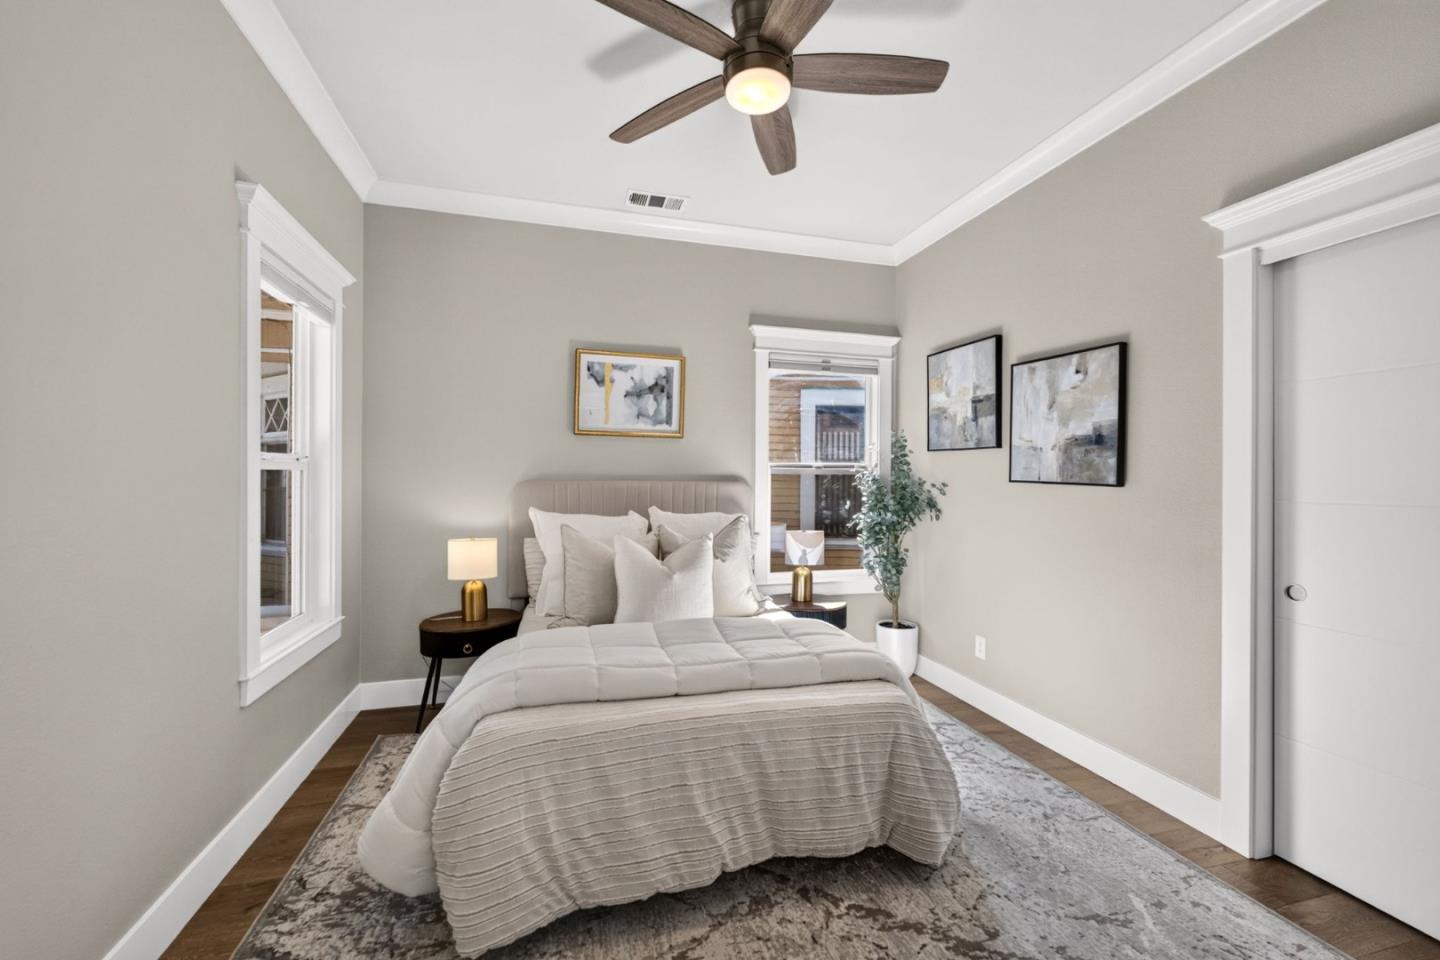
Staged bedroom with a white bed, wood ceiling fan, and windows on two walls.
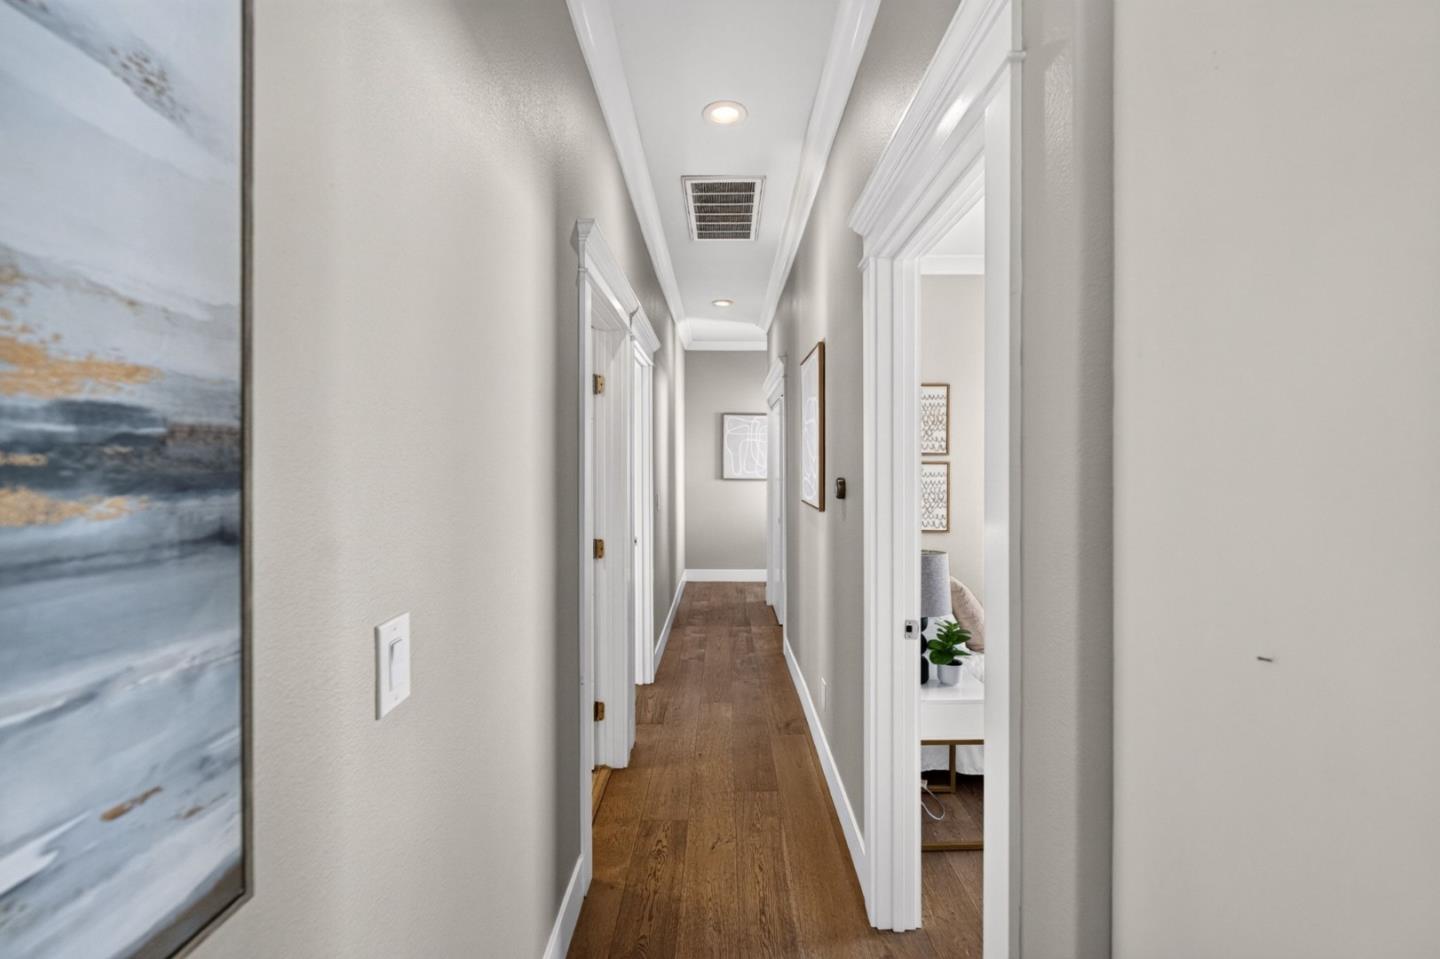
Hallway with warm wood floors, white trim, recessed lights, and open doorways.
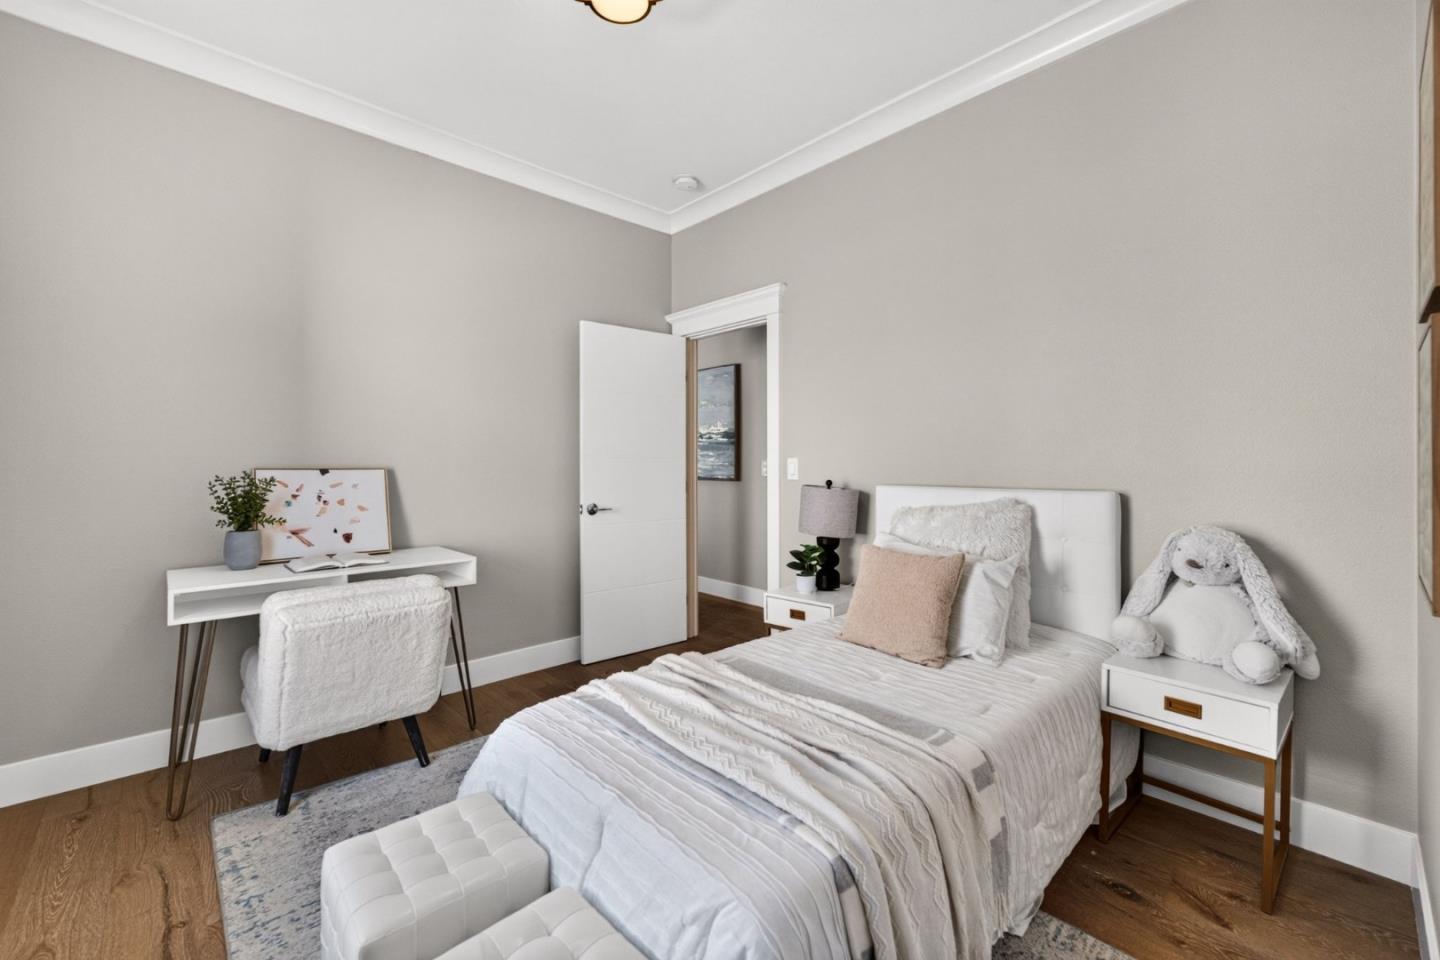
Staged bedroom with layered white bedding, a small desk, and a plush rabbit on the nightstand.
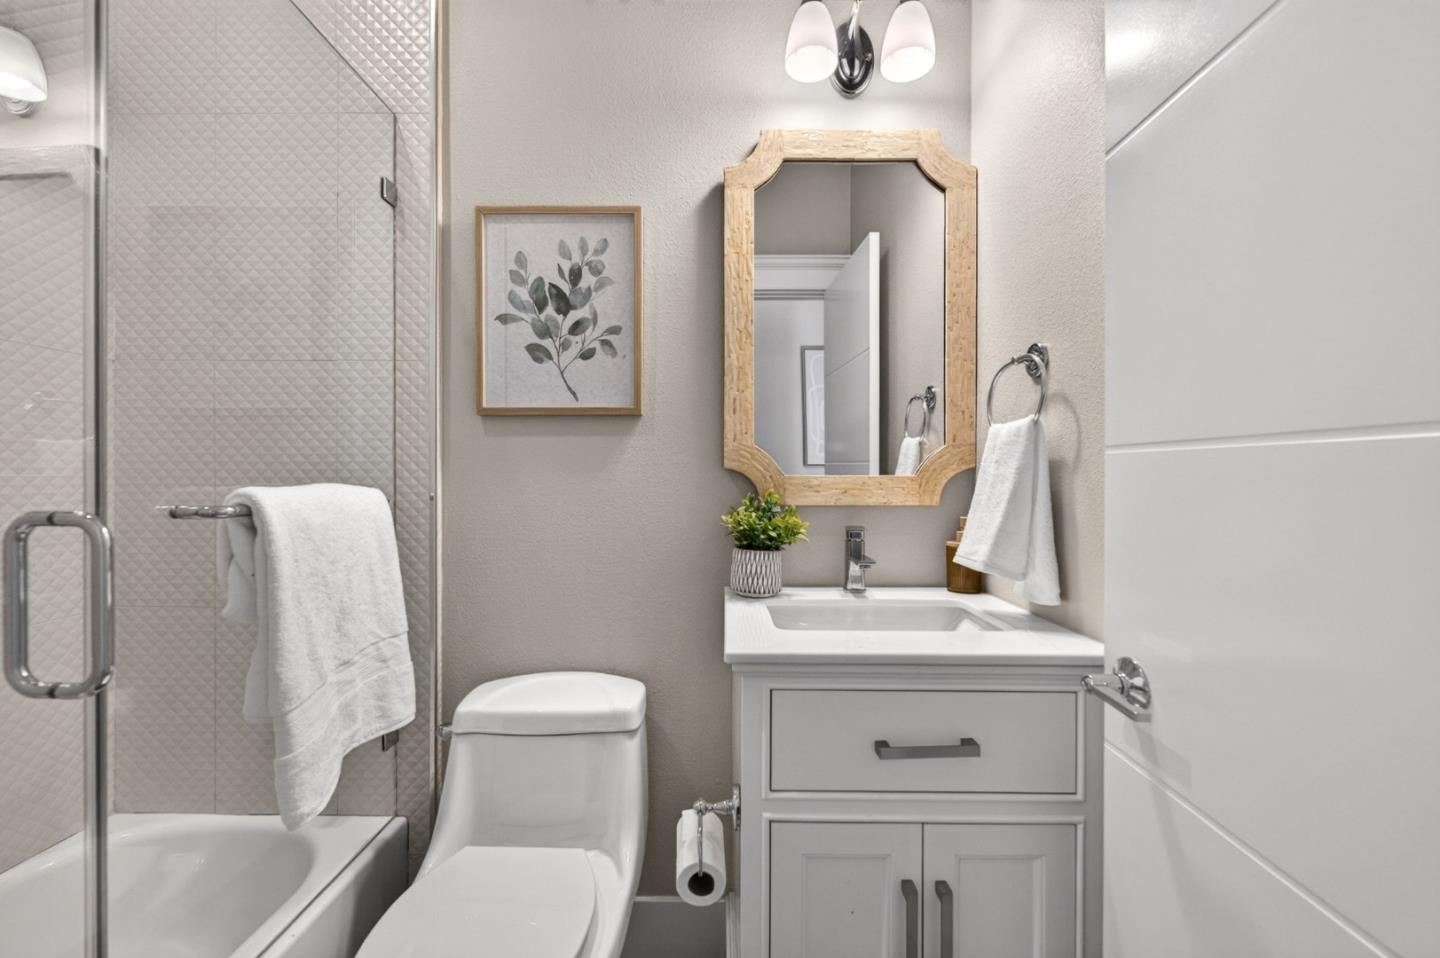
Bathroom with patterned tile shower, bathtub, white toilet, and vanity with a wood-framed mirror.
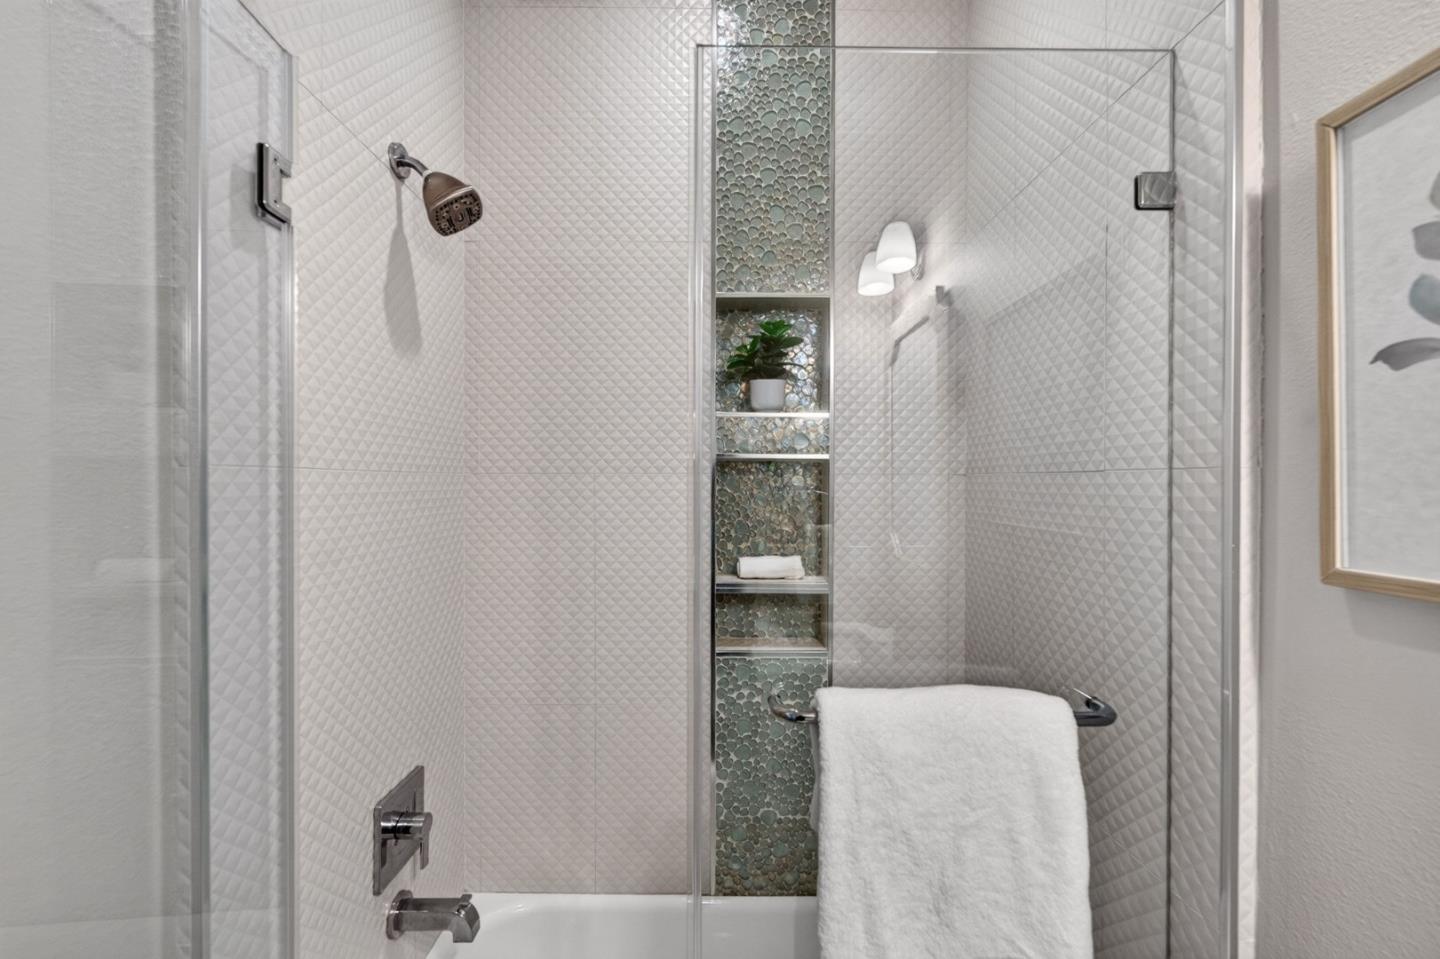
Bathroom shower and tub with patterned white tile, mosaic niche, and towel draped over a bar.
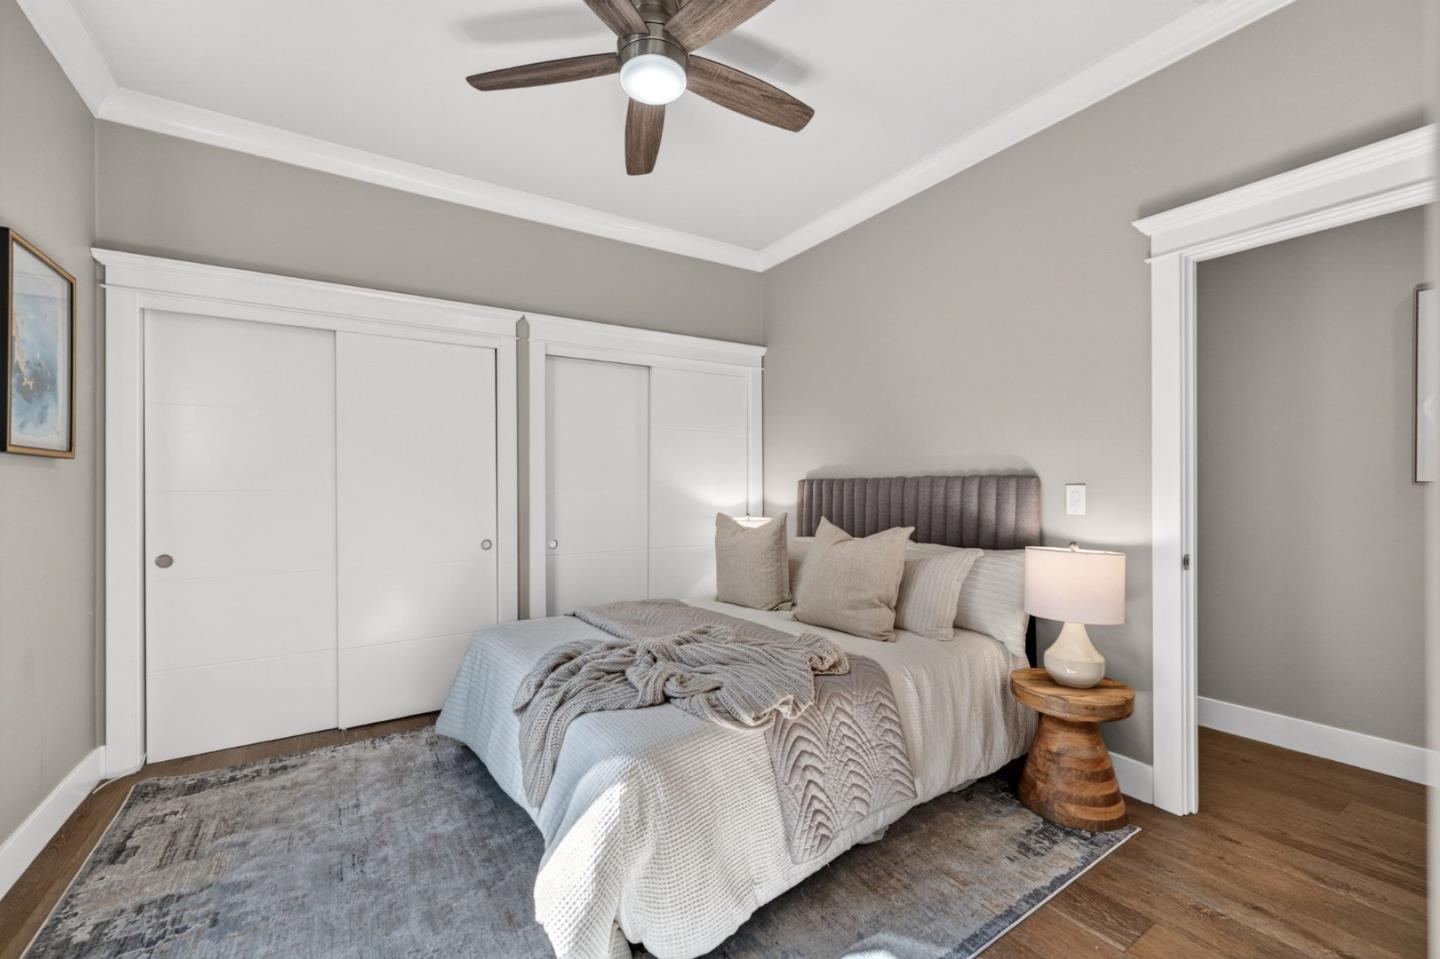
Staged bedroom with a tufted headboard, white sliding closet doors, and a wood bedside table.
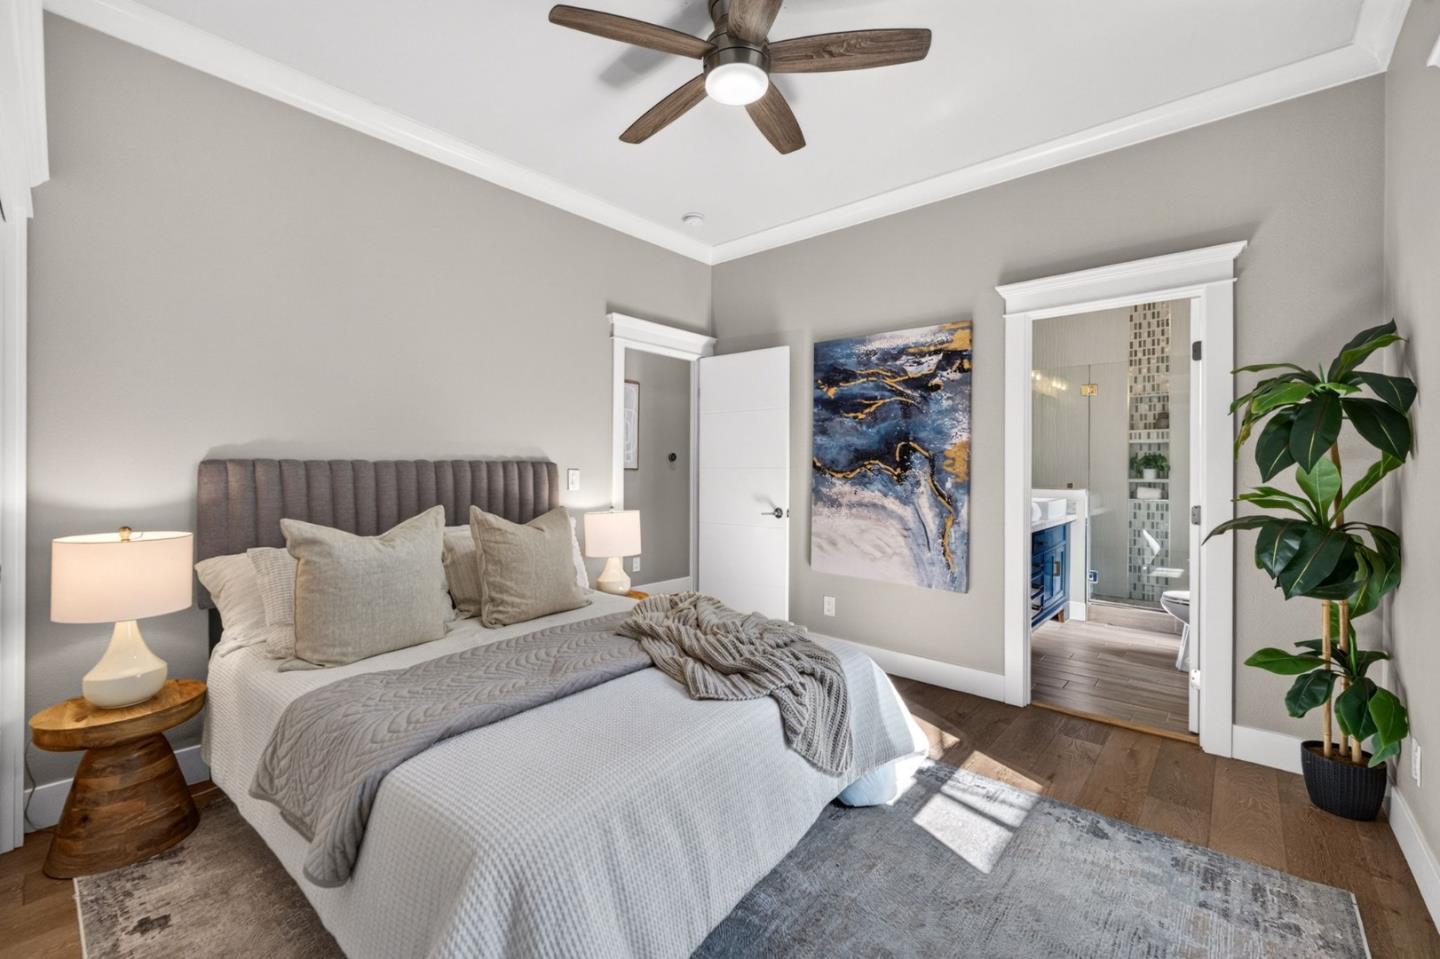
Staged bedroom with a gray upholstered bed and ceiling fan, opening to an adjoining bathroom.
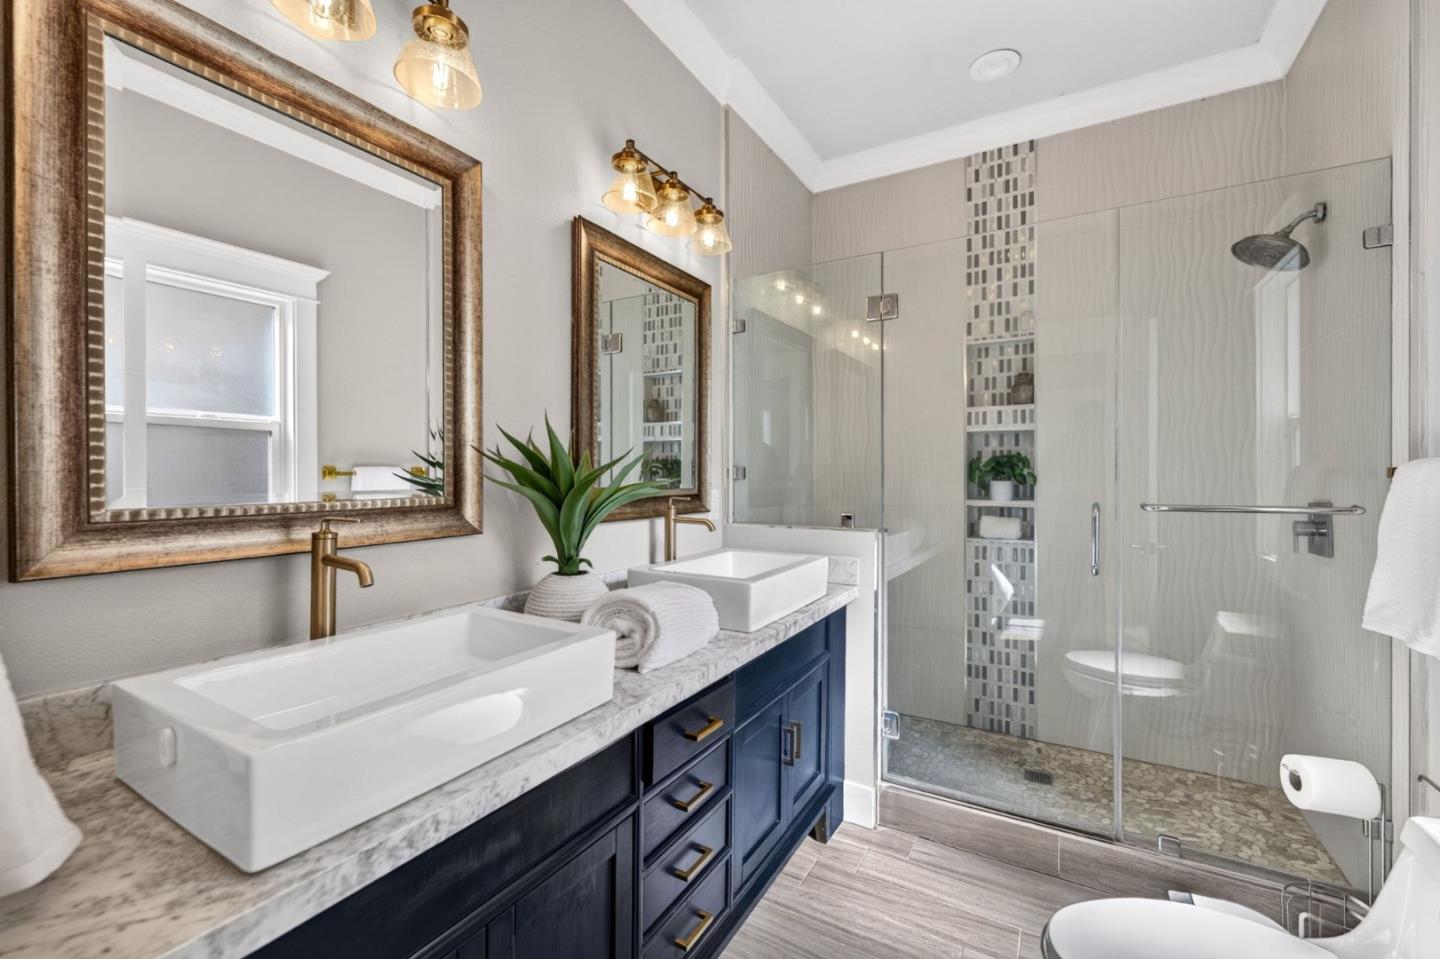
Bathroom with navy double vanity, vessel sinks, framed mirrors, and a glass shower with patterned tile.
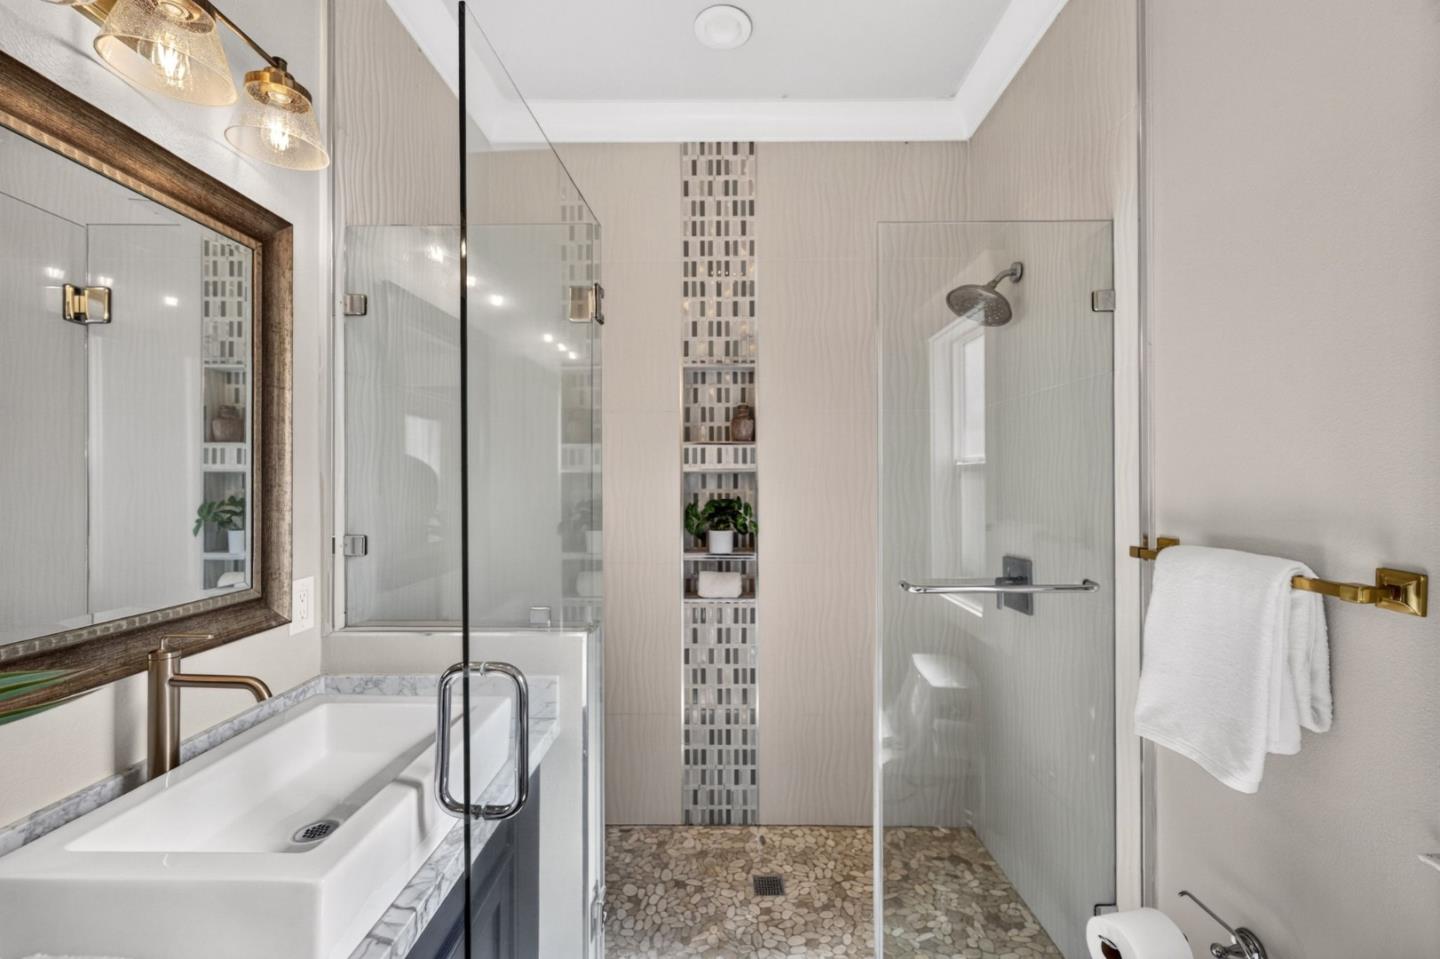
Bathroom with glass walk-in shower, pebble floor, mosaic accent, and white vanity.
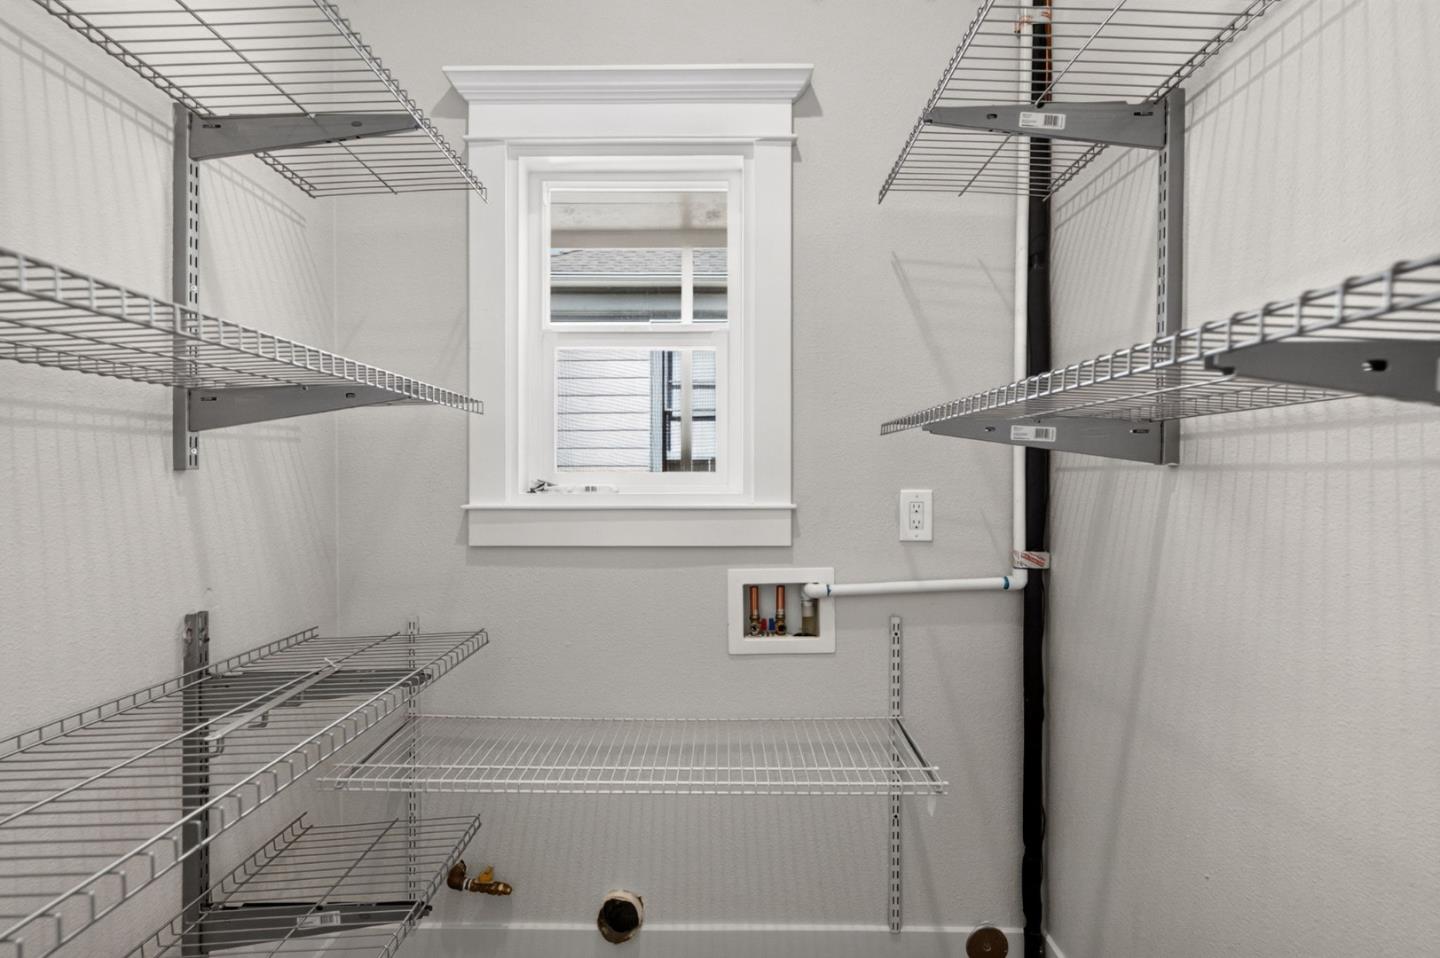
Laundry room with wire shelving, a window, and washer hookups.
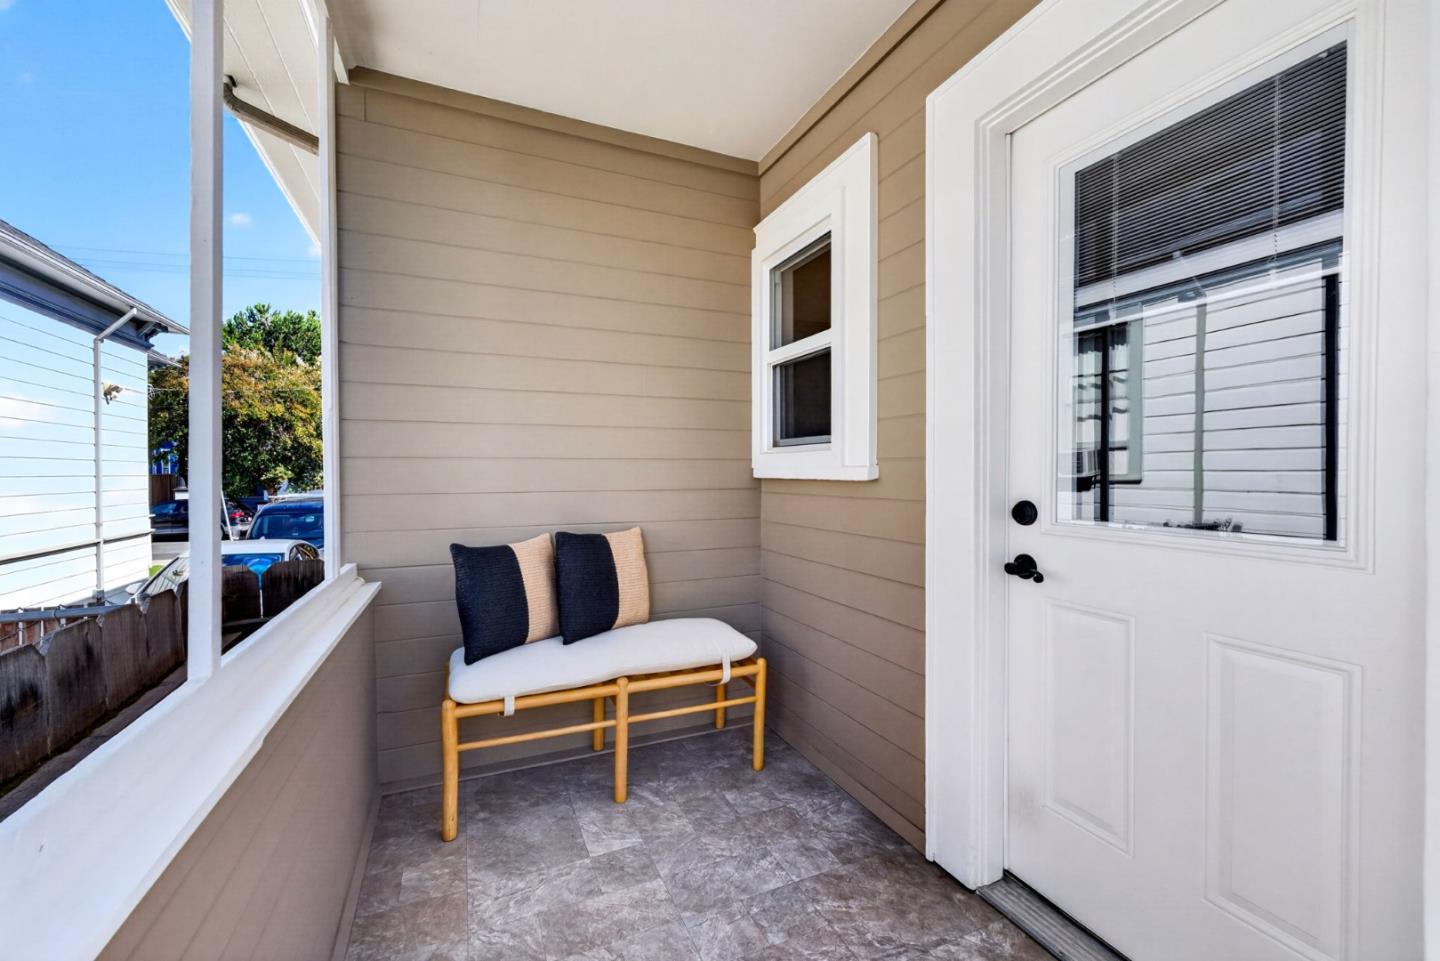
Covered front porch with a cushioned bench beside a white entry door.
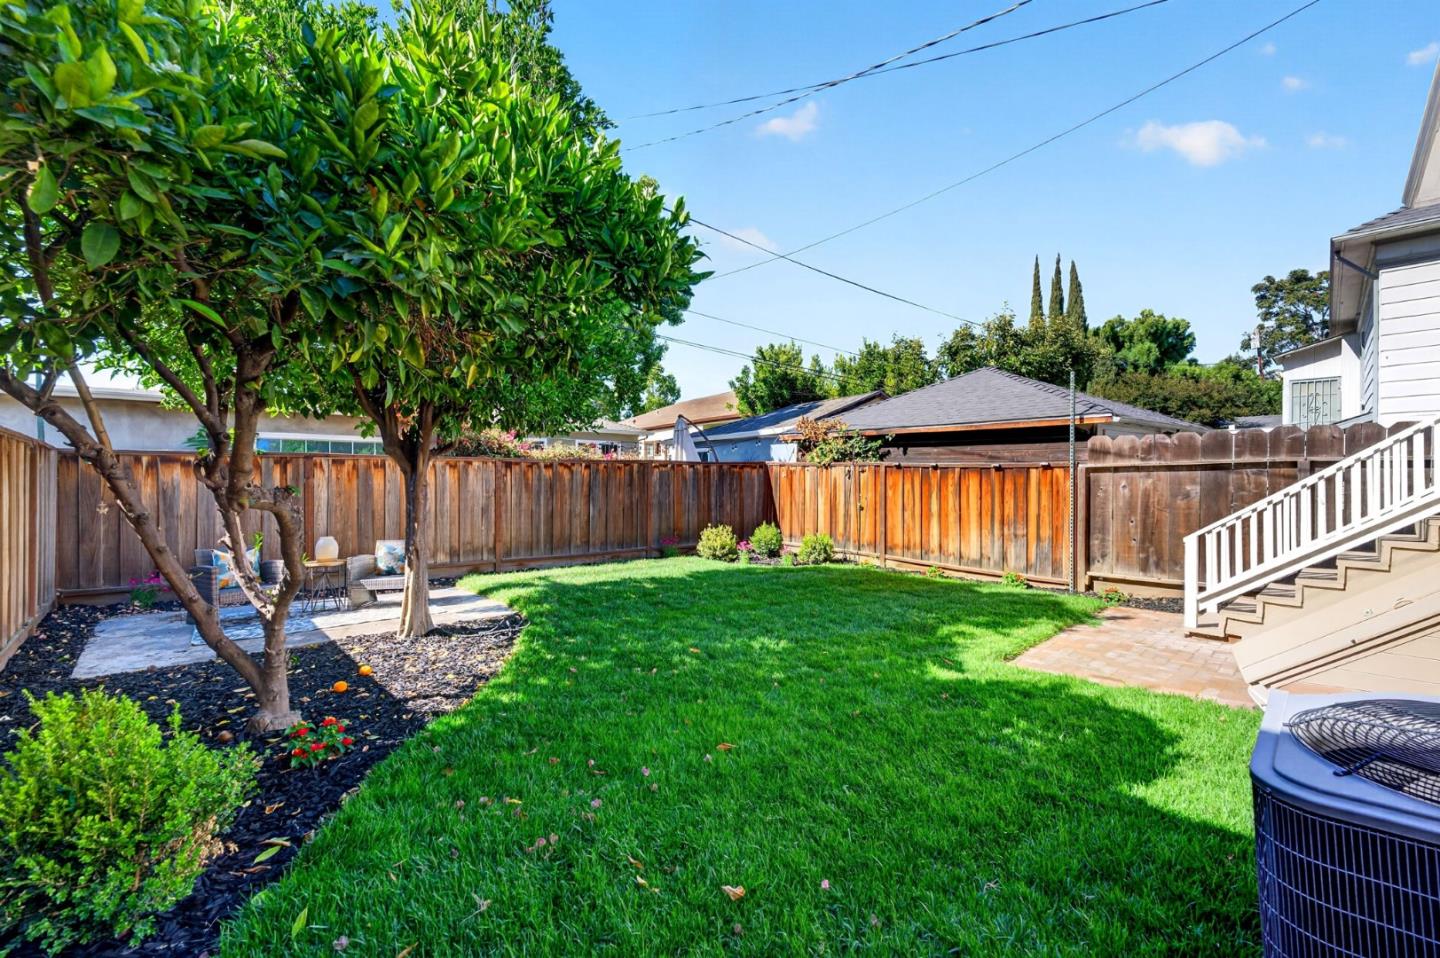
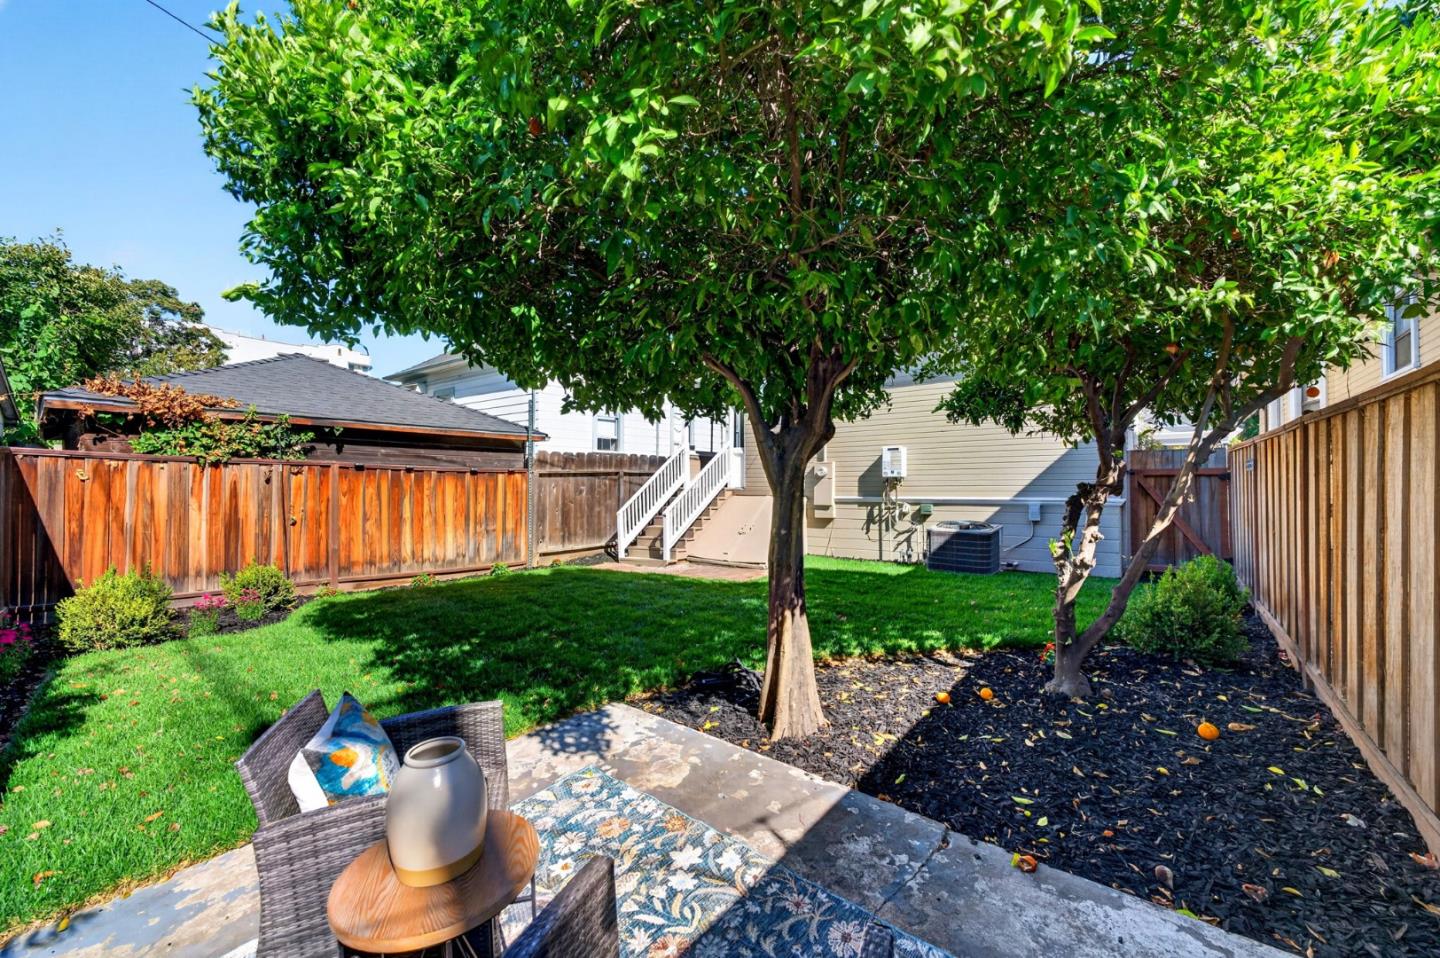
Backyard lawn bordered by mature trees and a wooden fence, with patio seating and exterior stairs.
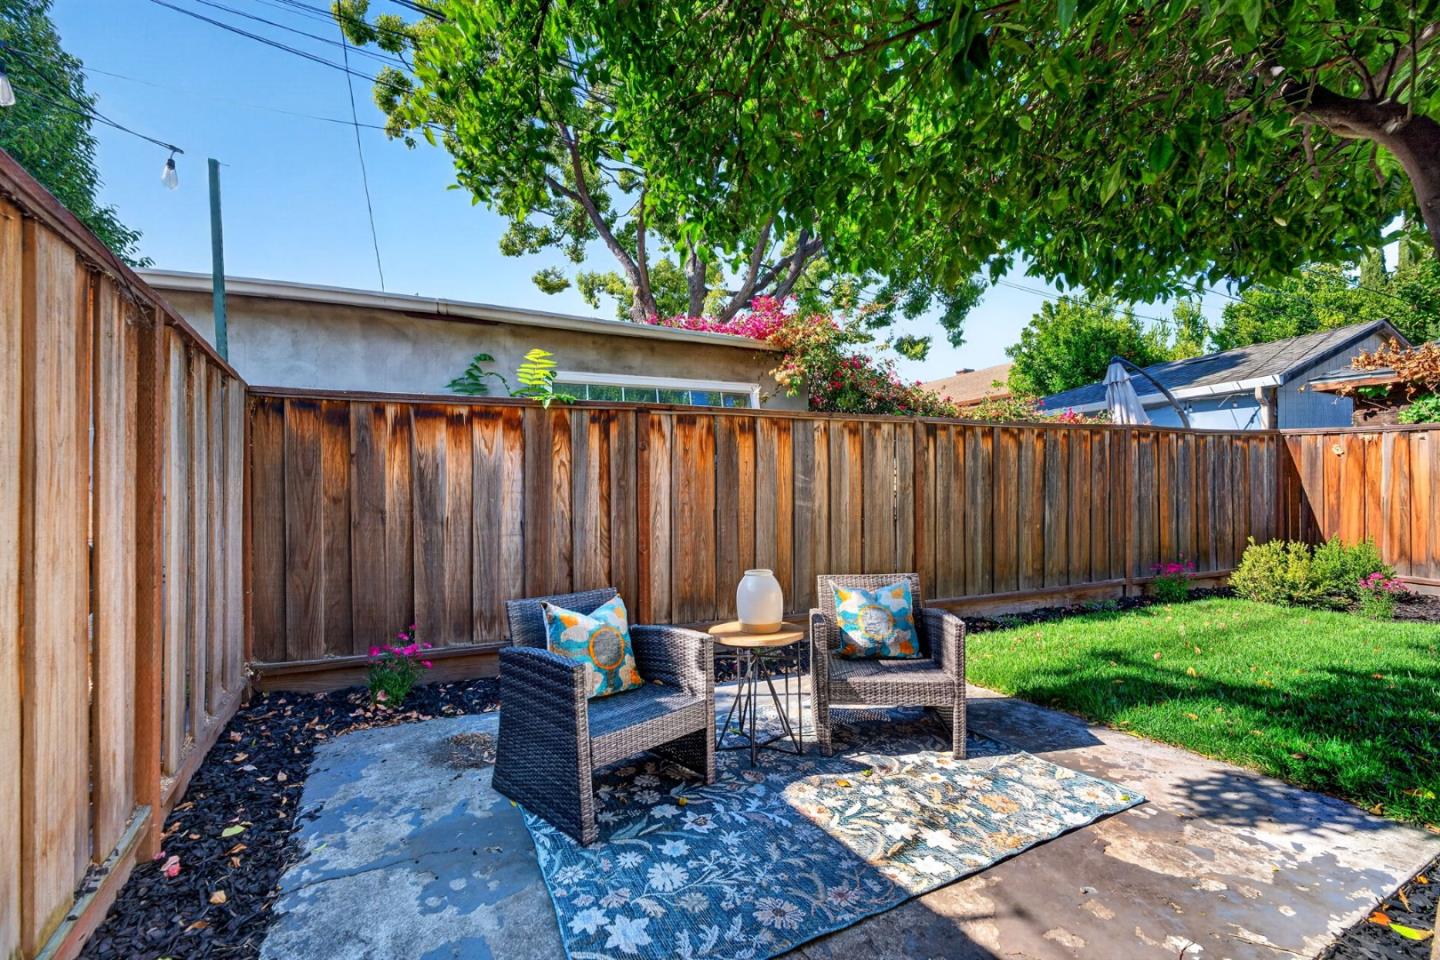
Backyard patio with wicker seating, a patterned rug, wooden privacy fence, and lawn.
Backyard with mature shade trees, fenced lawn, and a furnished stone patio.
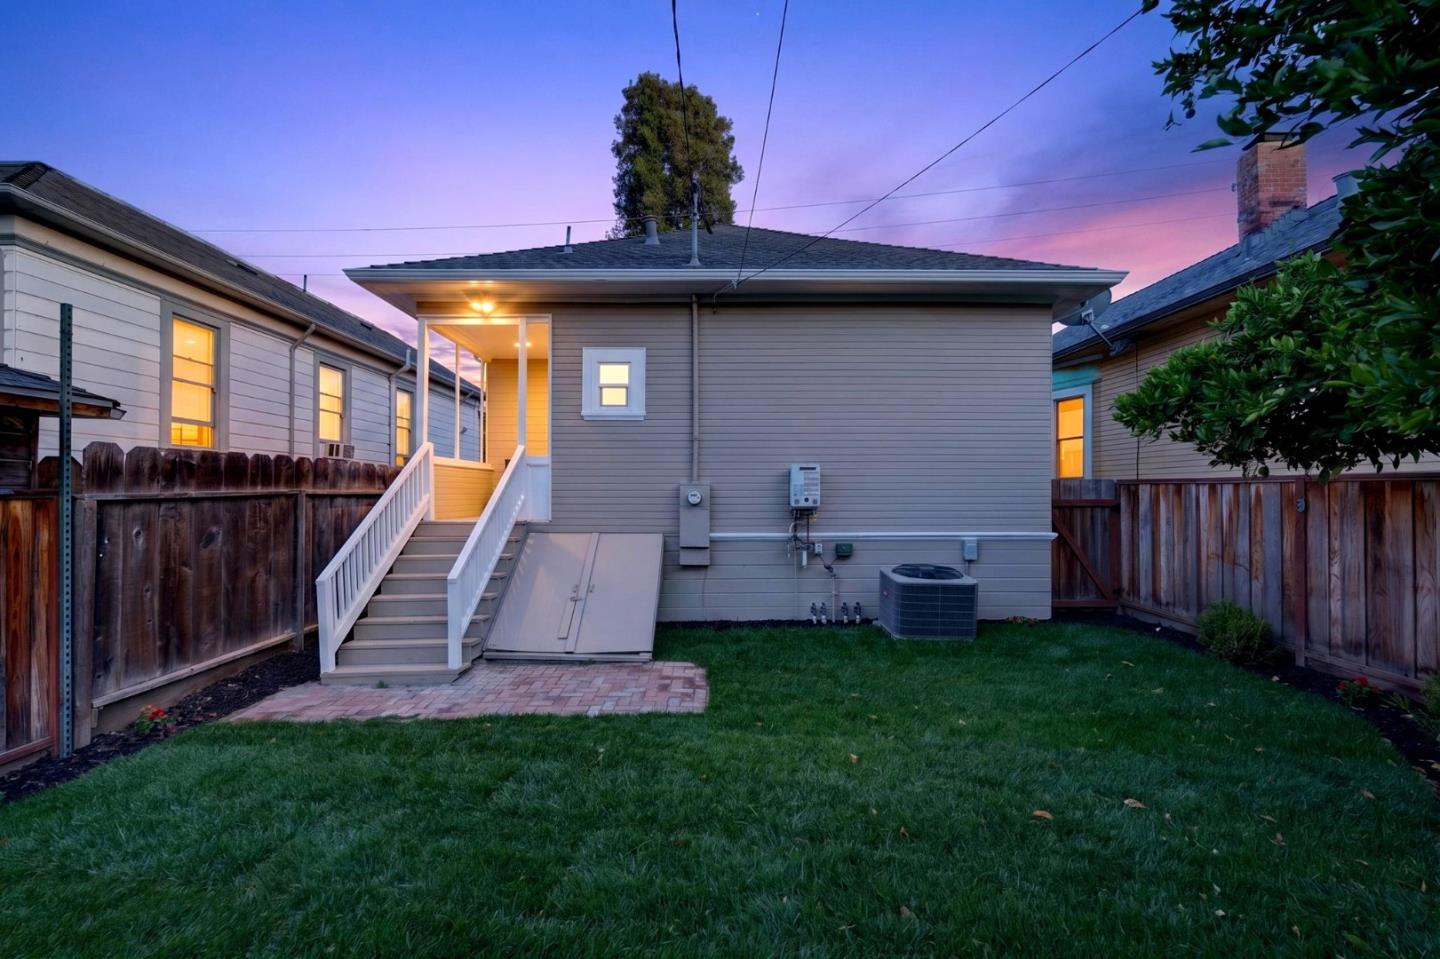
Rear of a gray-sided home with white stairs and a fenced lawn at dusk.
Gray-sided house at dusk with white-railed stairs leading to a covered entrance and bench.
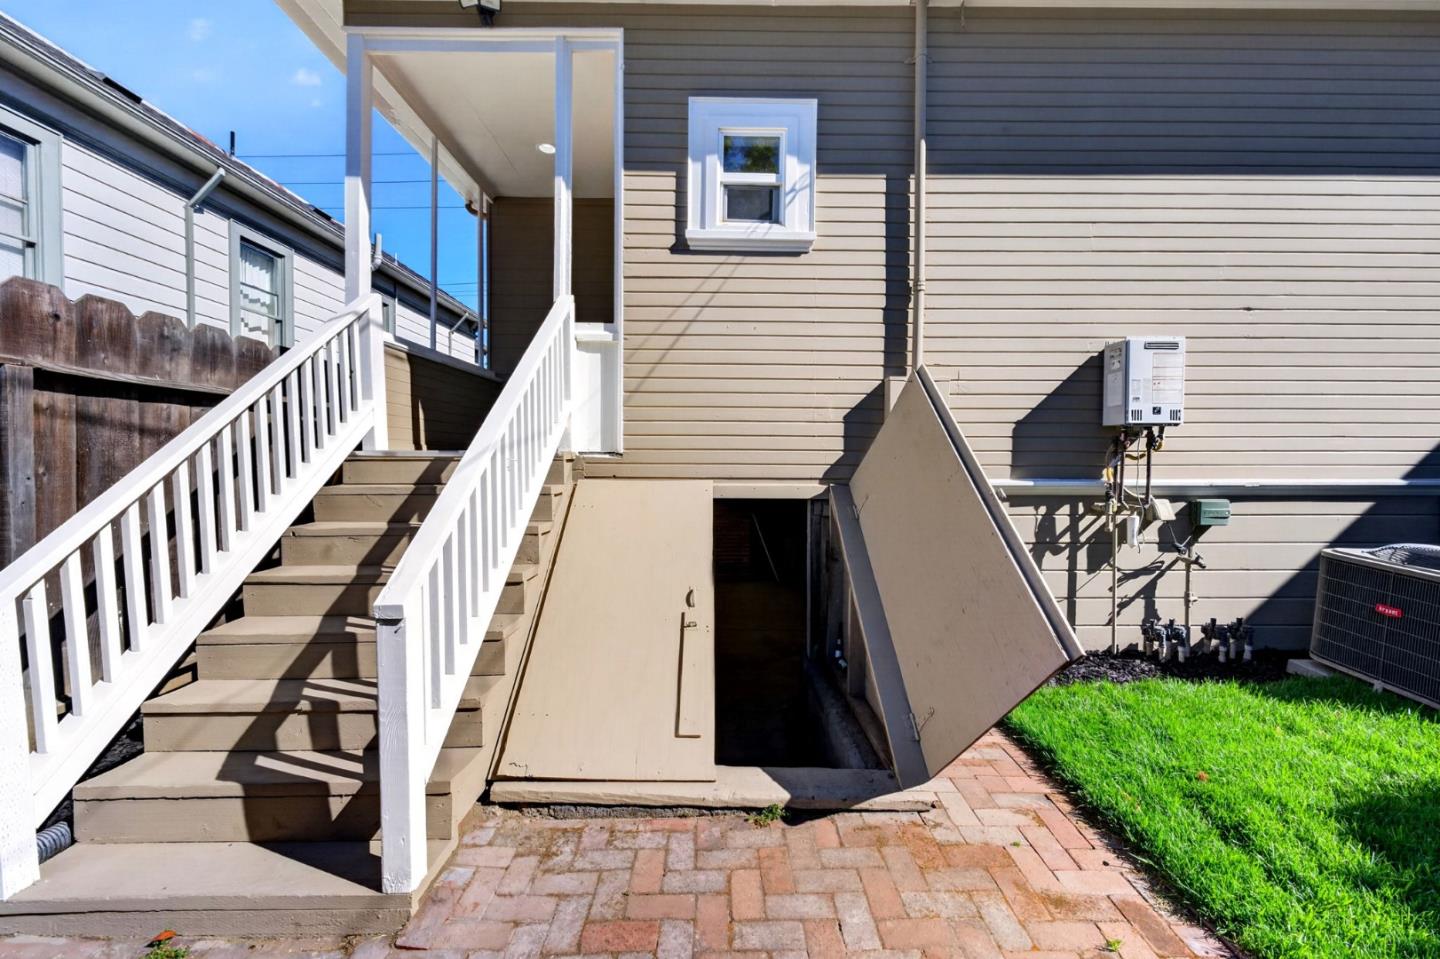
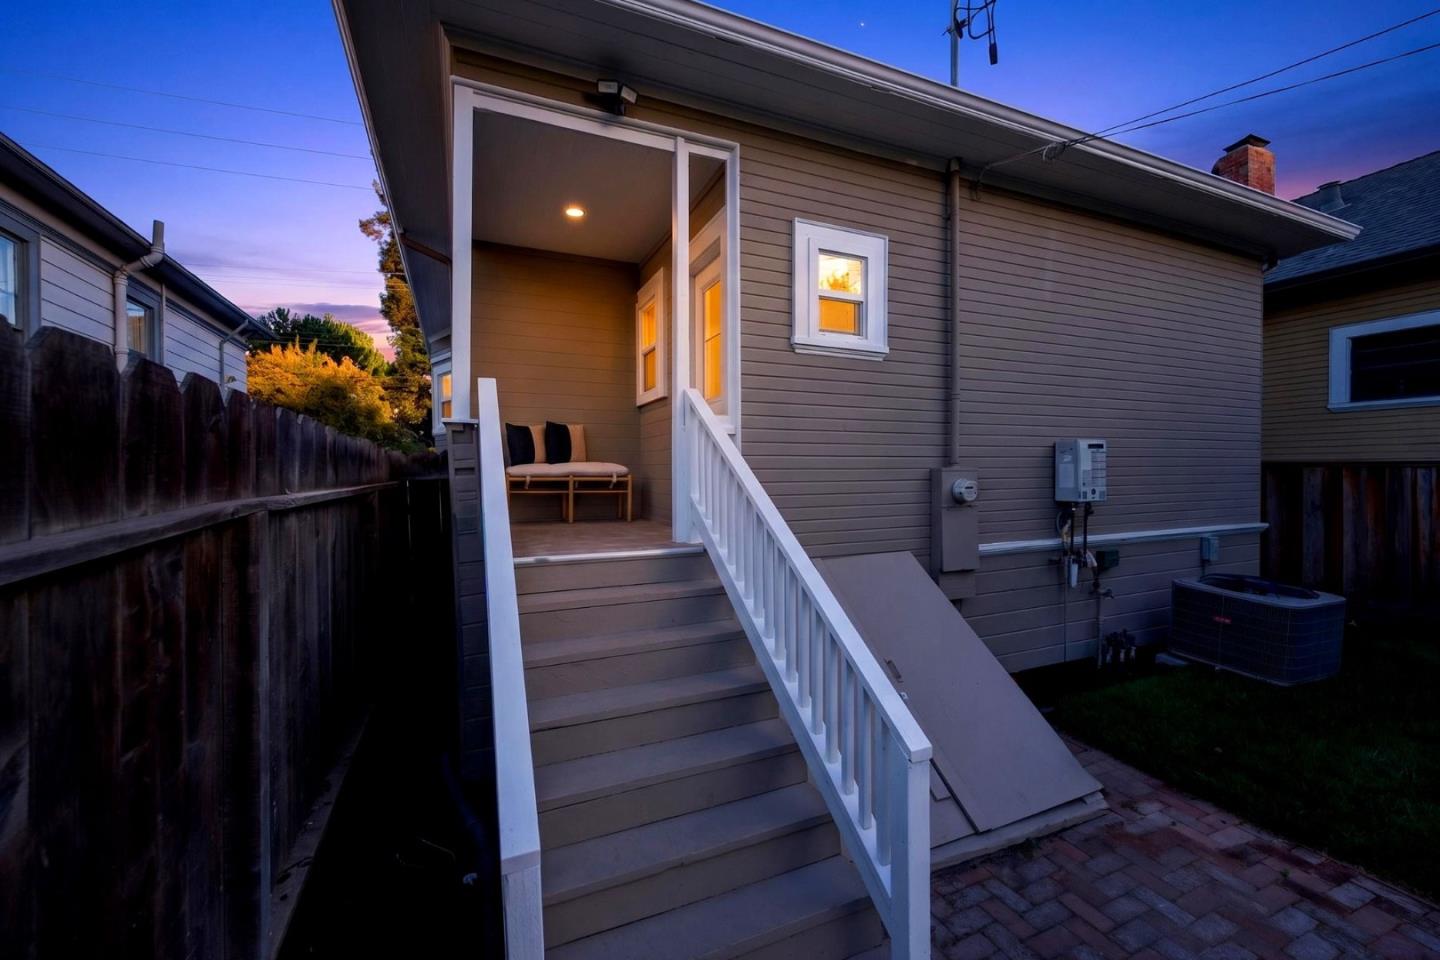
Rear house exterior with white-railed stairs, basement access hatch, brick paving, and lawn.
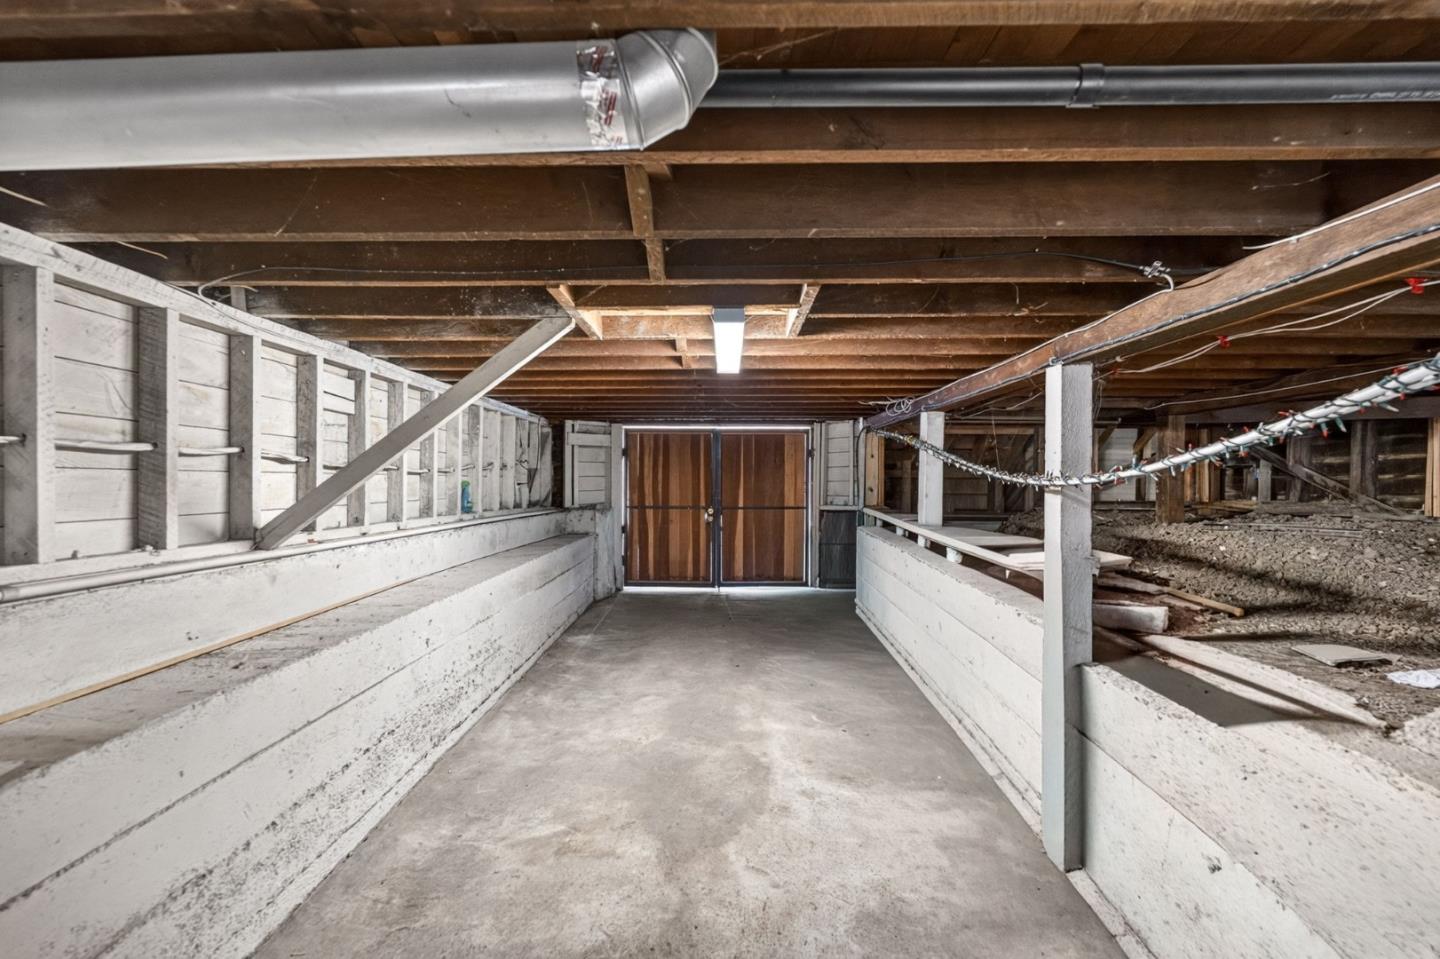
Unfinished basement with concrete floor, exposed ceiling joists, storage partitions, and wooden double doors.
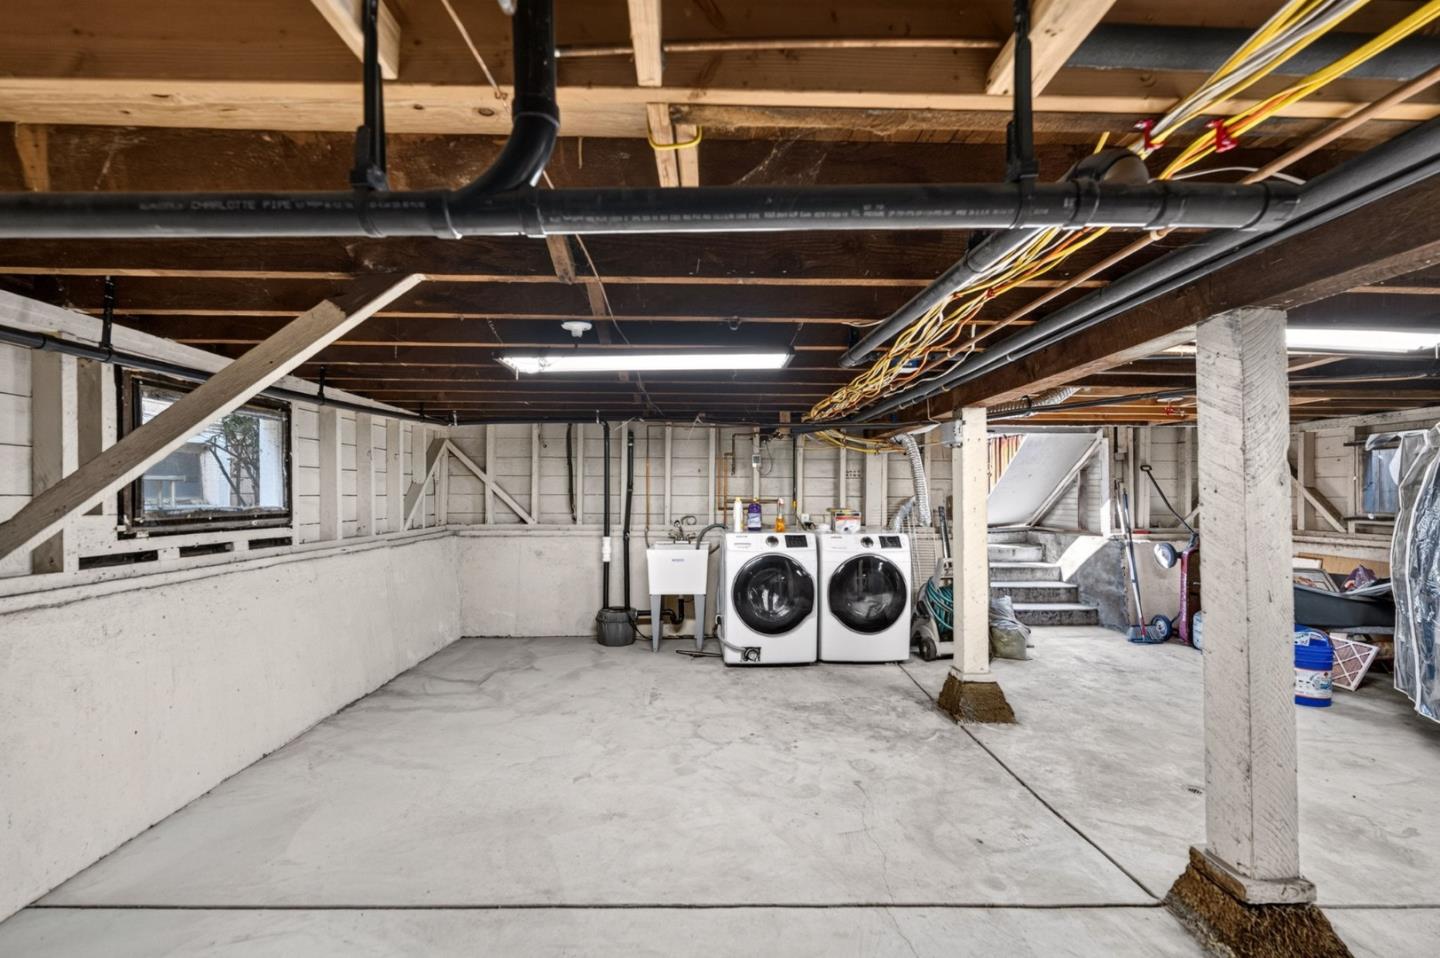
Basement laundry area with front-loading washer and dryer beneath exposed joists and pipes.
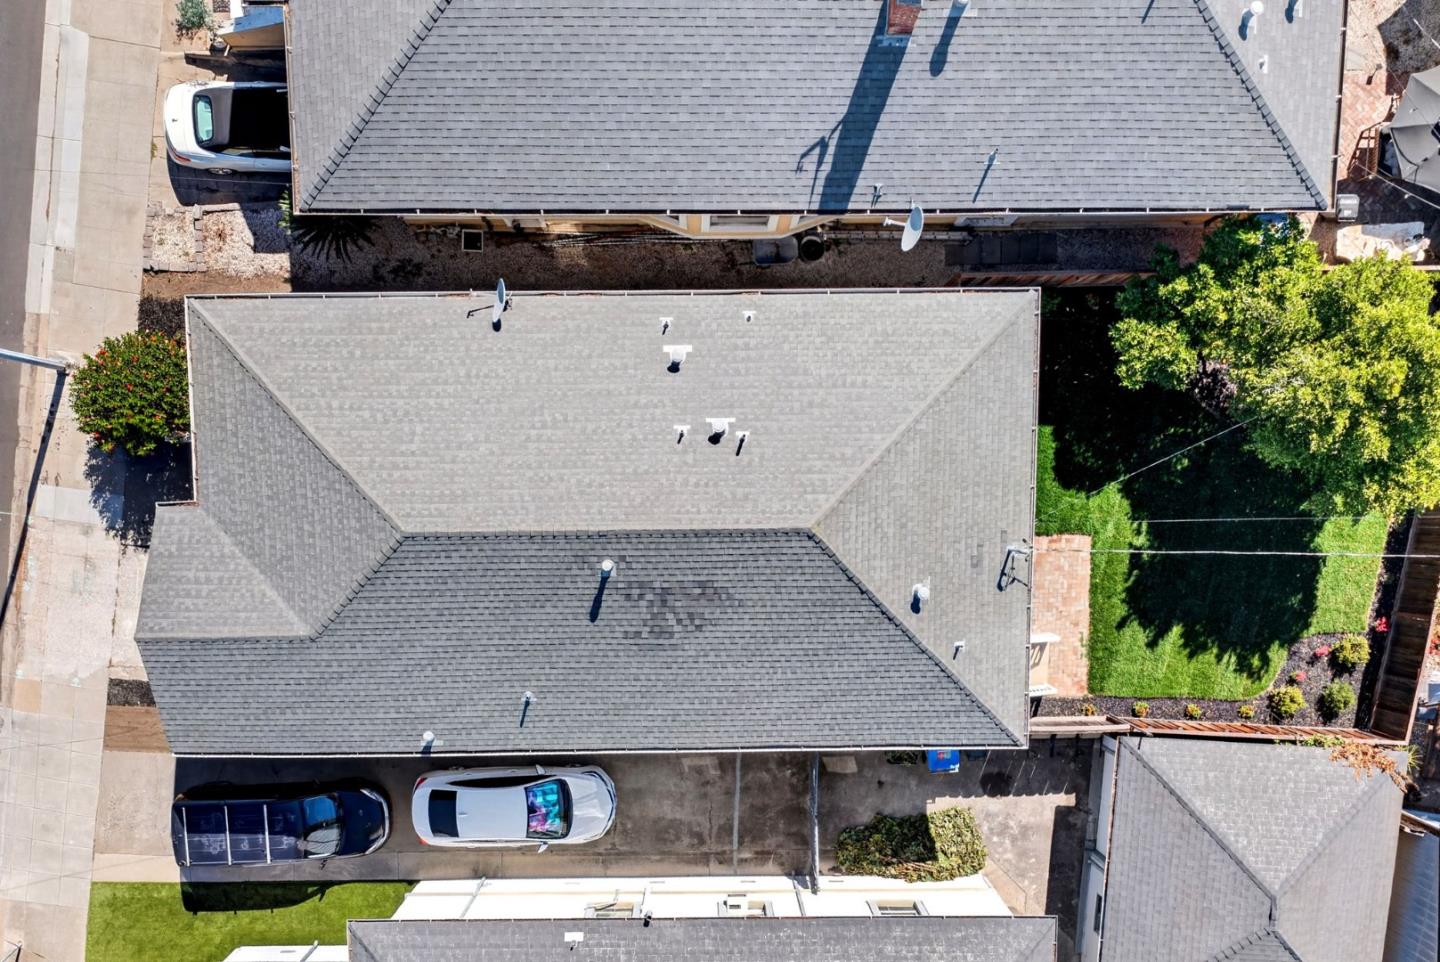
Aerial view of a gray-shingle-roofed home, driveway, parked cars, and landscaped yard.
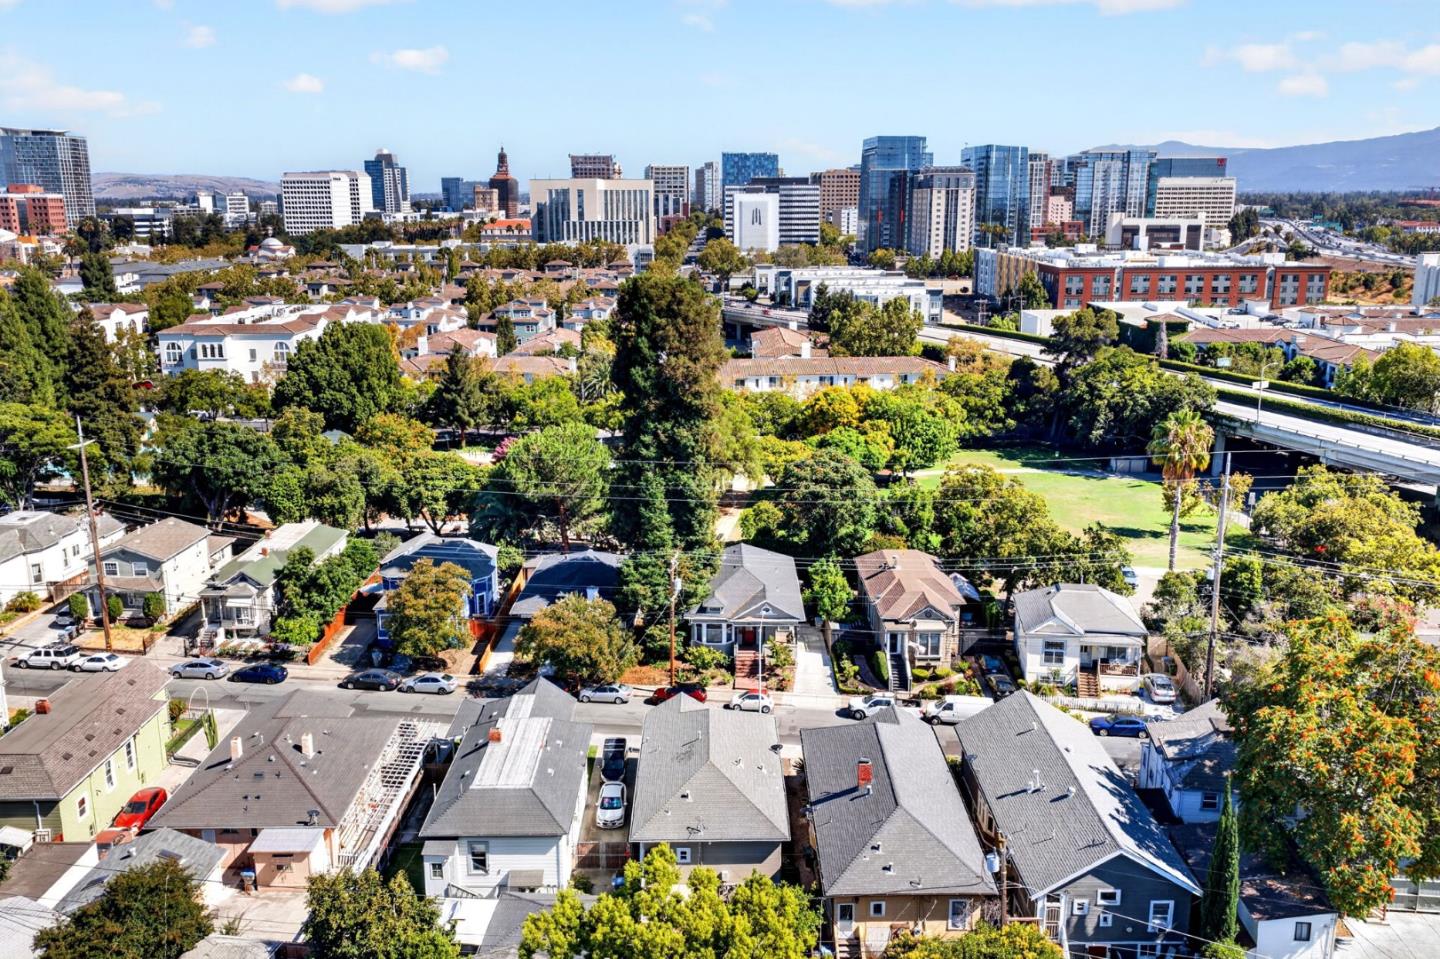
Aerial view of homes and a park with the San Jose skyline in the distance.
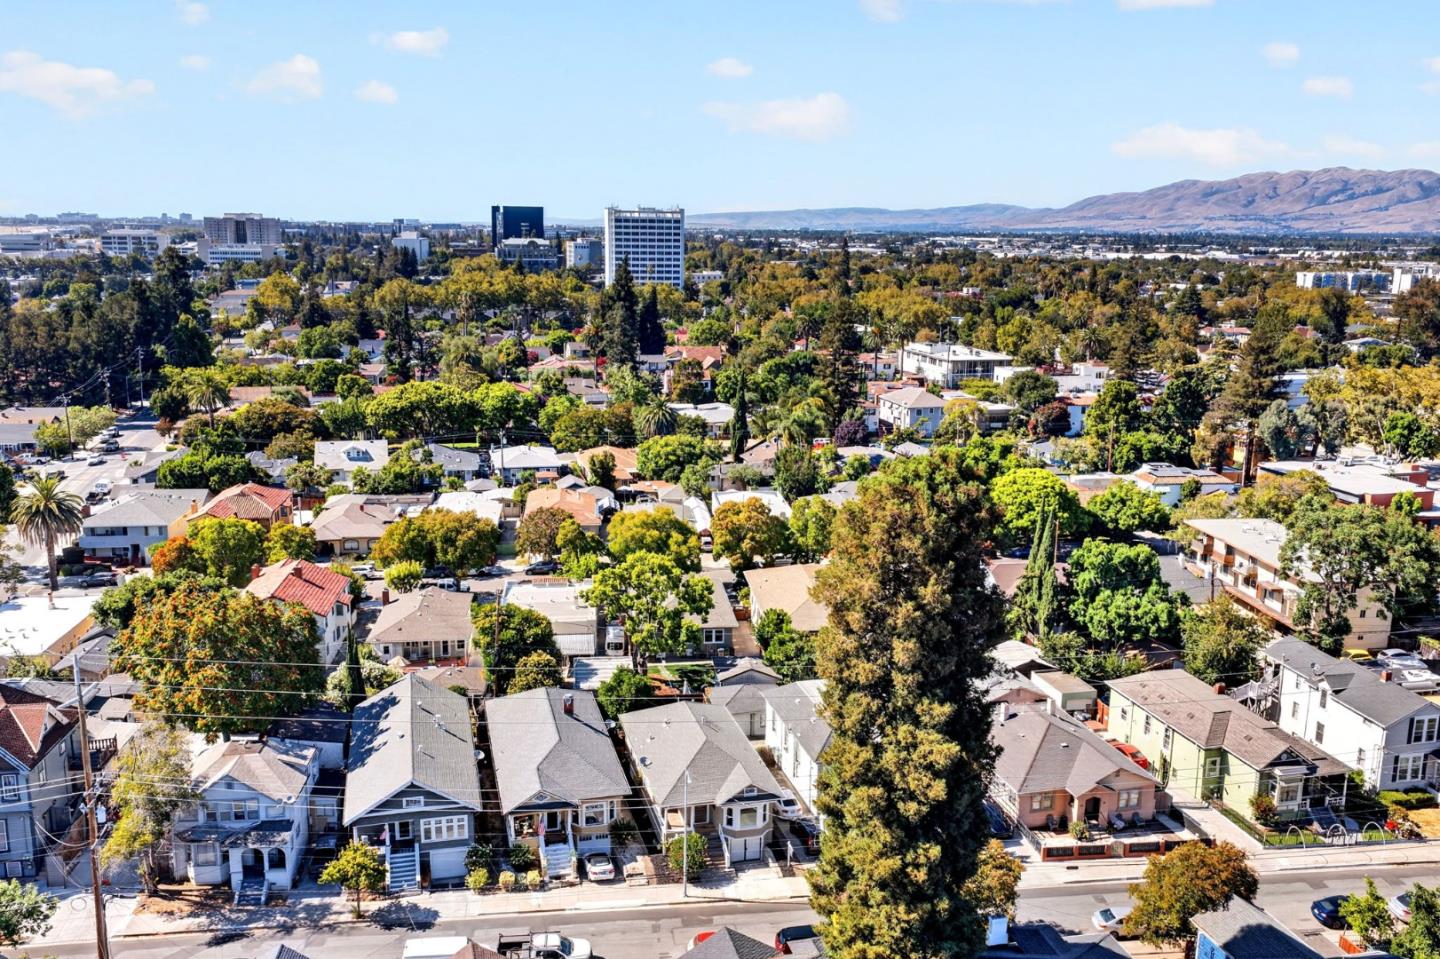
Aerial view over tree-lined San Jose homes toward downtown buildings and distant hills.
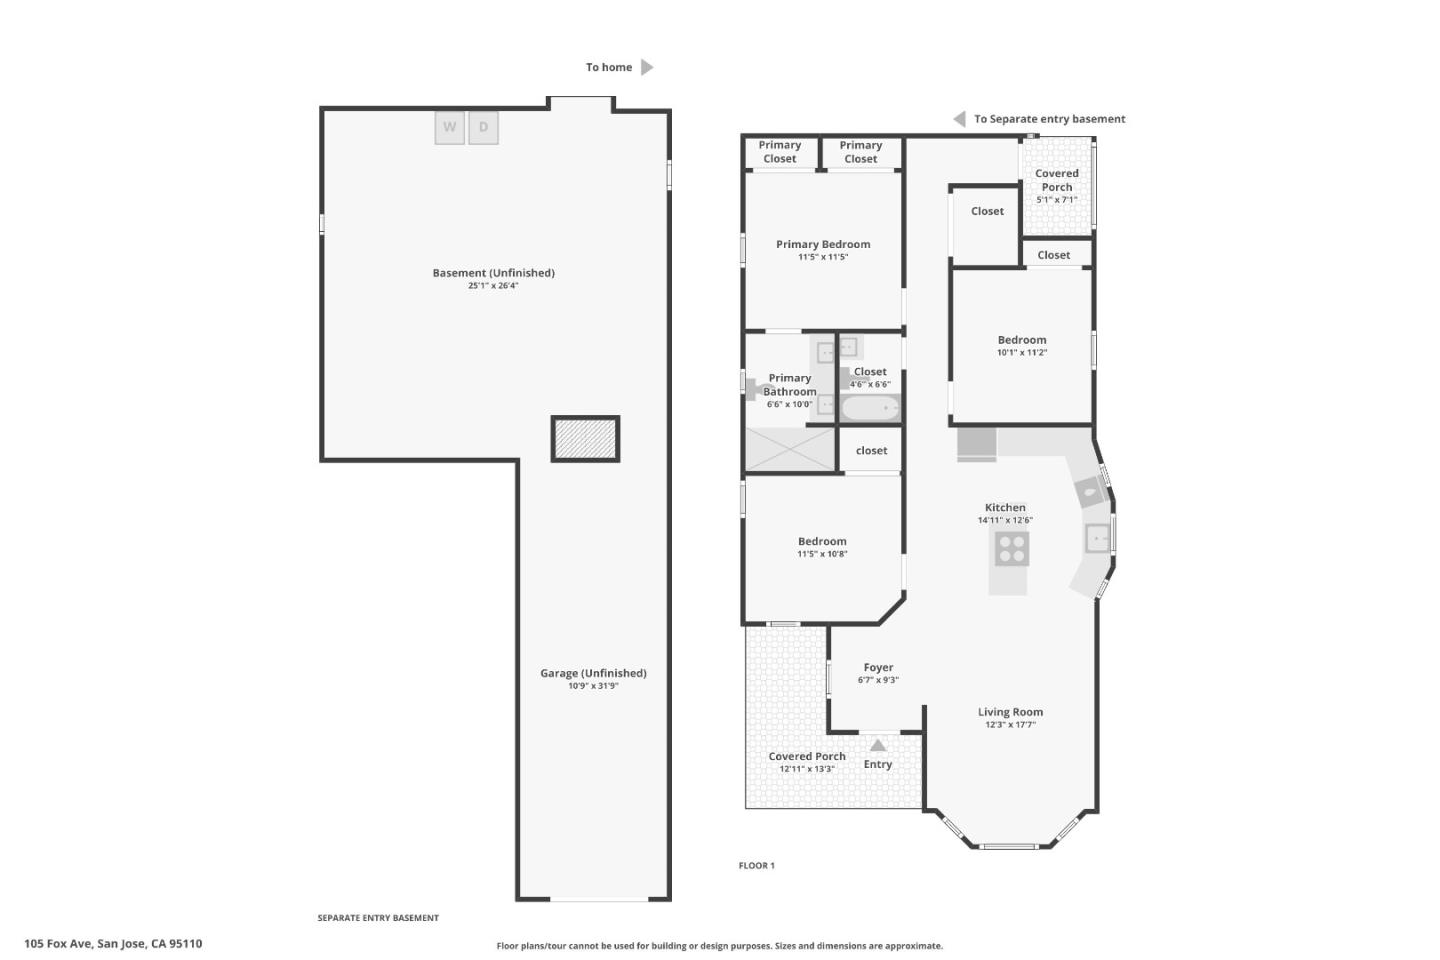
Floor plan of 105 Fox Ave showing three bedrooms, living room, kitchen, unfinished basement, and garage.
Listed by Skylight Homes, Amin Kuchaki Rafsanjani, Listing Contact: 408-857-2131
Pending

$1,198,000

105 Fox AVE, San Jose, CA 95110

3 Beds
2 Baths
1,128 Sq.Ft.
Est. payment from /mo Get Pre-Approved

Property Description

Welcome to 105 Fox Ave, where urban living meets classic architecture in Downtown San Jose. High ceilings, fresh interior and exterior paint, and an open floor plan set the stage for modern living and effortless entertaining. The centerpiece kitchen showcases a massive island, custom cabinetry, sleek countertops, and stainless steel appliances. Key functional upgrades include EV charging readiness, renovated bathrooms, central forced air, Nest climate control, and a tankless water heater. The interior flows out to newly landscaped backyard grounds designed for private outdoor relaxation. Ideally situated moments from local dining, Ryland Park, light rail, Caltrain/San Jose Diridon Station, and key Silicon Valley tech corridors. An exceptional turnkey opportunity in a prime location.
Interior

Full Bathrooms
2 Full Baths
Laundry Room
Other
Flooring
Other
Appliances
Cooktop Gas, Dishwasher, Exhaust Fan, Garbage Disposal, Other
Other Interior Features
High Ceiling

Area & Lot

Total Area
1,128 Sq.Ft.
Lot Size
5,310 Sq.Ft.
MLS® ID
ML82046469
Type
Residential
Year Built
1903
Neighborhood
San Jose
School District
SanJoseUnified

Exterior & Building

Stories
1
Garage Spaces
1.0
Utilities
Public Utilities
Roof
Composition
Parking
Covered Parking
Heat Type
Central Forced Air
Air Conditioning
None
Sewer
Public Sewer
Substructure
Crawl Space

Finance

Reduced Price
Price Upon Request
Zoning
R1-8
105 Fox AVE
Gray raised house at dusk with illuminated windows, a covered porch, and broad front steps.

Schedule a Tour

We would love to show you our beautiful property. Please select your preferred date and time below. An agent will be in touch shortly to confirm your appointment.

Schedule a Tour

We would love to show you our beautiful property. Please select your preferred date and time below. An agent will be in touch shortly to confirm your appointment.
Thank you for your interest in 105 Fox AVE, San Jose, CA 95110. We are reviewing your request and will be in touch shortly!

Mortgage Calculator

Estimate your mortgage payment, including the principal and interest, taxes, insurance, HOA, and PMI. Add your location for more accurate estimates.
$0,000 Your Payment 20 15 65 65
$0,000 Your Payment

Experience the Difference

Don’t just sell – sell smarter, sell faster, and sell for more with Skylight Homes by your side. Get started today, and let us help you prepare your home for success.