4563 Huntington LN
4563 Huntington LN
4563 Huntington LN
4563 Huntington LN
4563 Huntington LN
4563 Huntington LN
4563 Huntington LN
4563 Huntington LN
4563 Huntington LN
4563 Huntington LN
4563 Huntington LN
4563 Huntington LN
4563 Huntington LN
4563 Huntington LN
4563 Huntington LN
4563 Huntington LN
4563 Huntington LN
4563 Huntington LN
4563 Huntington LN
4563 Huntington LN
4563 Huntington LN
4563 Huntington LN
4563 Huntington LN
4563 Huntington LN
4563 Huntington LN
4563 Huntington LN
4563 Huntington LN
4563 Huntington LN
4563 Huntington LN
4563 Huntington LN
4563 Huntington LN
4563 Huntington LN
4563 Huntington LN
4563 Huntington LN
4563 Huntington LN
4563 Huntington LN
4563 Huntington LN
4563 Huntington LN
4563 Huntington LN
4563 Huntington LN
4563 Huntington LN
4563 Huntington LN
Listed by Giant Realty Inc., Rayin Lee, Listing Contact: 408-781-7809
Sold

$862,000

4563 Huntington LN, San Jose, CA 95136

2 Beds
3 Baths
1,373 Sq.Ft.
Est. payment from /mo Get Pre-Approved

Property Description

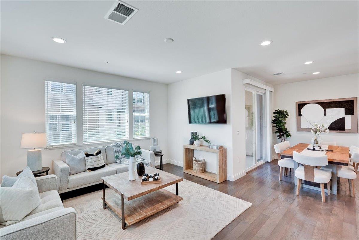
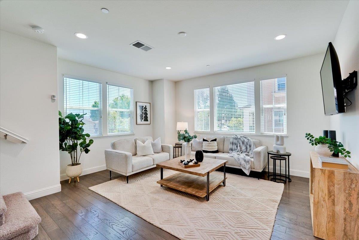
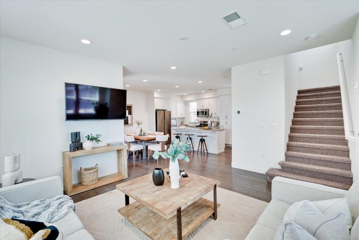
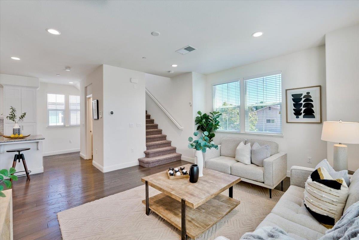
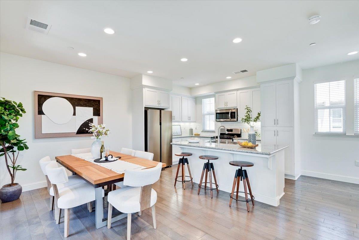
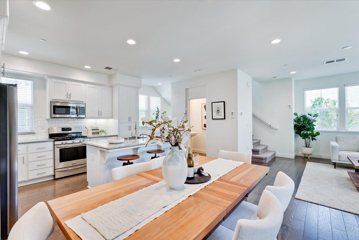
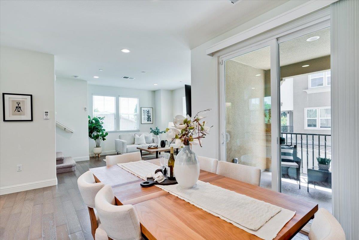
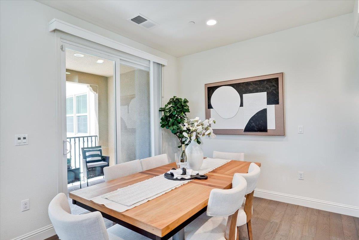
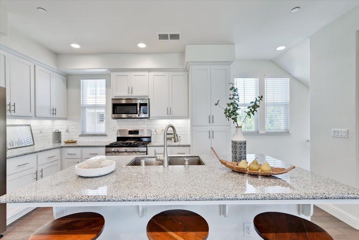
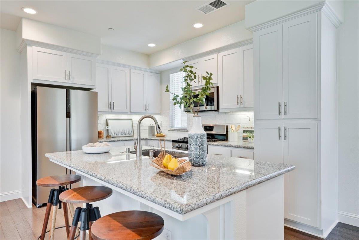
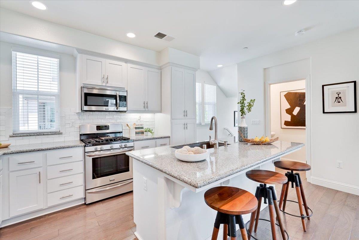
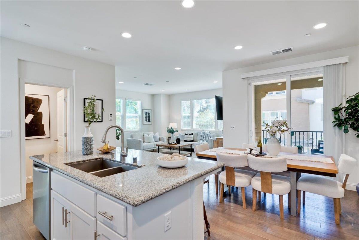
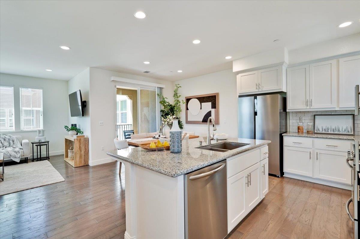
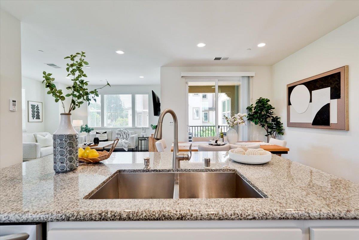
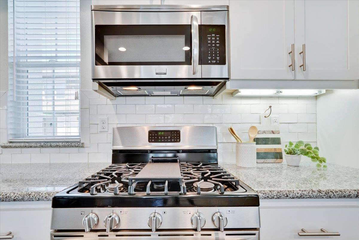
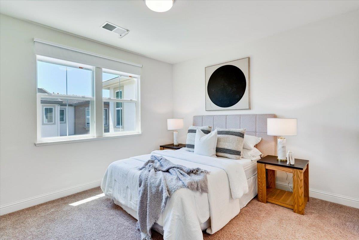
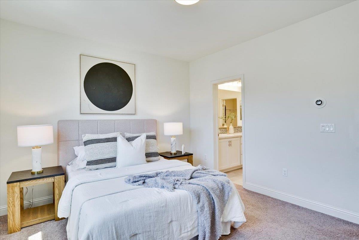
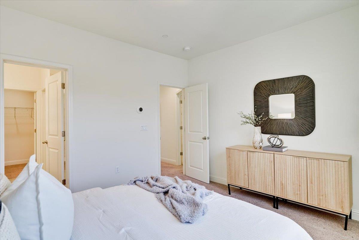
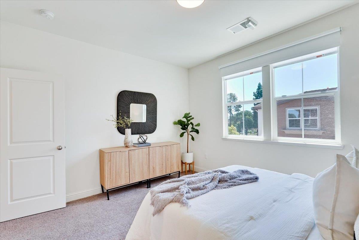
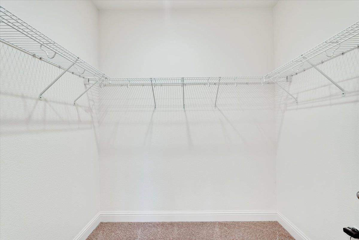
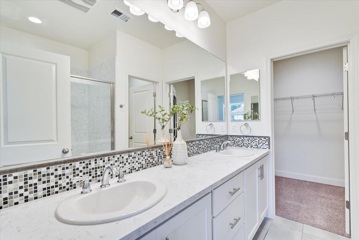
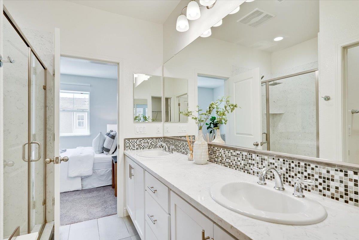
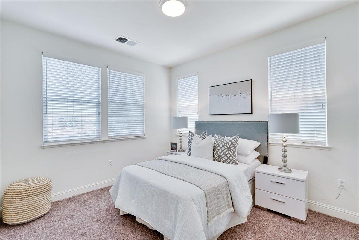
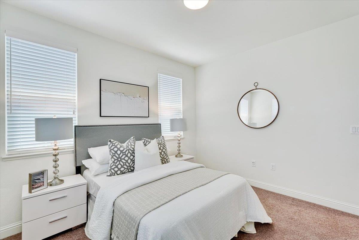
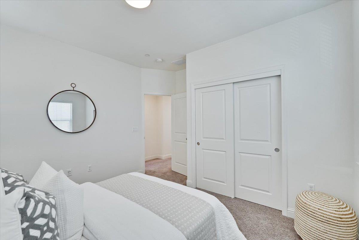
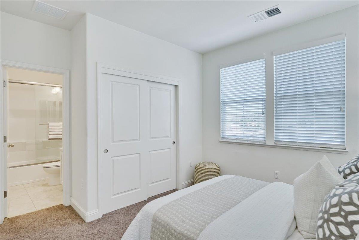
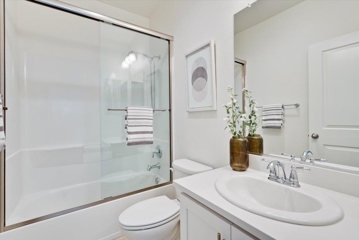
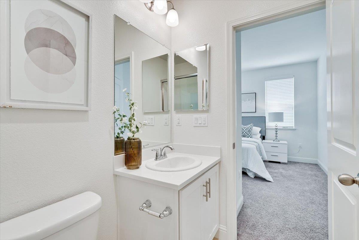
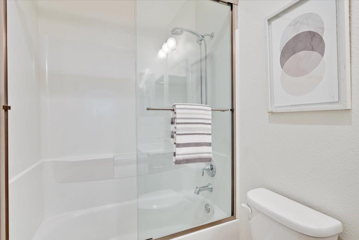
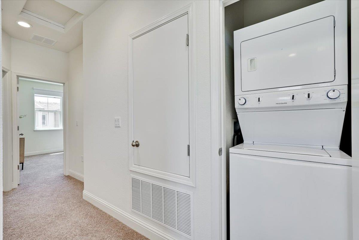
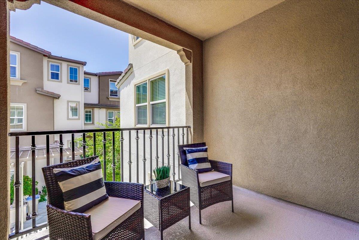
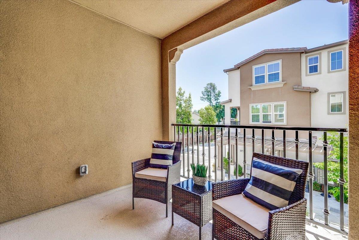
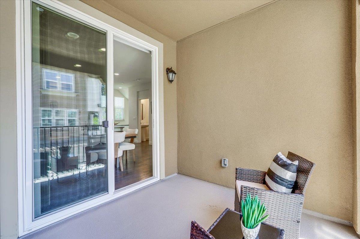
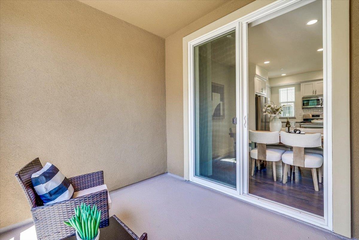
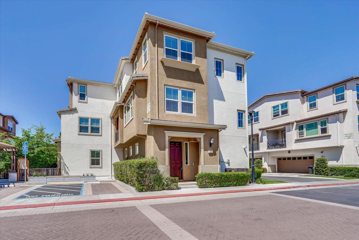
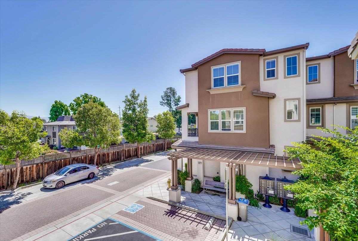
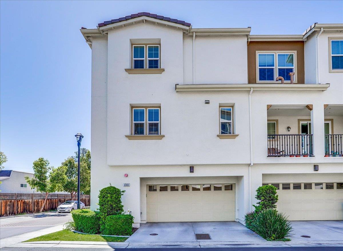
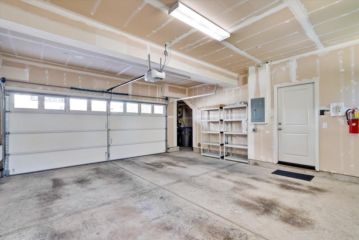
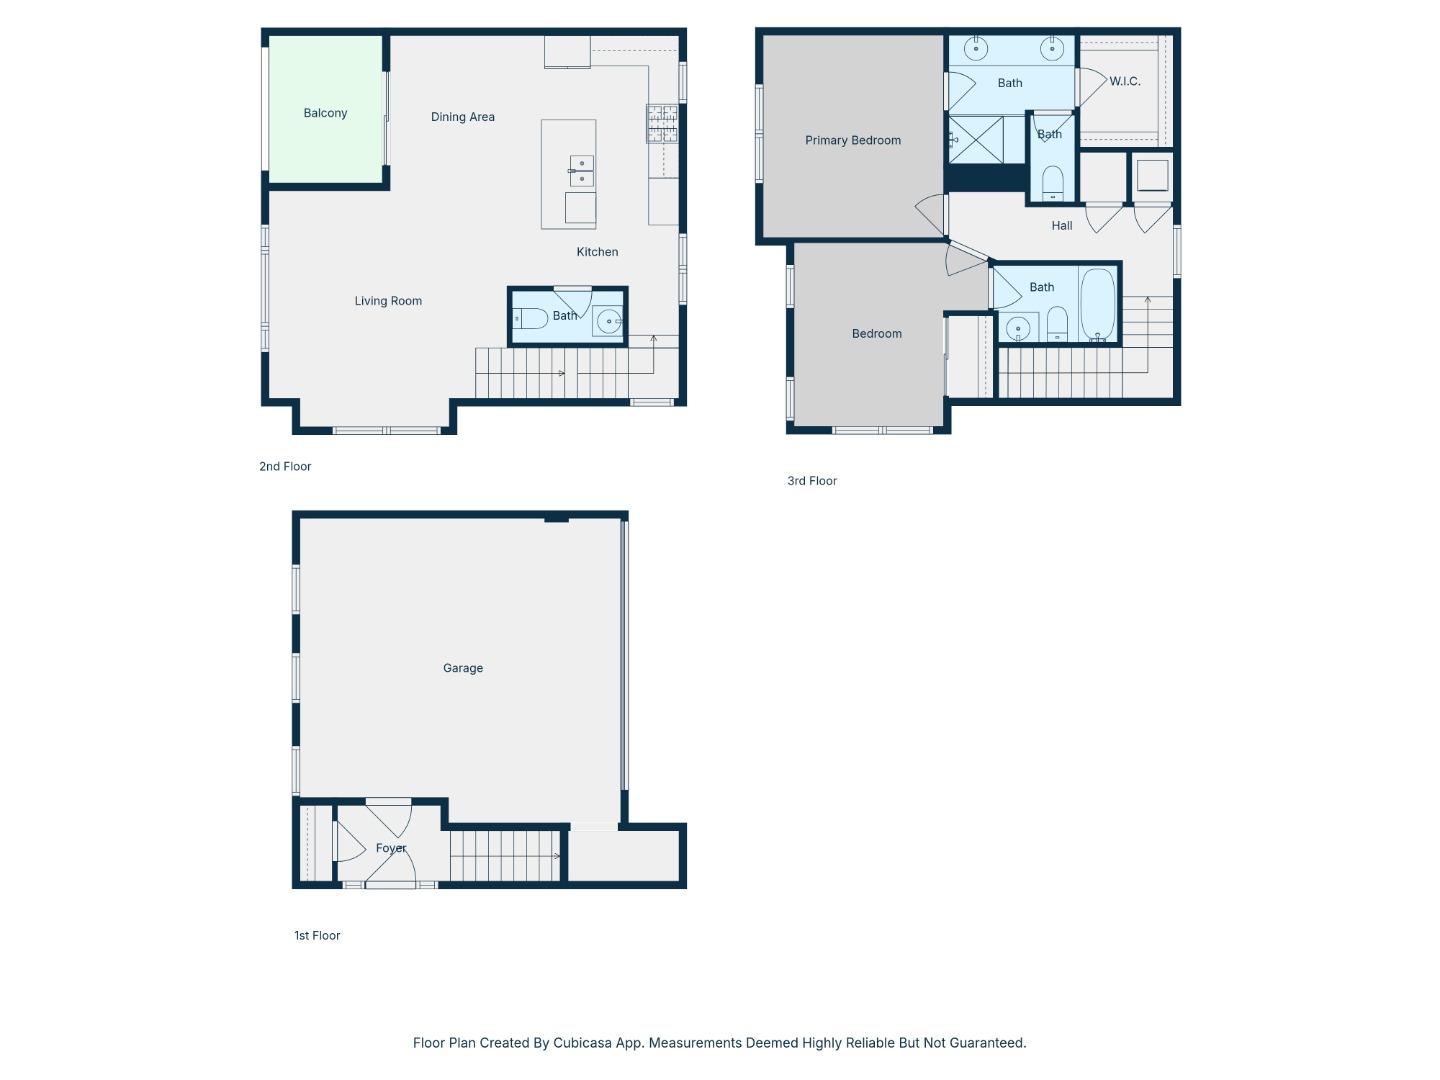
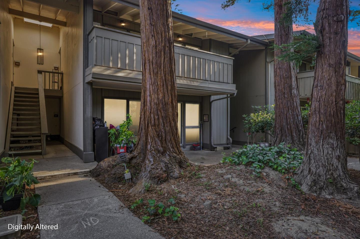
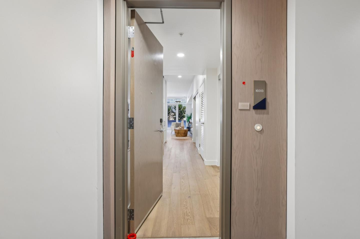
Bright & contemporary end-unit 3-story townhome built in 2017, offering approx. 1,373 sq ft in a convenient San Jose location. This move-in-ready home features 2 bedrooms, 2.5 bathrooms, and a side-by-side 2-car garage. Open-concept floor plan with large windows, abundant natural light, hardwood flooring at the entry and main living level, and a private balcony off the living area. Kitchen includes granite countertops, a full backsplash, stainless steel appliances, recessed lighting, and a breakfast bar. Upstairs features a spacious primary suite with walk-in closet and a junior suite for added flexibility. Additional highlights include in-unit laundry, central A/C and heating, double-pane windows, a tankless water heater, an EV charger in the garage, and HOA dues of $333/month. Conveniently located near parks, shopping, dining, Costco, Safeway, Walmart, Whole Foods, Trader Joes, Almaden Expressway, Hwy 85, and Hwy 87.
Bright & contemporary end-unit 3-story townhome built in 2017, offering approx. 1,373 sq ft in a convenient San Jose location. This move-in-ready home features 2 bedrooms, 2.5 bathrooms, and a side-by-side 2-car garage. Open-concept floor plan with large windows, abundant natural light, hardwood flooring at the entry and main living level, and a private balcony off the living area. Kitchen includes granite countertops, a full backsplash, stainless steel appliances, recessed lighting, and a breakfast bar. Upstairs features a spacious primary suite with walk-in closet and a junior suite for added flexibility. Additional highlights include in-unit laundry, central A/C and heating, double-pane windows, a tankless water heater, an EV charger in the garage, and HOA dues of $333/month. Conveni...
Read More
Interior

Full Bathrooms
2 Full Baths
Half Bathrooms
1
Laundry Room
Upper Floor, Inside
Flooring
Carpet, Hardwood, Tile
Appliances
Cooktop Gas, Dishwasher, Exhaust Fan, Garbage Disposal, Hood Over Range, Microwave, Oven Range Gas, Washer Dryer

Area & Lot

Total Area
1,373 Sq.Ft.
Lot Size
1,427 Sq.Ft.
MLS® ID
ML82047366
Type
Townhouse
Year Built
2017
Neighborhood
San Jose
View Description
Mountains
Elementary School
TerrellElementary
Middle School
JohnMuirMiddle_1
High School
GundersonHigh
School District
SanJoseUnified

Exterior & Building

Stories
3
Garage Spaces
2.0
Water Source
Public
Utilities
Public Utilities, Water Public
Roof
Tile
Parking
Attached Garage
Heat Type
Central Forced Air, Heating_2 plus Zones
Air Conditioning
Central Forced Air, Multi_Zone
Sewer
Public Sewer
Substructure
Slab

Finance

Reduced Price
Price Upon Request
HOA Fees
$333/mo
Zoning
A-PD
4563 Huntington LN

Experience the Difference

Don’t just sell – sell smarter, sell faster, and sell for more with Skylight Homes by your side. Get started today, and let us help you prepare your home for success.