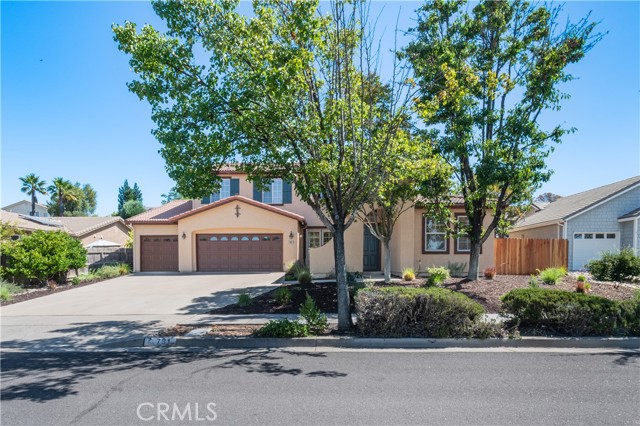
Property photo 1
Property photo 2
Property photo 3
Property photo 4
Property photo 5
Listed by RE/MAX Parkside Real Estate, Jeff Stelzl, Listing Contact: 805-674-0642
5 Beds
4 Baths
3,526 sqft

$1,149,000

781 Angus St., Paso Robles CA, 93446

Price per sqft$325.87
Built in2002
Property size3,526 sqft
Property typeResidential

Overview

Active

Listed Jun 30, 2026

Updated 8 days ago

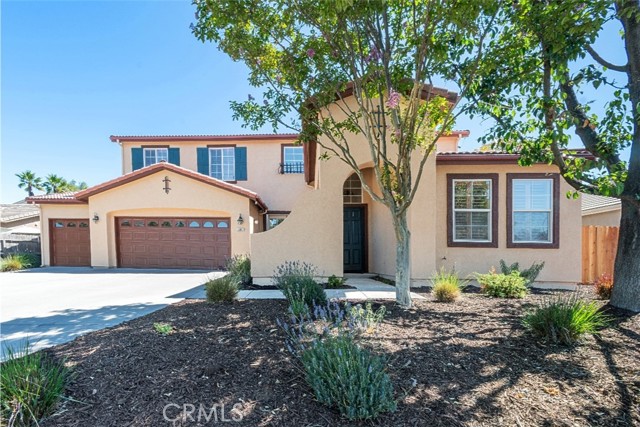
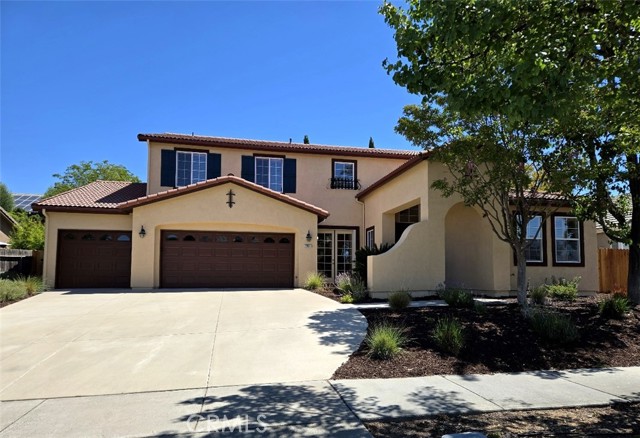
Rare opportunity to own one of the largest and most distinguished homes in the highly sought-after Deer Park Estates. This impressive residence offers a spacious and beautifully maintained 3,526 sq ft floor plan featuring 5 bedrooms, 4 bathrooms, and a den-ideal for a home office or media room. Throughout the home, you’ll find abundant cabinetry providing exceptional storage. The main level showcases laminate flooring that flows seamlessly through the living spaces. Stepping inside, you are greeted by soaring ultra-high ceilings and an expansive living room that sets a striking first impression. The formal dining area is filled with natural light from front-facing windows and comfortably accommodates large gatherings, making it ideal for entertaining. Just off the entry, a full bathroom and generously sized den offer the perfect space for a home office or optional guest suite. At the rear of the home, walls of windows and glass doors frame beautiful views of the lush, landscaped backyard. The family room includes a cozy gas fireplace for cooler evenings, and lots of closet space. The oversized kitchen is designed for both function and gathering, featuring a large center island with breakfast bar seating, extensive cabinetry, abundant countertop space, and a walk-in pantry. Just o

$7,644/mo

Est. mortgage payment based on a $1,149,000 home price.

All estimates are provided by Luxury Presence for informational purposes only. Actual amounts may vary.

Additional information

MLS® ID
CRNS26135925

Interior Features

Bedrooms
5
Bathrooms
4
Fireplace
Yes
Cooling
Yes
Heating
Yes
Basement
No

Exterior Features

Lot Size
0.27 Acres

Other Property Details

Garage
Yes
View
Yes
Pool
Yes
MLS provider logo

Listed by RE/MAX Parkside Real Estate, Jeff Stelzl DRE:00772250,
Listing Contact: 805-674-0642 

All information deemed reliable but not guaranteed and should be independently verified. All properties are subject to prior sale, change or withdrawal. Neither listing broker(s) nor Rafael Mendez Venegas | CA DRE# 02082242 shall be responsible for any typographical errors, misinformation, misprints and shall be held totally harmless.

The data relating to real estate for sale on this website comes in part from the Internet Data Exchange program of the MLS Listings, Inc. MLS system. Real estate listings held by brokerage firms other than Rafael Mendez Venegas | CA DRE# 02082242 are marked with the Internet Data Exchange icon (a stylized house inside a circle) and detailed information about them includes the names of the listing brokers and listing agents.

©2026 MLS Listings, Inc. All rights reserved. 2026

Data last updated 3:12 AM UTC, 9/29/2026


Powered by Luxury Presence
