Property photo 1
Property photo 2
Property photo 3
Property photo 4
Property photo 5
Listed by Sync Brokerage Inc., Cameron Orozco, Listing Contact: [email protected]
3 Beds
3 Baths
1,863 sqft

$1,175,000

7842 Clearfield AVE, Panorama City CA, 91402

Price per sqft$630.70
Built in1950
Property size1,863 sqft
Property typeResidential

Overview

Active

Listed Aug 20, 2026

Updated 39h ago

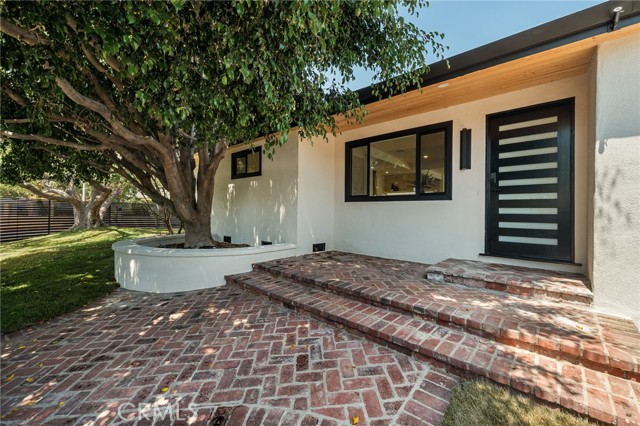
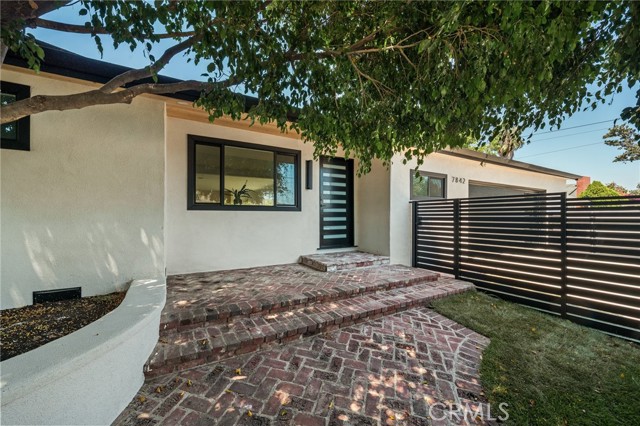
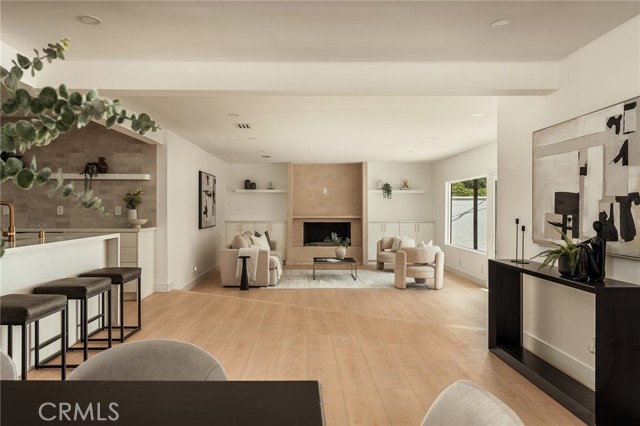
Welcome to 7842 Clearfield Ave, a beautifully curated, fully gated single-story residence where modern design, thoughtful upgrades, and an effortless open floor plan come together. Situated on a 6,307 sq. ft. lot, this stunning home offers 3 bedrooms, 2.5 bathrooms, and 1,863 sq. ft. of living space. Step inside to a bright and inviting interior highlighted by brand-new flooring and fresh interior paint, creating a clean, contemporary feel throughout. The open-concept living space is anchored by a custom built-out fireplace with cabinetry and floating shelves, creating a striking focal point while adding warmth, character, and functional storage. Flowing seamlessly from the living and dining areas is the fully upgraded kitchen, thoughtfully designed for both everyday living and entertaining. The kitchen features a large center island, pot filler, dry bar, upgraded cabinetry, and modern finishes. The spacious primary suite offers a private retreat of its own, highlighted by a custom built-out electric fireplace that brings an elevated and inviting feel to the space. The suite also features a walk-in closet and a beautifully finished primary bathroom complete with dual vanities, a freestanding soaking tub, and separate walk-in shower. The additional bathrooms have also been refresh

$7,817/mo

Est. mortgage payment based on a $1,175,000 home price.

All estimates are provided by Luxury Presence for informational purposes only. Actual amounts may vary.

Additional information

MLS® ID
CRSR26181350

Interior Features

Bedrooms
3
Bathrooms
3
Fireplace
Yes
Cooling
Yes
Heating
Yes
Basement
No

Exterior Features

Lot Size
0.15 Acres

Other Property Details

Garage
Yes
MLS provider logo

Listed by Sync Brokerage Inc., Cameron Orozco DRE:02014745,
Listing Contact: [email protected] 

All information deemed reliable but not guaranteed and should be independently verified. All properties are subject to prior sale, change or withdrawal. Neither listing broker(s) nor Rafael Mendez Venegas | CA DRE# 02082242 shall be responsible for any typographical errors, misinformation, misprints and shall be held totally harmless.

The data relating to real estate for sale on this website comes in part from the Internet Data Exchange program of the MLS Listings, Inc. MLS system. Real estate listings held by brokerage firms other than Rafael Mendez Venegas | CA DRE# 02082242 are marked with the Internet Data Exchange icon (a stylized house inside a circle) and detailed information about them includes the names of the listing brokers and listing agents.

©2026 MLS Listings, Inc. All rights reserved. 2026

Data last updated 4:53 AM UTC, 10/6/2026


Powered by Luxury Presence
